

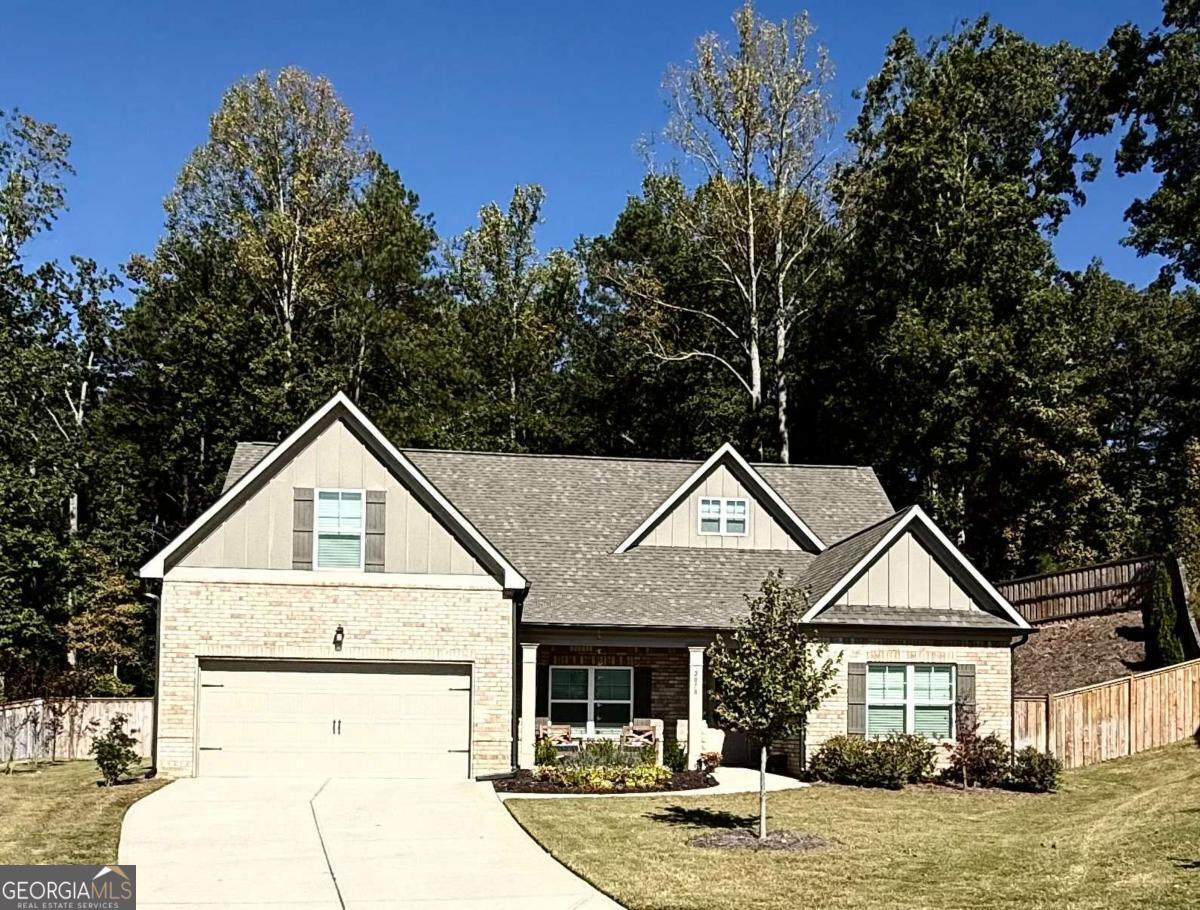
2078 Sidney Cove CT, Buford, GA 30518
Reserve at Lanier · Gwinnett County
Key Facts
Description
Move in before the first school bell rings! Come see us! MINUTES AWAY FROM LAKE LANIER. Welcome to 2078 Sydney Cove Ct. a well-maintained home nestled in one of Buford's most desirable communities. With only 44 homesites, this intimate enclave offers a rare blend of privacy, elegance, and convenience-just minutes from the highly sought-after south end of Lake Lanier. This thoughtfully crafted residence features 4 spacious bedrooms and 4 full baths, including a private upstairs bonus suite with its own full bath-perfect for guests, a home office, or a media retreat. The main-level primary suite provides both comfort and sophistication, highlighted by an oversized, all-tile shower with accessible entrance and bench seating, along with large linen closet. Open floor plan with kitchen, breakfast nook, living room with fireplace and dining room. The kitchen has custom white cabinetry, beautifully appointed with quartz countertops, a large center island with bar seating, a 5-burner cooktop, double wall ovens, stainless steel appliances, tile backsplash, under-cabinet lighting, and a walk-in pantry. Additional upgrades include durable, hardwood-inspired EVP flooring, tile in all baths, and laundry room with cabinets and folding counter, smart home features such as a smart front door lock and remote-access garage, and exterior LED lighting. Covered front porch and cover back patio. Well landscaped and maintained yard. This home is close to Lake Lanier, along with premier shopping, dining, and access to highly rated Buford area schools. This is a rare opportunity to own a truly turnkey, designer-level home in a highly desirable location.
Property Information
Property Type
Residential
Sub-Type
Single Family Residence
Structure Type
House
Year Built
2022
Lot Size
0.32 acres
Garage Spaces
2
Parking Spaces
2
Days on Market
33
MLS® Listing#
10778606
Property Features
Interior
Exterior
Appliances
Cooling
Heating
Flooring
Fireplace
Basement
Parking
Laundry
Fencing
Lot Features
Construction
Foundation
Roof
Windows
Security
Community
Utilities
Sewer
Water Source
Rooms
- Kitchen
Schools
- Elementary:
- White Oak
- Middle:
- Lanier
- High:
- Lanier
Financial Details
HOA
$750 / Annually
Annual Taxes
$3,695
Tax year 2025
Parcel Number
R7334 333
Directions
I85N, I985N, Exit Hwy 20W, Cross over the bridge. Take Hwy 20 to a right onto Peachtree Industrial Blvd. Take a left onto Little Mill Rd. Left onto Buford Dam Rd. Community about 1/2 mile up on the left.
Affordability Calculator
$137,000
Estimated monthly payment
$3,646/mo
Principal $548,000 · Est. interest $764,509 over 30 yrs
Neighborhood Market Statistics
How this home compares to active listings in Buford, GA
- $575,711
- Median Listing Price
- 49
- Median Days on Market
- 2,915
- Median Sq Ft
- $205
- Median Price / Sq Ft
- 1,006
- Active Listings
- This home’s price is 19% above the area median.
Market statistics compiled from active EXIT Realty® and MLS listings in Buford, GA.
Location

Getting Around
Points of Interest in Buford, GA
Showing the Buford area map.
Nearby Schools
Sycamore Elementary School
Elementary · 1.5 mi away
Buford City Schools
Elementary · 1.8 mi away
Buford Elementary School
Elementary · 1.8 mi away
Buford City Schools
School · 2.0 mi away
Buford Academy
School · 2.2 mi away
Lanier Middle School
Secondary · 2.3 mi away
White Oak Elementary School
Elementary · 2.3 mi away
Buford High School
Secondary · 2.3 mi away
Buford Middle School
Secondary · 2.3 mi away
Buford City Schools Maintenance
Secondary · 2.4 mi away
City of Buford
Secondary · 2.5 mi away
Buford High School
Secondary · 2.6 mi away
Faith Academy
School · 2.6 mi away
Pre School
School · 2.9 mi away
Sugar Hill Elementary School
Elementary · 3.0 mi away
Primrose Schools
Elementary · 3.0 mi away
Crimson Academy
School · 3.4 mi away
Lanier High School
Secondary · 3.8 mi away
Friendship Learning Center
School · 4.0 mi away
Rainbow Child Care Center
School · 4.0 mi away
Commute Calculator
Nearby Homes

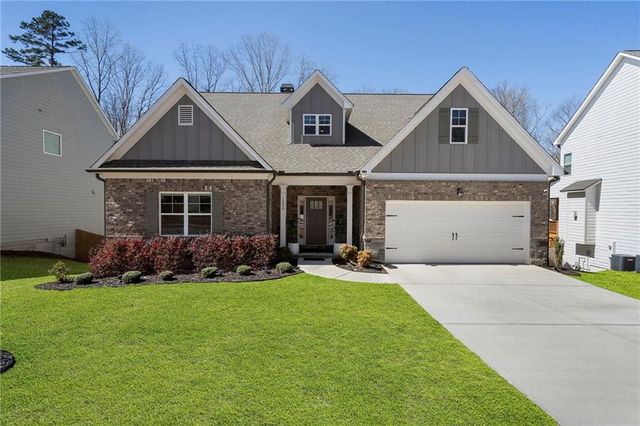

Similar Homes Nearby

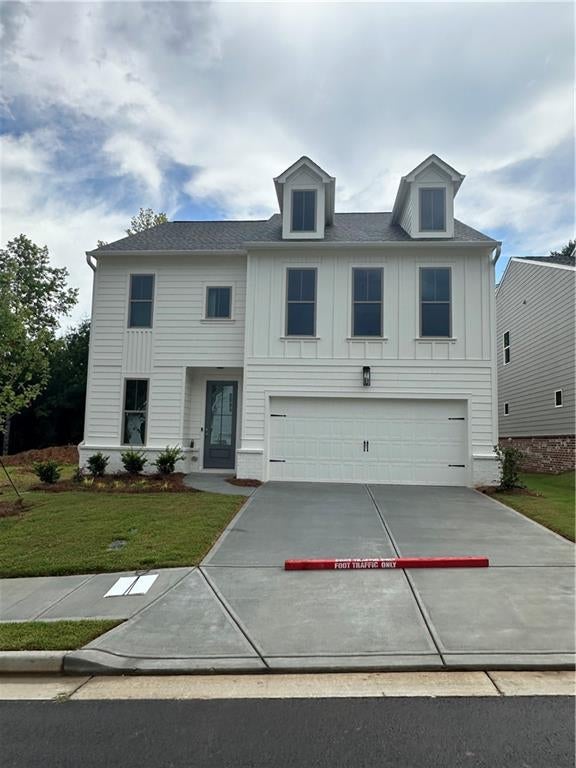
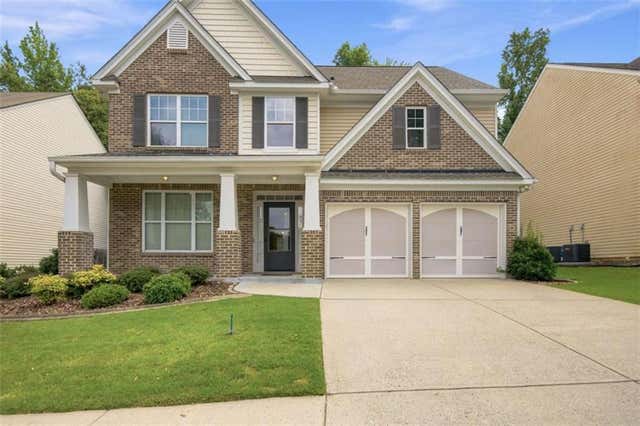
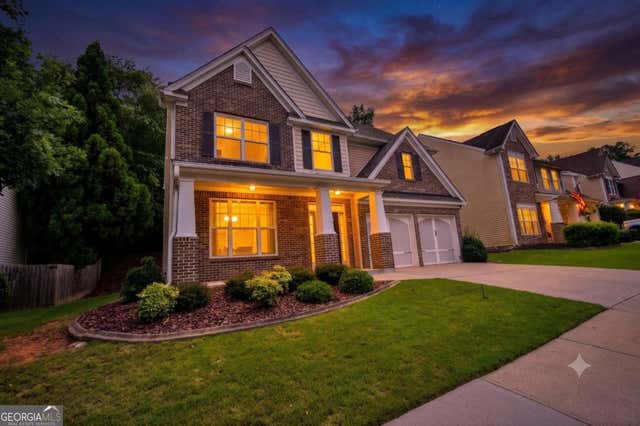


Similar Home Values
Comparable nearby listings and their asking prices.
| Address | Price | Beds | Baths | Sq Ft |
|---|---|---|---|---|
| 3277 Wild Clary CT, Buford, GA | $479,900 | 4 | — | 2,402 |
| 3277 Wild Clary Court, Buford, GA | $479,900 | 4 | 3 | 2,402 |
| 6799 Island Pointe Drive, Buford, GA | $479,900 | 4 | 3 | 2,194 |
| 6799 Island Pointe DR, Buford, GA | $479,900 | 4 | — | 2,194 |
| 4769 Bogan Meadows Drive, Buford, GA | $480,000 | 5 | 3 | 2,562 |
| 3690 Blackgold Drive, Buford, GA | $480,000 | 4 | 3 | 2,296 |
Moving Cost Estimate
EXIT Agents in Buford


Listing Courtesy: Tripco Realty Services - 4042161109
54002