

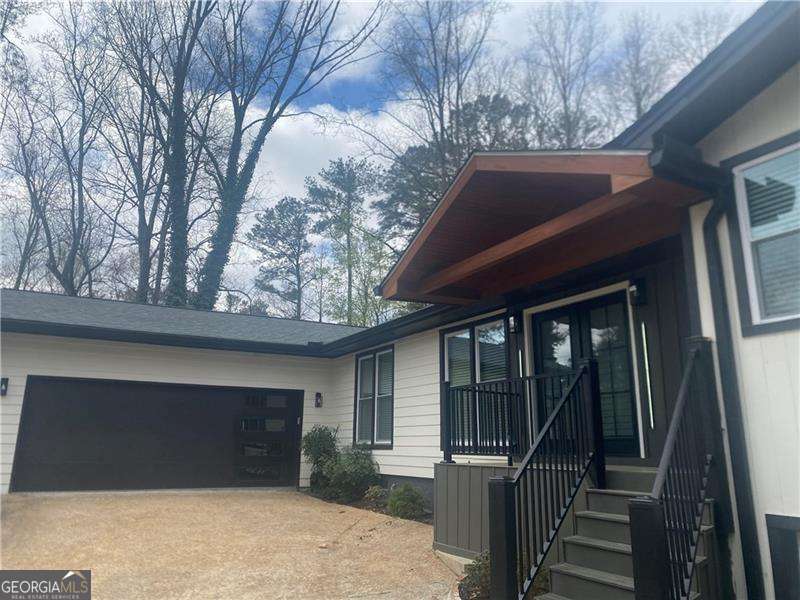
2281 FOX HOUND PKWY, Marietta, GA 30062
Fox Run · Cobb County
Key Facts
Description
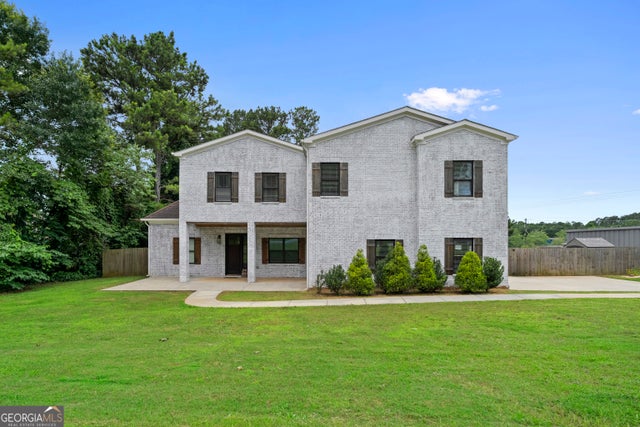
Welcome to your dream home in East Cobb, where modern luxury meets timeless comfort! This beautifully renovated home features double master suites with a 7-bedroom, 4.5-bath masterpiece that is truly a sight to behold. As you step inside, you'll be greeted by a spacious, open-concept design that effortlessly flows from the kitchen to the living and dining areas. Imagine preparing meals in a stunning kitchen adorned with black quartz countertops and brand-new cabinetry, all complemented by exquisite designer finishes that exude sophistication. Custom-designed features give this home a crisp, modern feel, enhanced by a well-appointed electric fireplace for extra coziness. The complete upgrade has been customized for luxury and comfort. From the elegant tile work throughout the home, this home creates an atmosphere that invites relaxation. The owner's suite is a true sequestered retreat, boasting a luxurious soaking tub, dual vanities, and a serene ambiance that makes unwinding a pleasure. The finished basement offers endless possibilities, whether you envision it as a cozy media room, an energizing home gym, or a welcoming guest suite, complete with its own separate cooling system for maximum comfort. Located in the highly coveted East Cobb area, this home places you just moments away from top-rated schools, delightful dining options, and charming parks. This is more than just a house; it's a lifestyle waiting to be embraced. Don't miss the chance to experience this remarkable home in person-schedule your visit today and discover the perfect blend of luxury and convenience!
Property Information
Property Type
Residential
Sub-Type
Single Family Residence
Structure Type
House
Year Built
1974
Living Area
4,400 sq ft
Lot Size
0.49 acres
Garage Spaces
2
Parking Spaces
2
Days on Market
14
MLS® Listing#
10779335
Property Features
Interior
Exterior
Appliances
Cooling
Heating
Flooring
Fireplace
Basement
Parking
Laundry
Patio
Lot Features
Construction
Foundation
Roof
Windows
Security
Community
Utilities
Sewer
Water Source
Rooms
- Dining Room
- Kitchen
Schools
- Elementary:
- Tritt
- Middle:
- Hightower Trail
- High:
- Pope
Financial Details
HOA
None
Annual Taxes
$4,919
Tax year 2025
Parcel Number
01005800080
Directions
East on Johnson Ferry Rd. Right onto Roswell Road, approximately 1.5 miles, left onto Bishop Lake Rd., right onto Fox Hound Parkway.
Affordability Calculator
$159,800
Estimated monthly payment
$4,253/mo
Principal $639,200 · Est. interest $891,741 over 30 yrs
Neighborhood Market Statistics
How this home compares to active listings in Marietta, GA
- $532,537
- Median Listing Price
- 44
- Median Days on Market
- 2,586
- Median Sq Ft
- $212
- Median Price / Sq Ft
- 2,032
- Active Listings
- This home’s price is 50% above the area median.
- Its price per sq ft is 14% below the area median.
Market statistics compiled from active EXIT Realty® and MLS listings in Marietta, GA.
Location

Points of Interest in Marietta, GA
Showing the Marietta area map.
Nearby Schools
Timber Ridge Elementary School
Elementary · 0.8 mi away
East Cobb Christian School
School · 0.9 mi away
Tritt Elementary School
Elementary · 1.0 mi away
Wood Acres School
Elementary · 1.1 mi away
Primrose Schools
Elementary · 1.2 mi away
High Meadows School
Elementary · 1.3 mi away
Cresco Montessori School
Elementary · 1.5 mi away
Mde School
School · 1.5 mi away
Hightower Trail Middle School
Secondary · 1.6 mi away
The Coder School
School · 1.6 mi away
Mount Bethel Elementary School
Elementary · 1.7 mi away
Walton High School
Secondary · 1.8 mi away
Dodgen Middle School
Secondary · 1.9 mi away
Johnson Ferry Christian Academy
School · 2.2 mi away
St Francis Day School
Elementary · 2.4 mi away
East Side Elementary School
Elementary · 2.4 mi away
Dickerson Middle School
Secondary · 2.4 mi away
Goddard School
School · 2.5 mi away
Shallowford Falls Elementary School
Elementary · 2.5 mi away
Pope High School
Secondary · 2.6 mi away
Commute Calculator
Nearby Homes

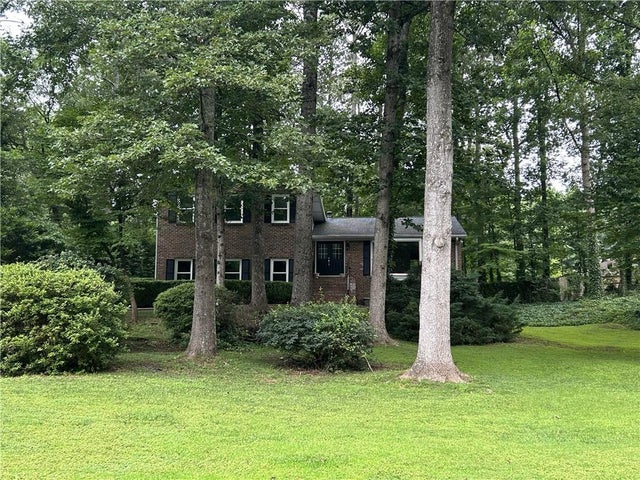


Similar Homes Nearby


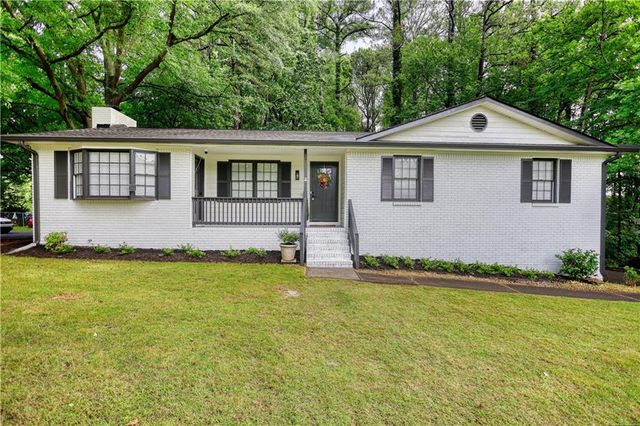
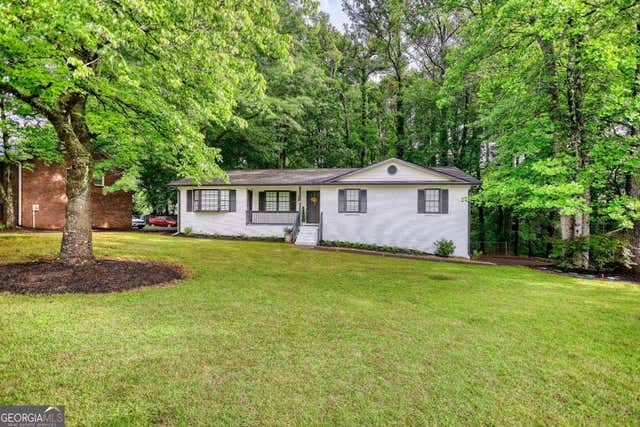

Similar Home Values
Comparable nearby listings and their asking prices.
| Address | Price | Beds | Baths | Sq Ft |
|---|---|---|---|---|
| 1680 Pinefield Road, Marietta, GA | $575,000 | 6 | 3 | 2,676 |
| 1680 Pinefield RD, Marietta, GA | $575,000 | 6 | — | — |
| 1720 Aleta Drive, Marietta, GA | $579,900 | 6 | 3 | 2,425 |
| 1720 Aleta DR, Marietta, GA | $579,900 | 6 | — | — |
| 3441 Valley View Drive, Marietta, GA | $599,500 | 6 | 6 | 2,776 |
| 1230 Shallowford RD, Marietta, GA | $599,900 | 6 | — | 3,647 |
Moving Cost Estimate
EXIT Agents in Marietta


Listing Courtesy: Atlanta Communities - 7702402001