

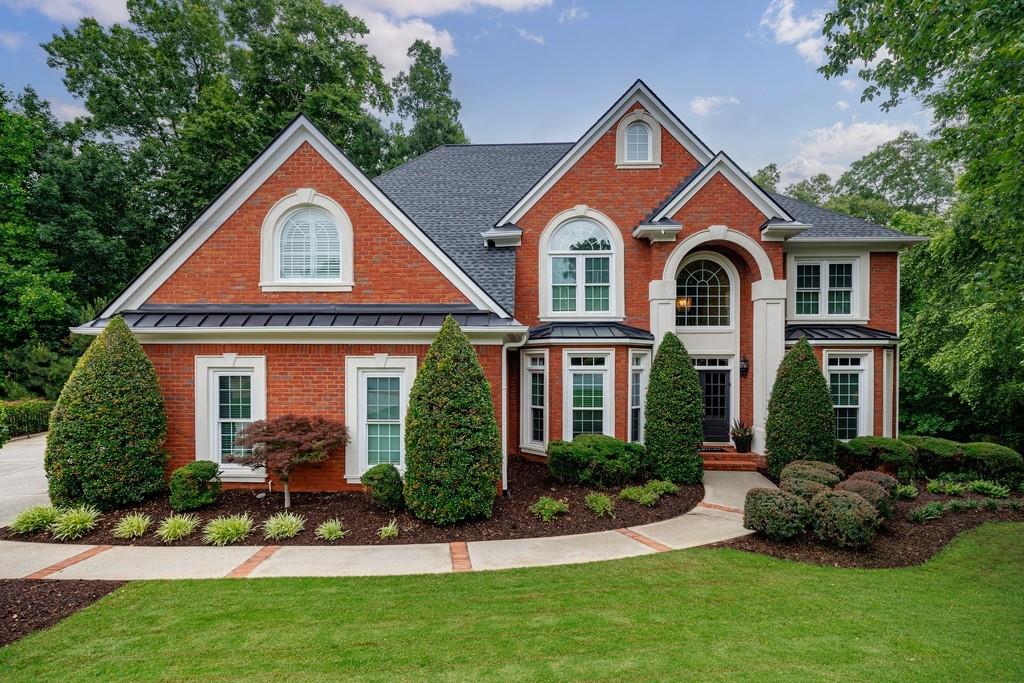
1913 Denton Walk Court, Marietta, GA 30062
Easthampton · Cobb County
Key Facts
Description
Nestled in the sought after Easthampton community, this exceptional estate home offers timeless elegance, generous living spaces and an unbeatable location in the award winning Walton High School district. Situated on a cul de sac, this beautifully landscaped .6-acre private lot has 6 bedrooms, 5.5 baths and is just under 6,000 square feet. A grand two-story foyer welcomes you into the light filled interior showcasing hardwood floors, formal living room/executive office, a banquet size dining room, and an impressive fireside family room with custom built-ins and lots of windows overlooking the private backyard. Designed for both entertaining and daily living, the spacious chef’s kitchen is appointed with a Sub-Zero refrigerator, Bosch range, Bosch built-in oven and microwave, abundant cabinetry, a large center island and seamless flow into the breakfast area and main living spaces. The main level guest bedroom with full bath provides ideal accommodations for visitors or multigenerational living. Upstairs, the luxurious Owner’s Suite offers a private retreat complete with a sitting area/office and TWO oversized walk-in closets with custom built-ins. The spacious secondary bedrooms provide exceptional comfort and privacy for family and guests alike. The finished terrace level is perfectly suited for extended living or entertaining with high ceilings, a beautifully crafted full kitchen with Sub-Zero (86 bottle, dual zone) wine cooler, living area with an additional fireplace, guest ensuite, state of the art recording studio, office, half bath, and abundant unfinished storage space. Outdoor living is equally inviting with a private backyard setting ideal for entertaining, relaxing or enjoying evenings around the firepit. Located in one of East Cobb’s premier swim/tennis communities with convenient access to top rated schools, shopping, dining and parks, this extraordinary estate home seamlessly combines luxury, comfort and an exceptional location.
Property Information
Property Type
Residential
Sub-Type
Single Family Residence
Style
Traditional
Year Built
1999
Living Area
5,618 sq ft
Lot Size
0.65 acres
Lot Dimensions
x
Garage Spaces
3
Days on Market
44
MLS® Listing#
7776421
Property Features
Interior
Exterior
Appliances
Cooling
Heating
Flooring
Fireplace
Basement
Pool
Parking
Laundry
Patio
Fencing
Lot Features
Construction
Foundation
Roof
Windows
Security
Other Structures
Community
Utilities
Sewer
Water Source
Schools
- Elementary:
- Mount Bethel
- Middle:
- Dodgen
- High:
- Walton
Financial Details
HOA
None
Annual Taxes
$2,397
Tax year 2025
Parcel Number
01001900690
Directions
Go N. from the river on Johnson Ferry Rd. Turn right on 120E towards Roswell. Turn left at SECOND EH Entrance (Pemberton) turn right on Traywick, right on Denton Walk Court.
Affordability Calculator
$259,800
Estimated monthly payment
$6,914/mo
Principal $1,039,200 · Est. interest $1,449,776 over 30 yrs
Neighborhood Market Statistics
How this home compares to active listings in Marietta, GA
- $532,537
- Median Listing Price
- 44
- Median Days on Market
- 2,586
- Median Sq Ft
- $212
- Median Price / Sq Ft
- 2,032
- Active Listings
- This home’s price is 144% above the area median.
- Its price per sq ft is 9% above the area median.
Market statistics compiled from active EXIT Realty® and MLS listings in Marietta, GA.
Location

Points of Interest in Marietta, GA
Showing the Marietta area map.
Nearby Schools
East Cobb Christian School
School · 0.5 mi away
Timber Ridge Elementary School
Elementary · 0.6 mi away
Wood Acres School
Elementary · 0.8 mi away
Mde School
School · 1.1 mi away
Mount Bethel Elementary School
Elementary · 1.2 mi away
Tritt Elementary School
Elementary · 1.4 mi away
Walton High School
Secondary · 1.5 mi away
Primrose Schools
Elementary · 1.6 mi away
High Meadows School
Elementary · 1.7 mi away
Dodgen Middle School
Secondary · 1.7 mi away
Johnson Ferry Christian Academy
School · 1.7 mi away
Hightower Trail Middle School
Secondary · 1.9 mi away
Cresco Montessori School
Elementary · 1.9 mi away
Dickerson Middle School
Secondary · 1.9 mi away
East Side Elementary School
Elementary · 2.0 mi away
The Coder School
School · 2.0 mi away
Goddard School
School · 2.2 mi away
Mt. Bethel Christian Academy
School · 2.3 mi away
St Francis Day School
Elementary · 2.5 mi away
Murdock Elementary School
Elementary · 2.7 mi away
Commute Calculator
Nearby Homes

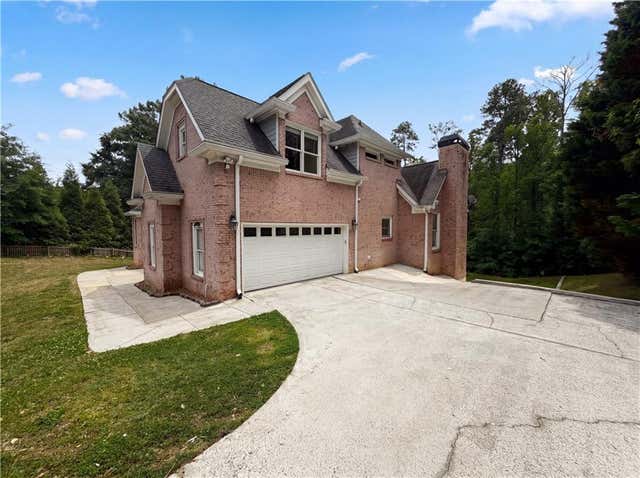
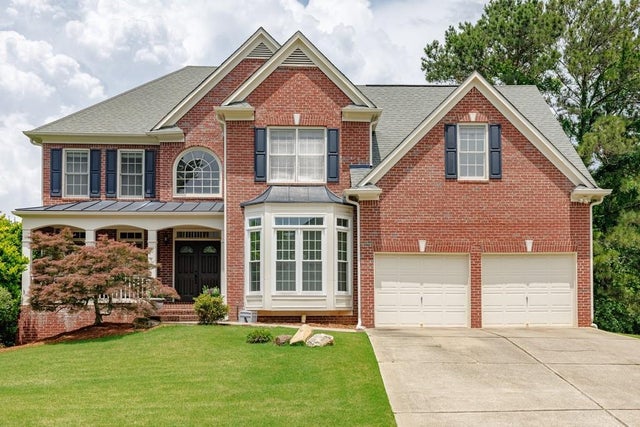
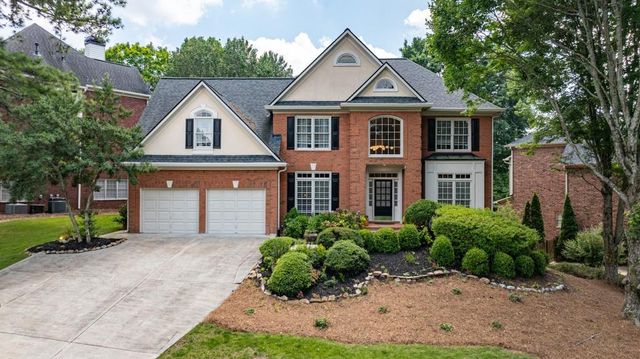
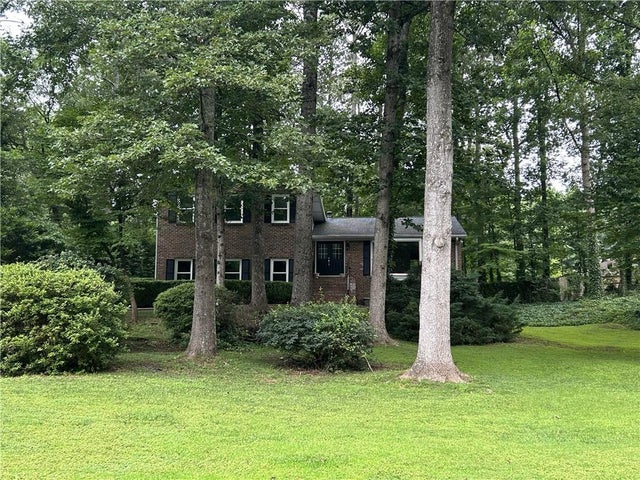

Similar Homes Nearby
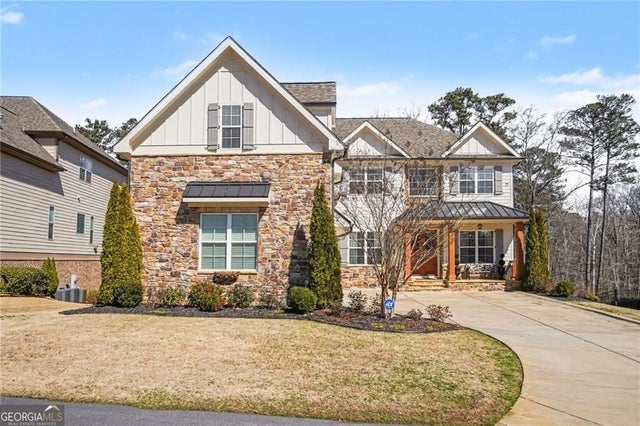

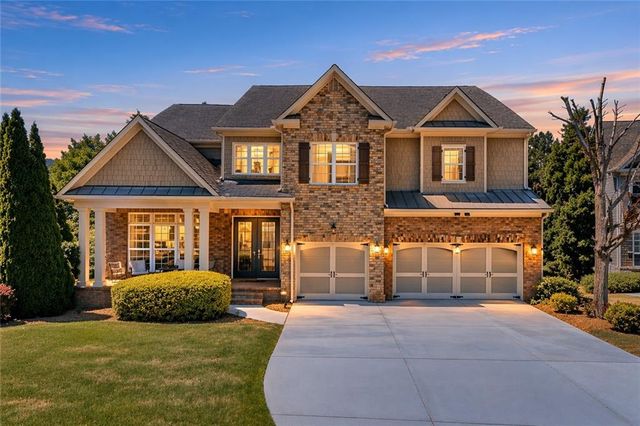

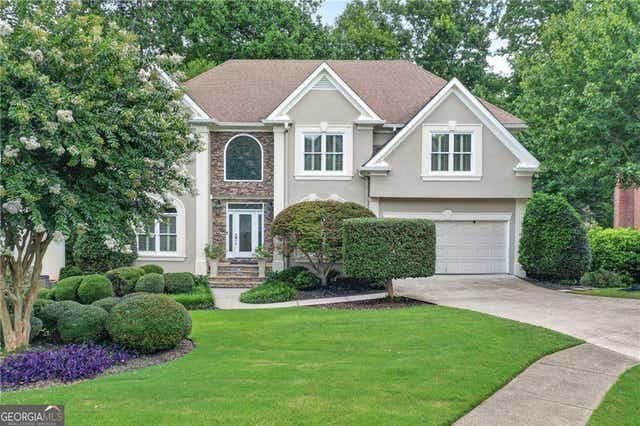

Similar Home Values
Comparable nearby listings and their asking prices.
| Address | Price | Beds | Baths | Sq Ft |
|---|---|---|---|---|
| 1771 Rockwater RD, Marietta, GA | $910,000 | 6 | — | 6,134 |
| 1771 Rockwater Road, Marietta, GA | $910,000 | 6 | 7 | 6,134 |
| 554 Knowlton Street, Marietta, GA | $925,000 | 5 | 5 | 5,616 |
| 554 Knowlton ST, Marietta, GA | $925,000 | 5 | — | 5,616 |
| 2306 Arabian DR NE, Marietta, GA | $925,000 | 5 | — | 4,023 |
| 2306 Arabian Drive NE, Marietta, GA | $925,000 | 5 | 5 | 4,023 |
Moving Cost Estimate
EXIT Agents in Marietta


Listing Courtesy: Dorsey Alston Realtors - 404-352-2010
Last Updated: 2026-05-26