

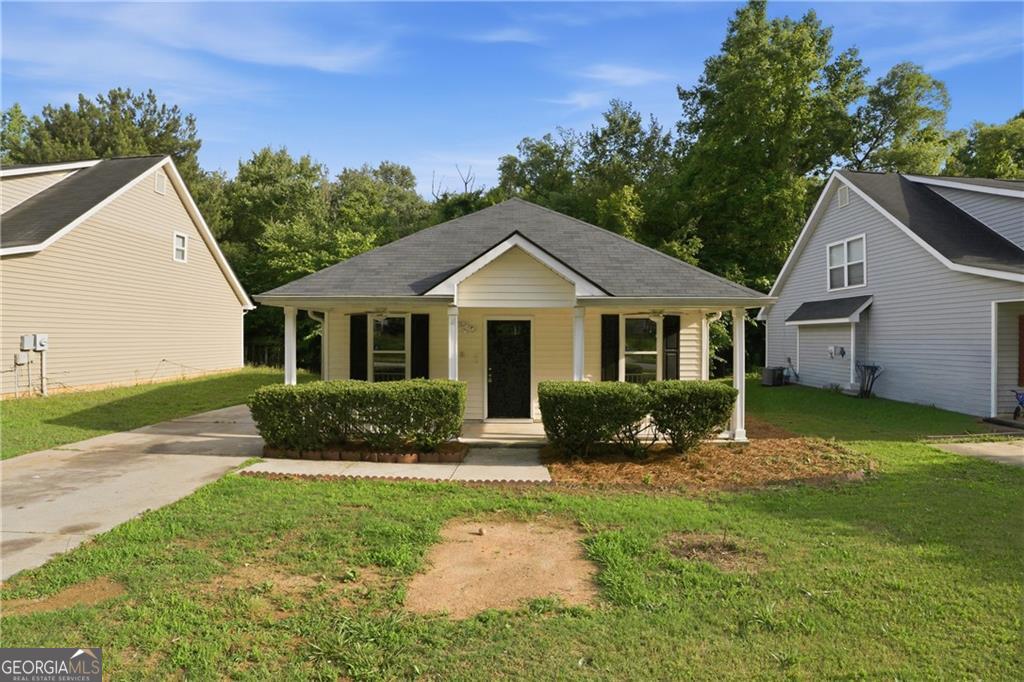
165 Glynn Addy DR, Stockbridge, GA 30281
Glynn Addy · Henry County
Key Facts
Description
Why Rent When You Can Own Something This Cute? Say hello to 165 Glynn Addy Drive in Stockbridge, a beautifully remodeled 2-bedroom, 1-bath bungalow that's proving you don't need a huge budget to live in style! Built in 1999 and refreshed from top to bottom, this move-in-ready gem is packed with updates today's buyers crave. Step inside to find new neutral white paint, brand-new carpet, updated light fixtures, and an open-concept layout that feels bright, airy, and welcoming. The kitchen steals the show with granite countertops, crisp white cabinetry, and a seamless view into the dining and living areas-making entertaining, meal prep, and everyday living effortless. The spacious primary bedroom features a tray ceiling and peaceful views of the enclosed patio, creating the perfect retreat after a long day. The full bathroom offers a tub/shower combination and is conveniently located in the hallway between the bedrooms. Need a little extra space? The enclosed patio is ideal for a home office, reading nook, morning coffee spot, or simply a place to unwind. Location? You're close to it all! Enjoy shopping, dining, and everyday conveniences at South Point Shopping Center, Stockbridge Village, Hudson Bridge Crossing, and the Shops at Eagles Landing. For outdoor adventures, spend your weekends exploring the hiking, biking, jogging, and nature trails at Panola Mountain State Park or enjoy the scenic boardwalks and wildlife exhibits at Newman Wetlands Center. Whether you're buying your very first home, downsizing, or simply looking for an affordable place that's already updated, this bungalow delivers value, charm, and convenience in one package. The real question is: How much longer are you going to pay your landlord's mortgage when you could be building your own equity? Come see it, fall in love, and turn the key!
Property Information
Property Type
Residential
Sub-Type
Single Family Residence
Structure Type
House
Year Built
1999
Living Area
969 sq ft
Lot Size
0.12 acres
Garage Spaces
2
Parking Spaces
2
Days on Market
46
MLS® Listing#
10779526
Property Features
Interior
Appliances
Cooling
Heating
Flooring
Basement
Parking
Laundry
Patio
Lot Features
Construction
Foundation
Roof
Windows
Security
Utilities
Sewer
Water Source
Schools
- Elementary:
- Smith Barnes
- Middle:
- Stockbridge
- High:
- Other
Financial Details
HOA
None
Annual Taxes
$2,647
Tax year 2025
Parcel Number
S20A01152000
Directions
From I-75 South, take Exit 224 for Hudson Bridge Road and turn left. Continue approximately 2 miles, then turn right onto Flippen Road. Turn left onto Glynn Addy Drive and continue into the Glynn Addy community. 165 Glynn Addy Drive will be on your left.
Affordability Calculator
$35,000
Estimated monthly payment
$931/mo
Principal $140,000 · Est. interest $195,312 over 30 yrs
Neighborhood Market Statistics
How this home compares to active listings in Stockbridge, GA
- $341,638
- Median Listing Price
- 55
- Median Days on Market
- 1,941
- Median Sq Ft
- $167
- Median Price / Sq Ft
- 493
- Active Listings
- This home’s price is 49% below the area median.
- Its price per sq ft is 8% above the area median.
Market statistics compiled from active EXIT Realty® and MLS listings in Stockbridge, GA.
Location

Points of Interest in Stockbridge, GA
Showing the Stockbridge area map.
Nearby Schools
Smith Barnes Elementary School
Elementary · 0.3 mi away
Patrick Henry High School
Secondary · 0.8 mi away
Stockbridge Elementary School
Elementary · 0.9 mi away
FBC Christian Academy
School · 1.0 mi away
Faith Academy
School · 1.1 mi away
Theami Montessori
Elementary · 1.3 mi away
Red Oak Elementary School
Elementary · 1.5 mi away
ABC Early Learning Academy
School · 1.6 mi away
Valley Oaks Learning Center
School · 1.7 mi away
Stockbridge Middle School
Secondary · 2.0 mi away
Sunshine House
School · 2.1 mi away
Pate's Creek Elementary School
Elementary · 2.8 mi away
Cotton Indian Elementary School
Elementary · 2.9 mi away
Stockbridge High School
Secondary · 3.0 mi away
Mama Jacks Preparatory Academy
School · 3.0 mi away
Clayton County Head Start
School · 3.1 mi away
North Henry Academy
School · 3.3 mi away
Mount Zion Elementary School
Elementary · 3.3 mi away
Mount Zion Primary
Elementary · 3.4 mi away
Eagles Landing High School
Secondary · 3.6 mi away
Commute Calculator
Nearby Homes


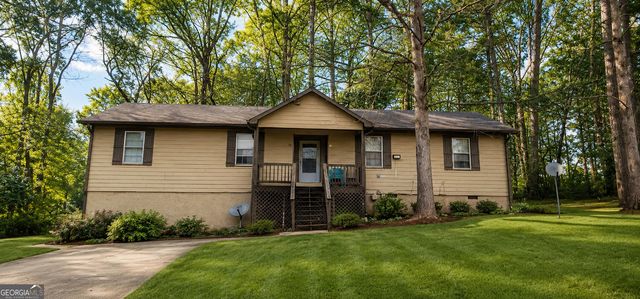
Similar Homes Nearby

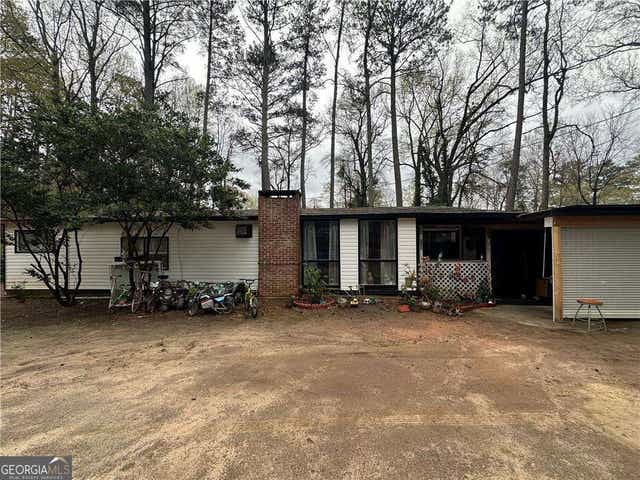
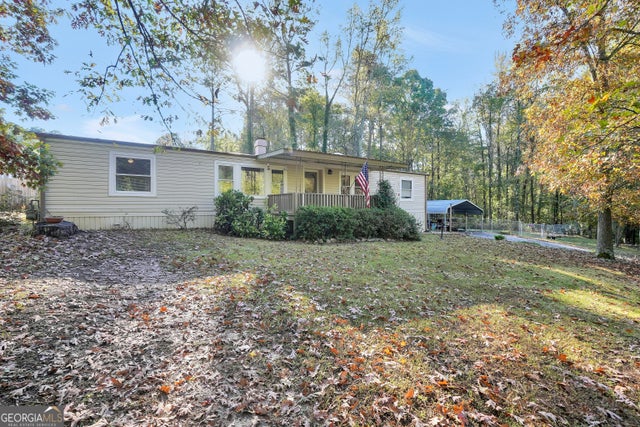
Similar Home Values
Comparable nearby listings and their asking prices.
| Address | Price | Beds | Baths | Sq Ft |
|---|---|---|---|---|
| 118 Tye ST, Stockbridge, GA | $129,000 | 3 | — | 660 |
| 123 Spring ST, Stockbridge, GA | $134,900 | 5 | — | — |
| 123 Spring Street, Stockbridge, GA | $134,900 | 5 | 3 | 1,203 |
| 192 Cottonwood CT, Stockbridge, GA | $135,000 | 3 | — | 1,460 |
| 122 Bryant ST, Stockbridge, GA | $149,000 | 3 | — | 1,729 |
| 155 Old Stage Coach RD, Stockbridge, GA | $149,000 | 3 | — | 1,048 |
Moving Cost Estimate
EXIT Agents in Stockbridge


Listing Courtesy: Mark Spain Real Estate - 7708869000