

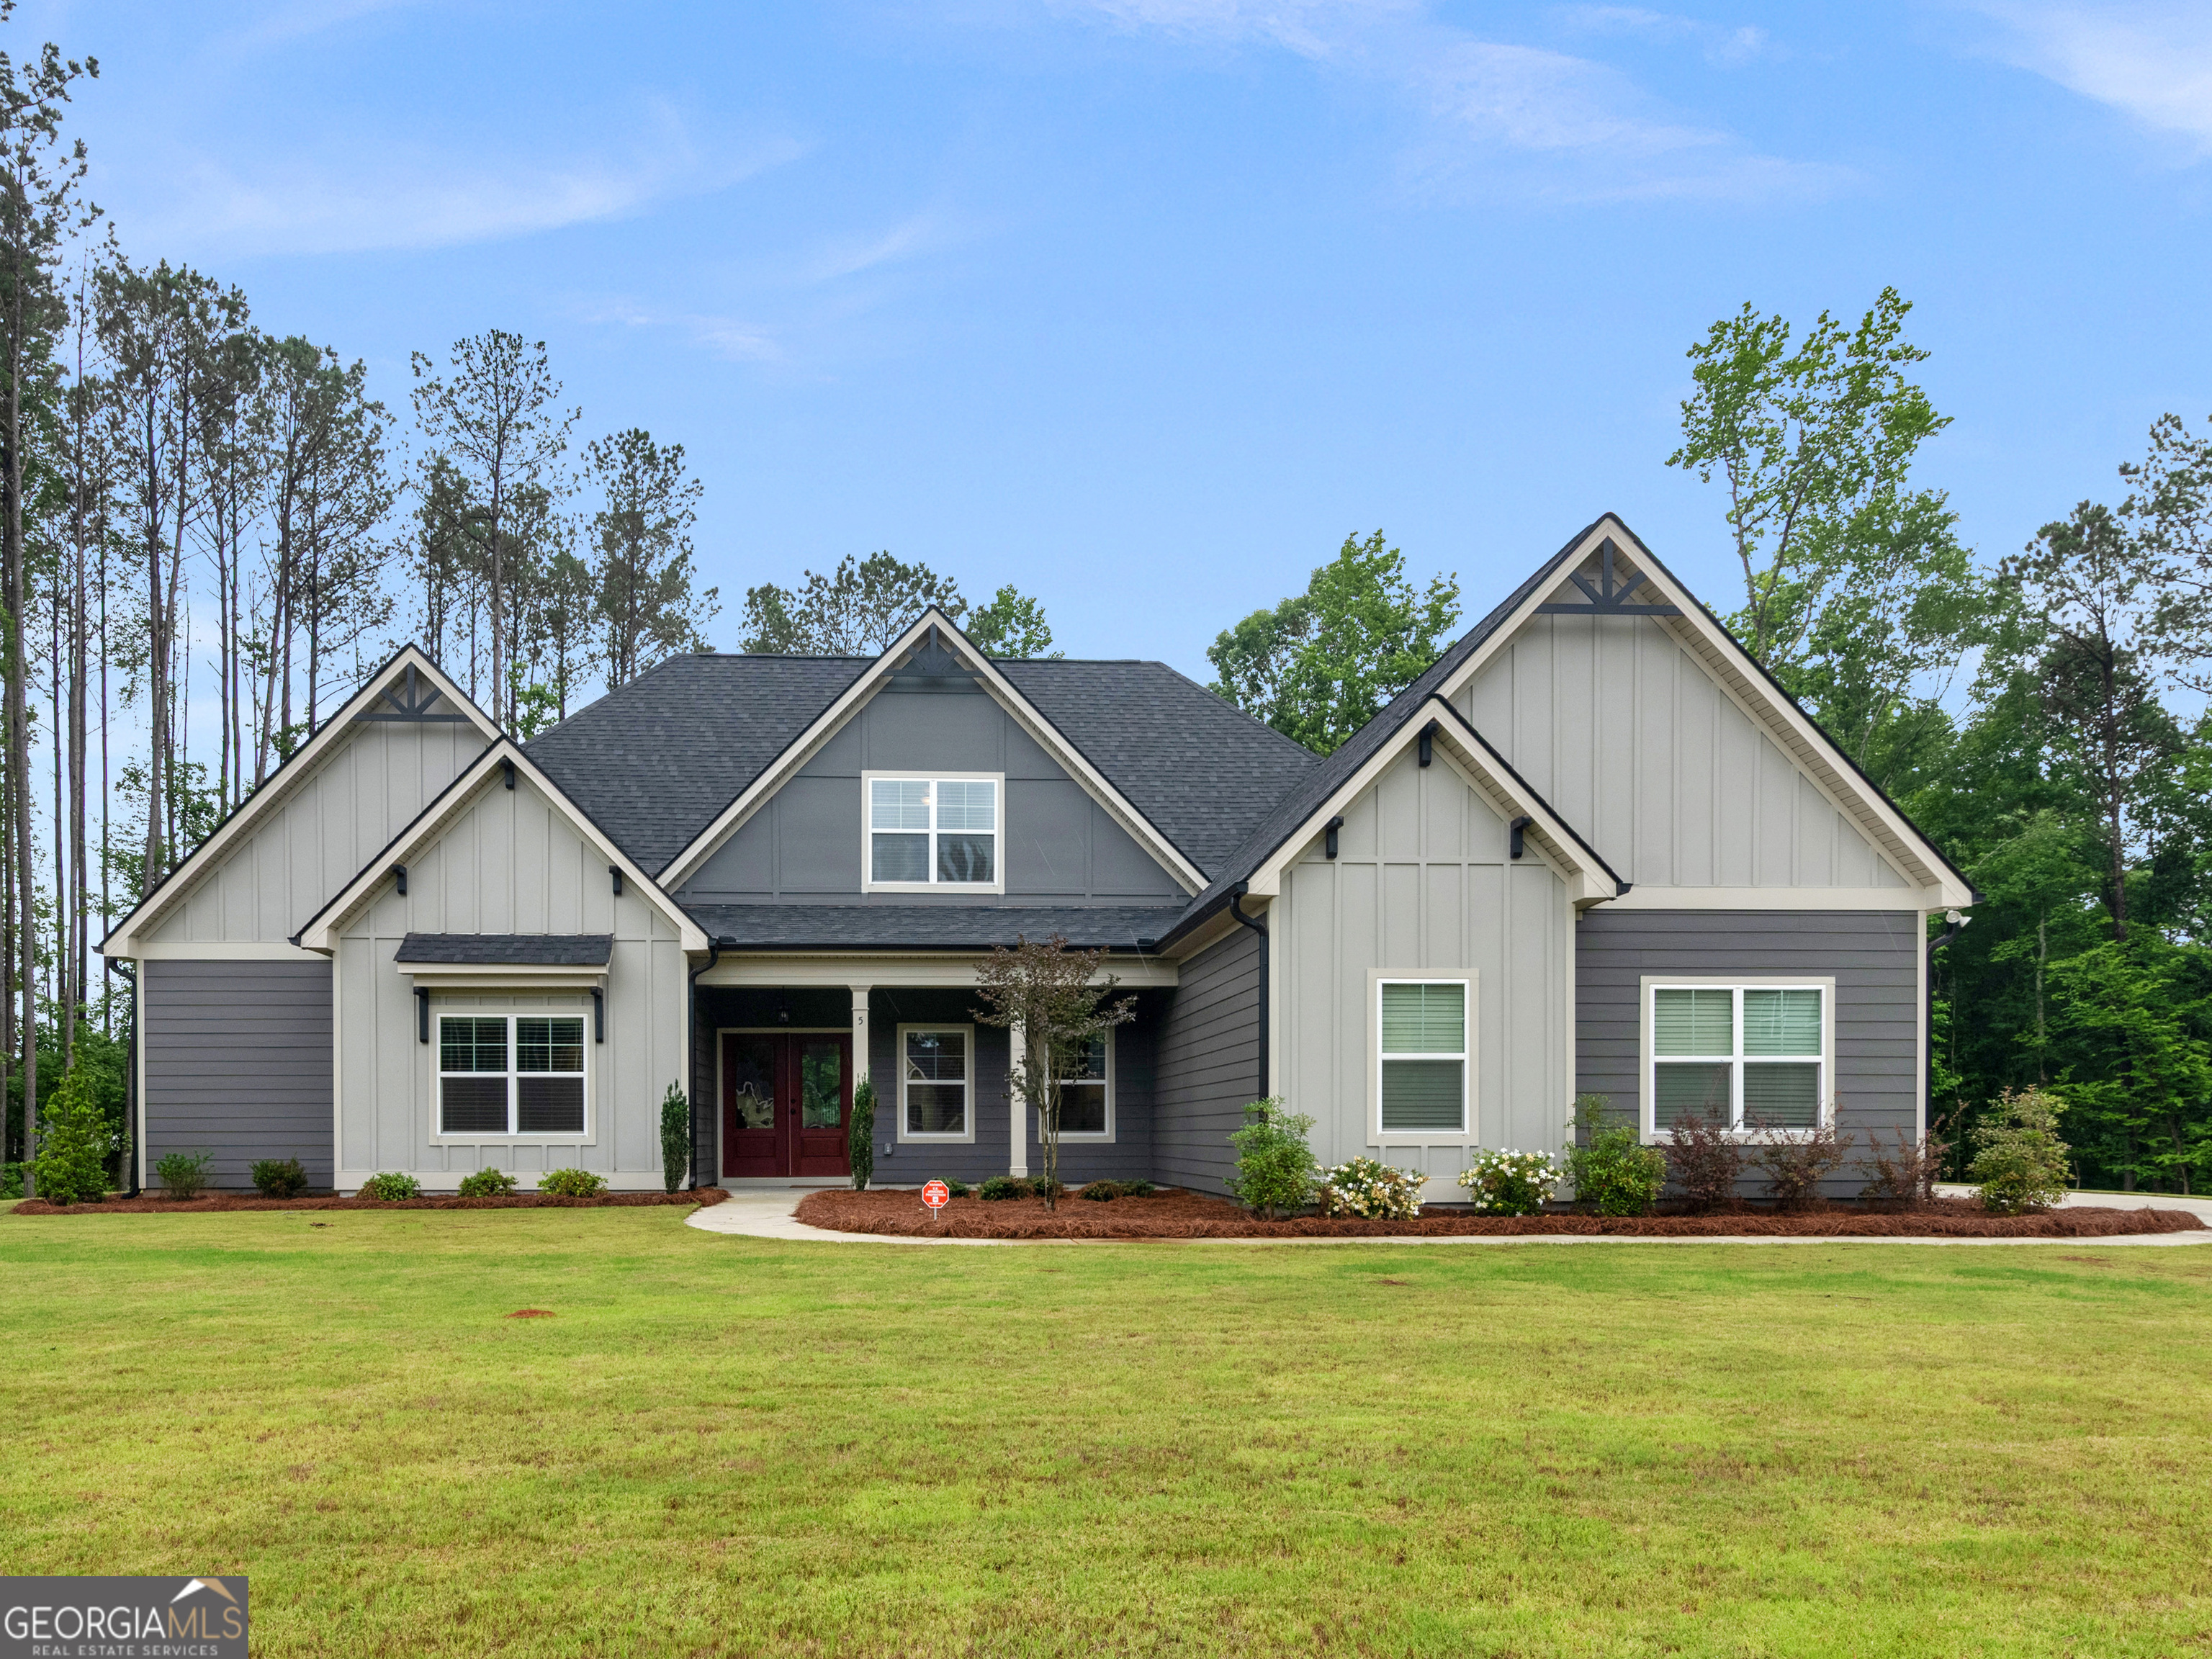
5 Tea House LN, Newnan, GA 30263
Belle Hall · Coweta County
Key Facts
Description
Better Than New and Available Now! This stunning Greywell A floor plan offers 5 bedrooms, 4 bathrooms, and an exceptional blend of luxury, functionality, and thoughtful upgrades throughout. Built by a respected local builder and meticulously maintained, this home is only available due to the seller's job relocation. The spacious ranch-style layout features a formal dining room with a coffered ceiling, a cozy keeping room, and a family room filled with natural light from oversized picture windows and anchored by a beautiful stone wood-burning fireplace. The chef's kitchen is truly the heart of the home, showcasing two oversized islands, quartz countertops, a farmhouse sink, upgraded platinum appliance package, wall ovens, smooth cooktop, upgraded vent hood, upgraded tile backsplash, and striking two-toned cabinetry with soft-close doors and drawers. A hidden walk-in pantry tucked behind cabinet-style doors adds both charm and functionality. The primary suite on the main level has been expanded to provide additional square footage and features a tray ceiling, large picture window, and a spa-like bath with upgraded tile shower, freestanding soaking tub, dual vanities, and an oversized walk-in closet. A secondary bedroom and full bath are conveniently located on the main level, along with a tiled laundry room that is already plumbed for a utility sink. Upstairs, you'll find a versatile sitting/reading area, two bedrooms connected by a shared bathroom, and a private fifth bedroom suite complete with its own bathroom and large walk-in closet. Outdoor living is just as impressive with an extended covered back porch featuring a stone wood-burning fireplace, creating the perfect space for entertaining or relaxing year-round. Additional highlights include a three-car garage with keypad entry on both doors, an extended driveway, and numerous builder upgrades throughout. This move-in-ready home offers the benefits of new construction without the wait and is conveniently located near shopping, dining, schools, and commuter routes. Don't miss this rare opportunity to own a beautifully upgraded home that truly stands out from the rest.
Property Information
Property Type
Residential
Sub-Type
Single Family Residence
Structure Type
House
Year Built
2025
Living Area
3,662 sq ft
Lot Size
1.00 acres
Days on Market
34
MLS® Listing#
10780311
Property Features
Interior
Appliances
Cooling
Heating
Flooring
Fireplace
Basement
Parking
Patio
Lot Features
Construction
Foundation
Roof
Community
Utilities
Sewer
Water Source
Rooms
- Kitchen
Schools
- Elementary:
- Arnco Sargent
- Middle:
- Evans
- High:
- Newnan
Financial Details
HOA
$450 / Annually
Annual Taxes
$945
Parcel Number
047 5099 023
Directions
I-85 South to Exit 47, Bullsboro Hwy. Turn right. Go approximately 1 mile to right on Hwy 34 / Newnan By-Pass. Travel 4 miles to right on Hwy 16 / Alt 27 (Carrollton Hwy). Belle Hall Drive is 1-1/2 miles on right.
Affordability Calculator
$138,000
Estimated monthly payment
$3,672/mo
Principal $552,000 · Est. interest $770,089 over 30 yrs
Neighborhood Market Statistics
How this home compares to active listings in Newnan, GA
- $453,171
- Median Listing Price
- 47
- Median Days on Market
- 2,500
- Median Sq Ft
- $184
- Median Price / Sq Ft
- 651
- Active Listings
- This home’s price is 52% above the area median.
- Its price per sq ft is 2% above the area median.
Market statistics compiled from active EXIT Realty® and MLS listings in Newnan, GA.
Location

Points of Interest in Newnan, GA
Showing the Newnan area map.
Nearby Schools
Arnco-Sargent Elementary School
Elementary · 1.8 mi away
Evans Middle School
Secondary · 2.7 mi away
Northside Elementary School
Elementary · 3.0 mi away
Coweta County School System
Elementary · 3.1 mi away
Westside Church of Christ
School · 3.3 mi away
Burwell Psycoeducational Center
School · 3.4 mi away
Coweta County School System
Secondary · 3.4 mi away
Elm Street Elementary School
Elementary · 3.5 mi away
Carolyn Barron Montessori School
Elementary · 3.6 mi away
Ruth Hill Elementary School
Elementary · 3.7 mi away
Smokey Road Middle School
Secondary · 4.0 mi away
Newnan High School
Secondary · 4.5 mi away
Newnan Christian School
School · 4.5 mi away
Atkinson Elementary School
Elementary · 4.7 mi away
Jefferson Parkway Elementary School
Elementary · 4.7 mi away
Coweta County School System
School · 4.7 mi away
Coweta County School System
School · 5.2 mi away
Madras Middle School
Secondary · 5.3 mi away
The Heritage School
Secondary · 5.3 mi away
Coweta County School System
School · 5.7 mi away
Commute Calculator
Nearby Homes


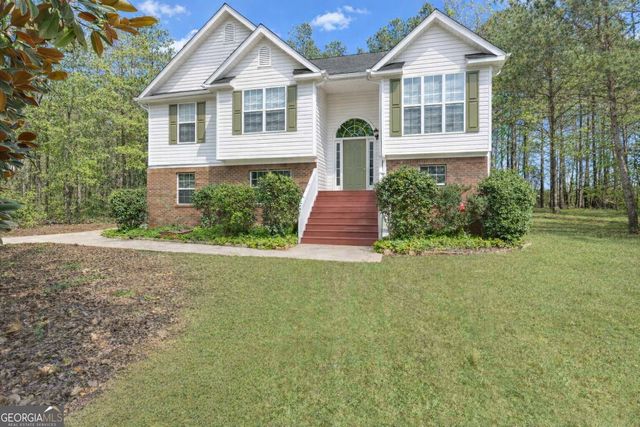
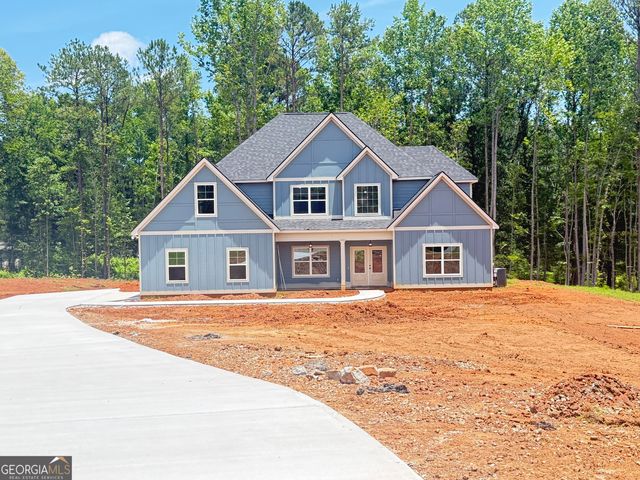
Similar Homes Nearby


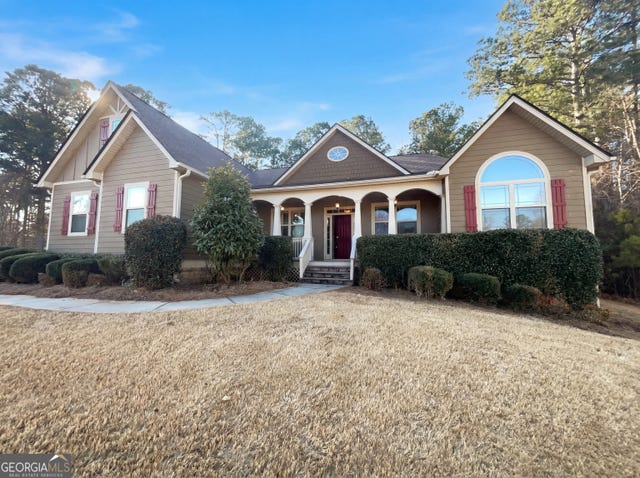
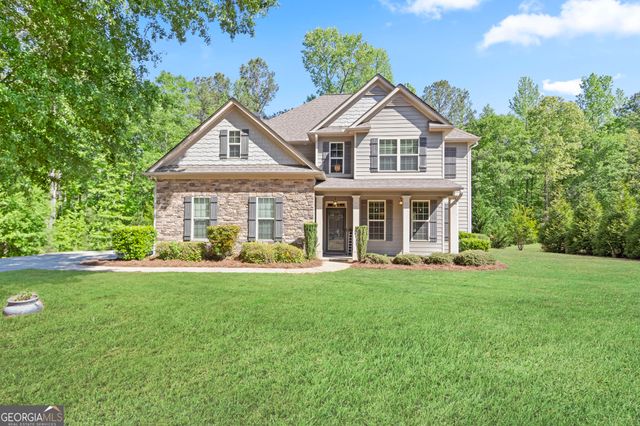
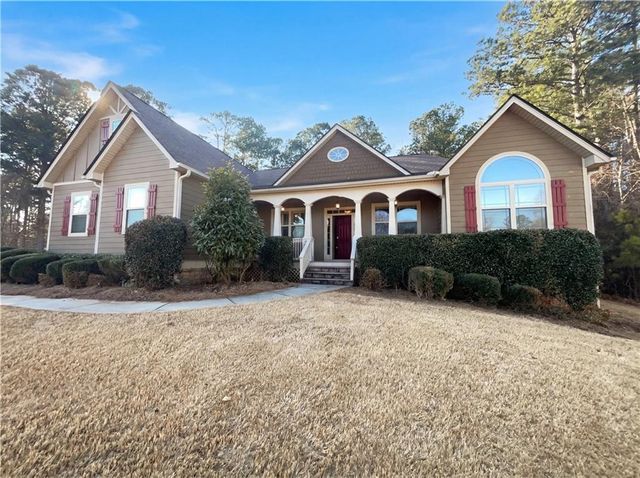
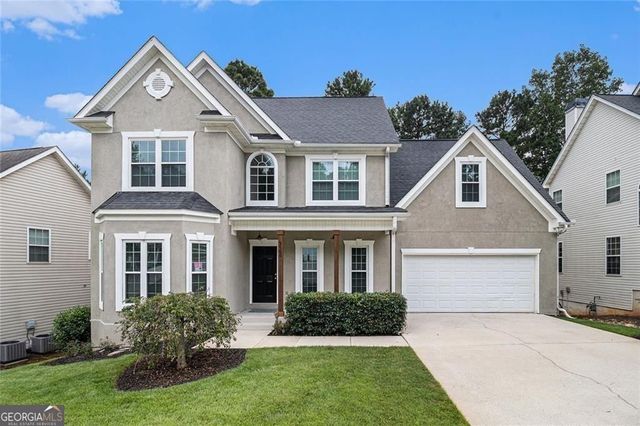
Similar Home Values
Comparable nearby listings and their asking prices.
| Address | Price | Beds | Baths | Sq Ft |
|---|---|---|---|---|
| 40 Springfield DR, Newnan, GA | $489,000 | 4 | — | 2,500 |
| 206 Cainbridge Park DR, Newnan, GA | $489,900 | 4 | — | 2,829 |
| 212 Westwind DR, Newnan, GA | $490,000 | 4 | — | 2,528 |
| 127 Austin Storey CIR, Newnan, GA | $490,000 | 4 | — | 2,500 |
| 212 Westwind Drive, Newnan, GA | $490,000 | 4 | 3 | 2,528 |
| 322 Westhill DR, Newnan, GA | $495,000 | 4 | — | 3,166 |
Moving Cost Estimate
EXIT Agents in Newnan


Listing Courtesy: Watkins Real Estate Associates - 6782722576