

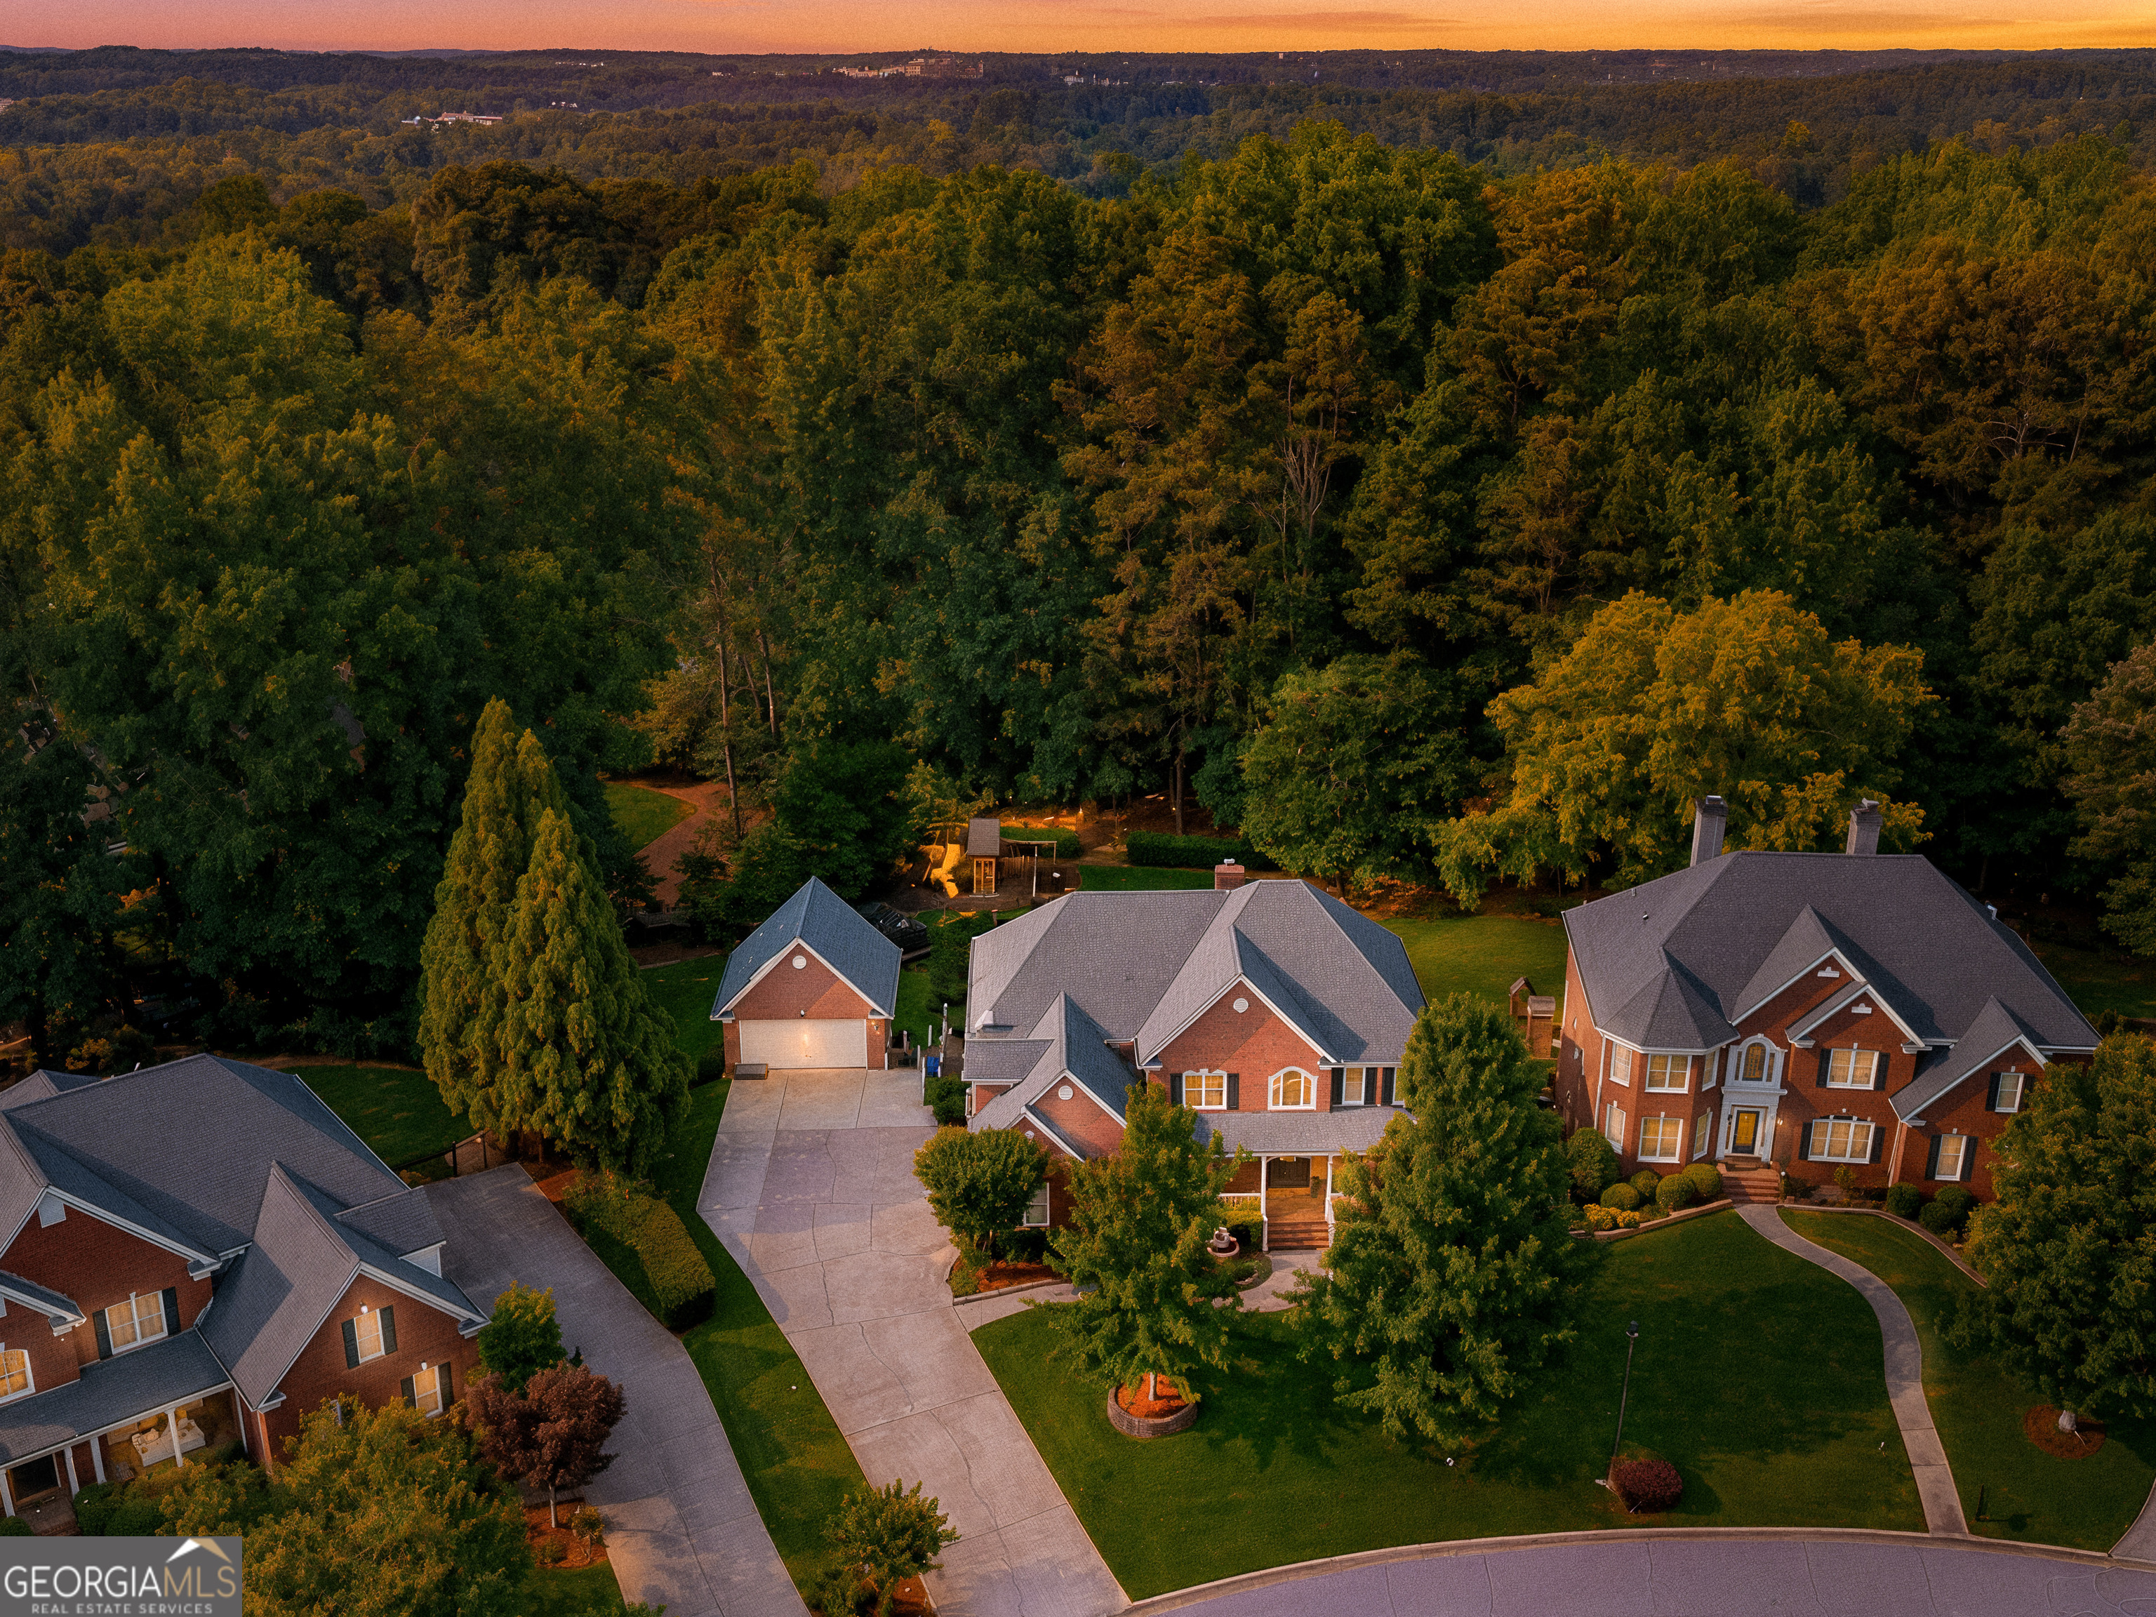
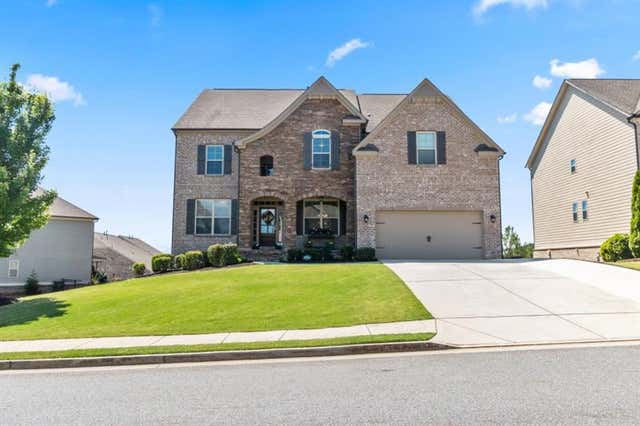
1171 Hiddenbrook LN, Suwanee, GA 30024
Magnolia Walk · Gwinnett County
Key Facts
Description
Welcome to one of Suwanee's most exceptional offerings in Magnolia Walk-where luxury, functionality, and an incredible backyard come together seamlessly. This beautifully updated four-sided brick home offers a rare combination of timeless design, modern upgrades, a six-car garage, and a huge level backyard that's perfect for a future pool. A stunning iron castle door and expansive front porch create an impressive first impression. Inside, a grand two-story foyer is flanked by a private office and elegant dining room. The newly remodeled chef's kitchen features stylish finishes, abundant cabinetry, a large island, gas cooktop, double ovens, and a walk-in pantry, all overlooking the spacious family room with coffered ceilings and a dramatic floor-to-ceiling stacked stone fireplace. Fresh interior paint enhances the home's move-in-ready appeal. The main level includes a guest suite with a renovated bath. Upstairs, the owner's retreat offers a sitting area, custom California Closet system, and a fully remodeled spa-like bath with heated marble floors, smart toilet, and two-person soaking tub. A new upstairs HVAC system adds comfort and efficiency, while the secondary bedrooms are generously sized with ensuite and Jack-and-Jill bath layouts. Designed for entertaining and everyday enjoyment, the finished terrace level features a game room, full bath, potential sixth bedroom, dedicated fitness room, and an impressive home theater with tiered seating for the ultimate movie-night experience. New luxury vinyl plank flooring throughout much of the lower level and new carpet in the theater complete the space. A standout feature is the rare detached two-story garage, bringing total garage capacity to six vehicles-ideal for car enthusiasts, hobbyists, or additional storage. For added peace of mind, the home is equipped with a whole-house natural gas generator. Conveniently located near Suwanee Town Center, shopping, dining, parks, and major commuter routes, this exceptional property offers luxury, versatility, and thoughtful upgrades in one of Suwanee's most desirable communities.
Property Information
Property Type
Residential
Sub-Type
Single Family Residence
Structure Type
House
Year Built
2001
Living Area
6,045 sq ft
Lot Size
0.67 acres
Garage Spaces
3
Parking Spaces
3
Days on Market
34
MLS® Listing#
10781129
Property Features
Interior
Appliances
Cooling
Heating
Flooring
Fireplace
Basement
Parking
Laundry
Patio
Lot Features
Construction
Foundation
Roof
Community
Utilities
Sewer
Water Source
Rooms
- Dining Room
- Kitchen
Schools
- Elementary:
- Burnette
- Middle:
- Richard Hull
- High:
- Peachtree Ridge
Financial Details
HOA
$625 / Annually
Annual Taxes
$7,395
Tax year 2020
Parcel Number
R7167 206
Directions
From McGinnis Ferry Rd, turn on Wildwood. Right on Forestwood. Right on Hiddenbrook Lane. House on left
Affordability Calculator
$259,000
Estimated monthly payment
$6,893/mo
Principal $1,036,000 · Est. interest $1,445,312 over 30 yrs
Neighborhood Market Statistics
How this home compares to active listings in Suwanee, GA
- $669,079
- Median Listing Price
- 44
- Median Days on Market
- 3,283
- Median Sq Ft
- $217
- Median Price / Sq Ft
- 609
- Active Listings
- This home’s price is 94% above the area median.
- Its price per sq ft is 1% below the area median.
Market statistics compiled from active EXIT Realty® and MLS listings in Suwanee, GA.
Location

Points of Interest in Suwanee, GA
Showing the Suwanee area map.
Nearby Schools
Burnette Elementary School
Elementary · 0.8 mi away
Aaims Montessori School
Elementary · 1.0 mi away
Peachtree Ridge High School
Secondary · 1.1 mi away
Gwinnett County Public Schools
Elementary · 1.2 mi away
Mercury Racing University Suwanee
Secondary School · 1.2 mi away
Parsons Elementary School
Elementary · 1.2 mi away
Northbrook Middle School
Secondary · 1.3 mi away
Buice Center
School · 1.4 mi away
Goddard School
School · 1.4 mi away
Hull Middle School
Secondary · 1.9 mi away
Georgia Connections Academy
School · 2.0 mi away
Suwanee Elementary School
Elementary · 2.0 mi away
Discovery Point Suwanee
School · 2.1 mi away
The Coder School - Suwanee
School · 2.1 mi away
Primrose Schools
Elementary · 2.2 mi away
Connecticut School of Broadcasting
School · 2.3 mi away
Horizon Christian School
School · 2.3 mi away
Shadowbrook Church
School · 2.5 mi away
Primrose Schools
Elementary · 2.6 mi away
Jackson Elementary School
Elementary · 2.6 mi away
Commute Calculator
Nearby Homes
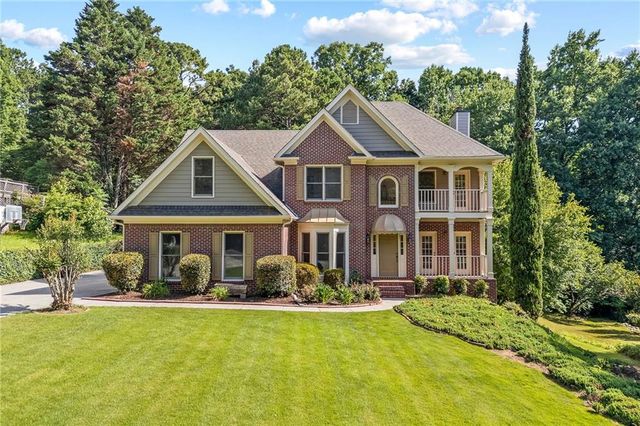

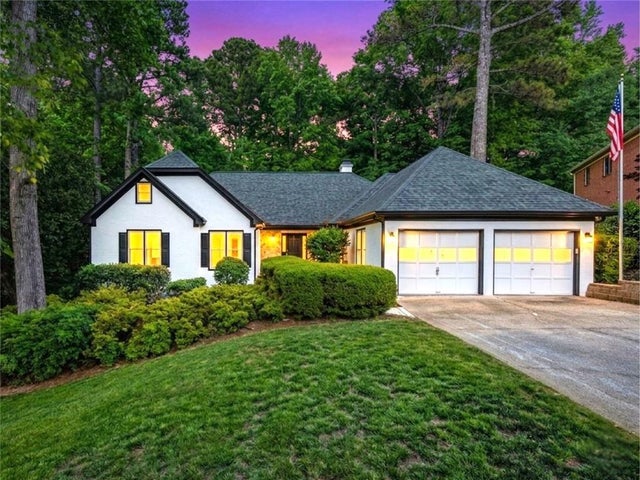


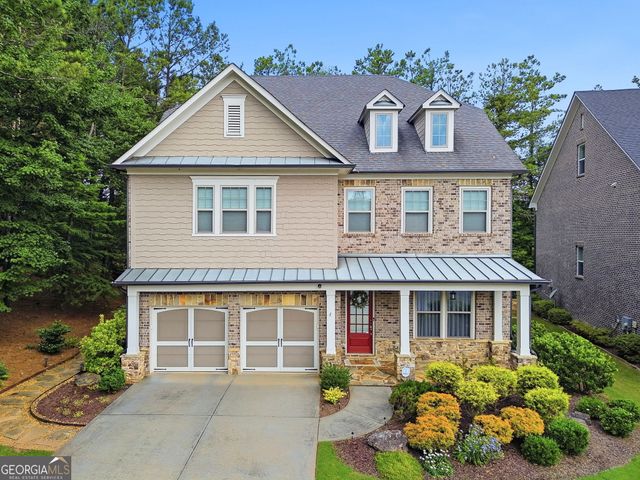
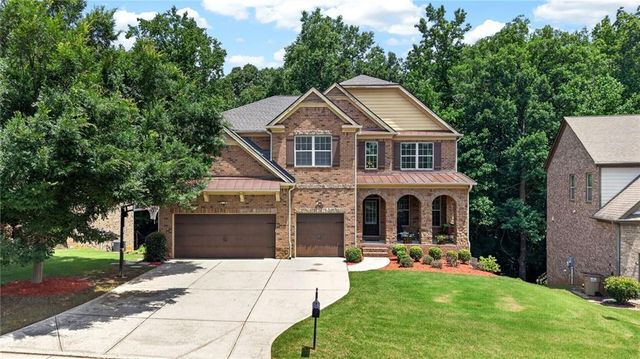
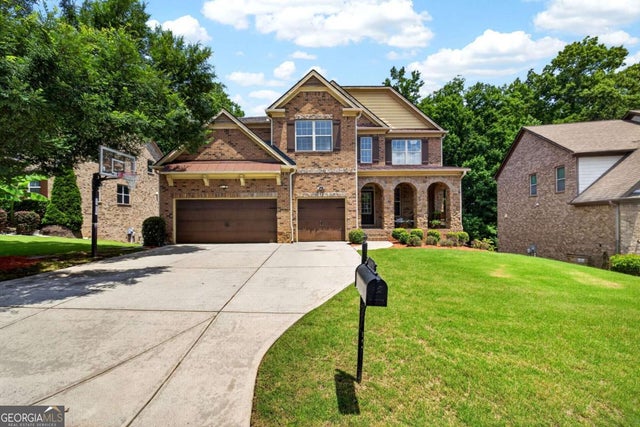
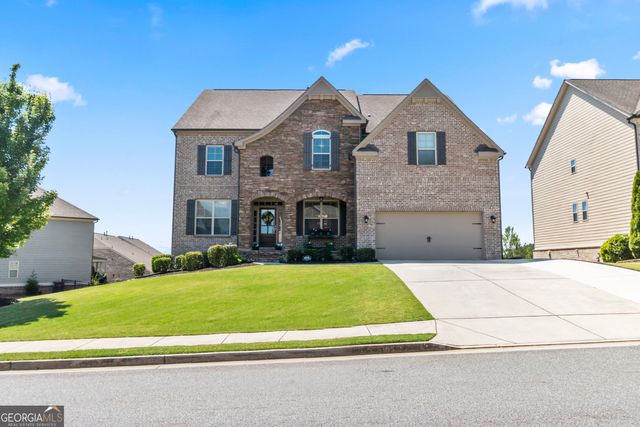
Similar Homes Nearby

Similar Home Values
Comparable nearby listings and their asking prices.
| Address | Price | Beds | Baths | Sq Ft |
|---|---|---|---|---|
| 4020 Claiborne Farm RD, Suwanee, GA | $920,000 | 5 | — | 3,594 |
| 4020 Claiborne Farm Road, Suwanee, GA | $920,000 | 5 | 4 | 3,594 |
| 1185 Gallatin Way, Suwanee, GA | $935,000 | 5 | 5 | 6,273 |
| 1185 Gallatin WAY, Suwanee, GA | $935,000 | 5 | — | 6,273 |
| 4210 Woodward Walk LN, Suwanee, GA | $948,500 | 5 | — | 4,285 |
| 4210 Woodward Walk Lane, Suwanee, GA | $948,500 | 5 | 4 | 4,285 |
Moving Cost Estimate
EXIT Agents in Suwanee


Listing Courtesy: Keller Williams Lanier Partners - 7705037070