

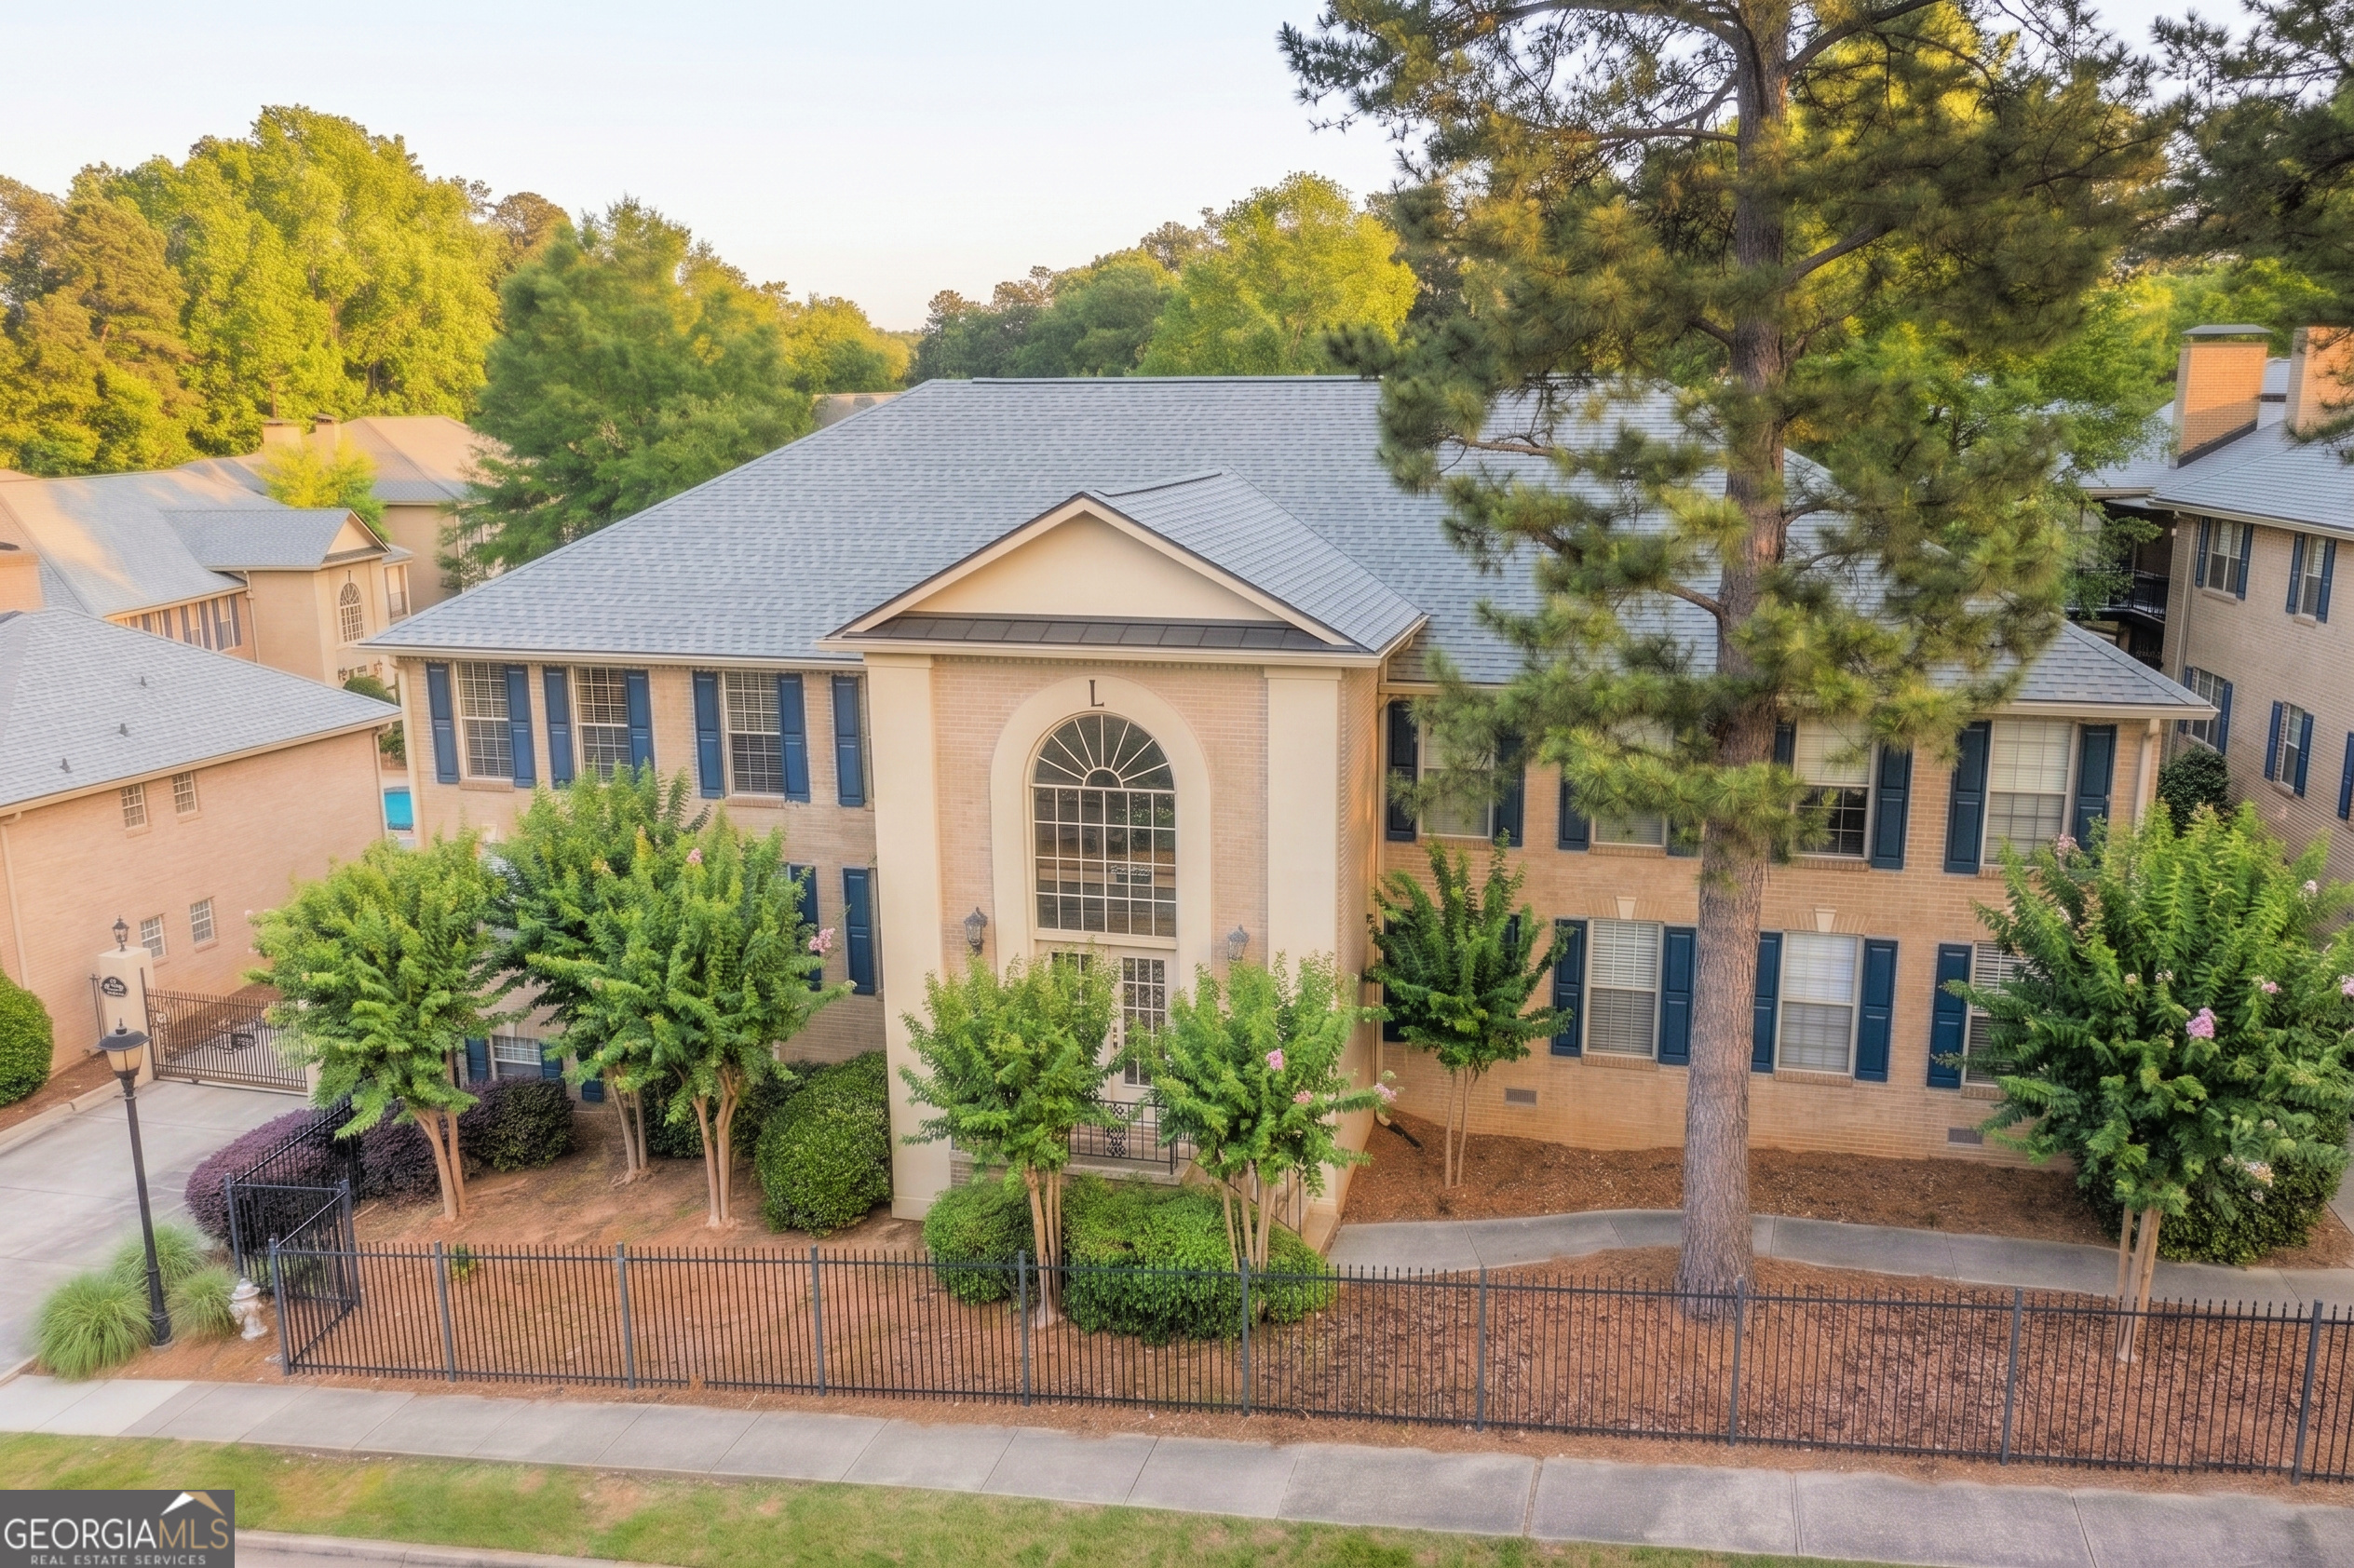
750 Dalrymple RD L3, Atlanta, GA 30328
Springside Park · Fulton County
Key Facts
Description
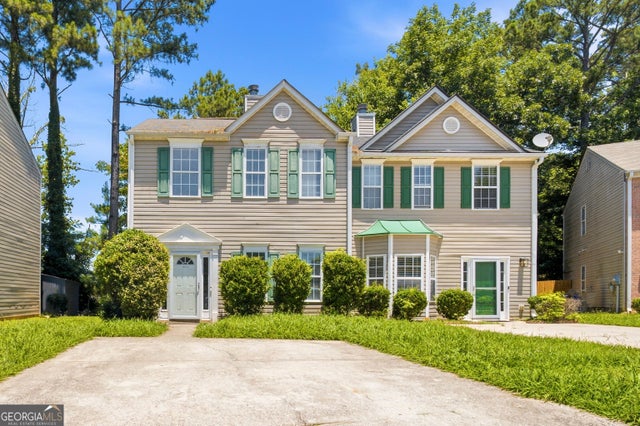
Welcome home to this spacious and updated 2-bedroom, 2-bath condo located in the highly desirable, gated community of Springside Park. Perfectly positioned on the top floor, this light-filled residence offers an open-concept floor plan, abundant natural light, and a blend of comfort, convenience, and charm. Step inside to discover a Newly painted (6/3) interior, expansive windows throughout and a welcoming living space designed for both everyday living and entertaining. The kitchen features stainless steel appliances, warm wood cabinetry, a breakfast bar, and overlooks the dining and living areas, creating a seamless flow throughout the home. The oversized owner's suite is a true retreat, complete with a large walk-in closet, and an updated spacious bathroom with a glass-enclosed shower. A generously sized secondary bedroom and full bath provide flexibility for guests, roommates, or a home office. One of the standout features of this home is the bonus den offering the perfect space for a home office, reading nook, media room, or additional entertaining area. Enjoy peaceful mornings and relaxing evenings on the covered patio overlooking the beautifully maintained community. Springside Park offers exceptional value with HOA dues that include water, trash, termite bond, exterior maintenance, pest control, gated access, swimming pool, and common area maintenance. This investor-friendly community also permits rentals, making it an excellent opportunity for both homeowners and investors alike. Ideally located just minutes from GA-400, North Springs MARTA, Perimeter Mall, top dining destinations, parks, shopping, and major employment centers, this home delivers the perfect combination of location and lifestyle. Special Bonus: This building was rebuilt in 2012 and features updated PVC plumbing, fire sprinkler systems, and modern building standards not found in many neighboring buildings. Don't miss this rare opportunity to own a move-in ready condo in one of Sandy Springs' most convenient and sought-after locations!
Property Information
Property Type
Residential
Sub-Type
Condominium
Style
Brick 4 Side / Traditional
Year Built
1967
Living Area
1,526 sq ft
Lot Size
0.04 acres
Garage Spaces
2
Parking Spaces
2
Days on Market
22
MLS® Listing#
10781362
Property Features
Interior
Appliances
Cooling
Heating
Flooring
Fireplace
Basement
Laundry
Patio
Lot Features
Construction
Roof
Windows
Security
Community
Utilities
Sewer
Water Source
Rooms
- Kitchen
Schools
- Elementary:
- Woodland
- Middle:
- Sandy Springs
- High:
- North Springs
Financial Details
HOA
$4,116 / Annually
Annual Taxes
$2,335
Tax year 2025
Parcel Number
17 0032 LL2938
Directions
Driving North or South on GA-400 take exit 5 for Abernathy Rd. Right onto Perimeter Center E. Left onto Peachtree Dunwoody Rd NE. Left onto Spalding Dr. Neighborhood located on Right.
Affordability Calculator
$53,000
Estimated monthly payment
$1,410/mo
Principal $212,000 · Est. interest $295,759 over 30 yrs
Neighborhood Market Statistics
How this home compares to active listings in Atlanta, GA
- $374,175
- Median Listing Price
- 74
- Median Days on Market
- 1,455
- Median Sq Ft
- $257
- Median Price / Sq Ft
- 9,045
- Active Listings
- This home’s price is 29% below the area median.
- Its price per sq ft is 32% below the area median.
Market statistics compiled from active EXIT Realty® and MLS listings in Atlanta, GA.
Location

Points of Interest in Atlanta, GA
Showing the Atlanta area map.
Nearby Schools
North Springs Charter High School
Secondary · 0.2 mi away
Sunshine House
Elementary · 0.3 mi away
St Jude the Apostle Catholic School
School · 0.4 mi away
Woodland Elementary School
Elementary · 0.8 mi away
Spalding Drive Elementary School
Elementary · 1.2 mi away
The Weber School
Secondary · 1.3 mi away
Primrose Schools
Elementary · 1.4 mi away
North Atlanta Preschool
School · 1.5 mi away
Dunwoody Academy
School · 1.5 mi away
Austin Elementary School
Elementary · 1.5 mi away
Primrose Schools
Elementary · 1.6 mi away
Ison Springs Elementary School
Elementary · 1.6 mi away
Dunwoody Prep
School · 1.7 mi away
Chalcedon Christian School
School · 1.7 mi away
The Davis Academy Middle School
School · 1.7 mi away
Dunwoody Springs Elementary School
Elementary · 1.8 mi away
Mt Vernon Presbyterian School-Glenn Campus
Elementary · 1.9 mi away
Montessori School of Dunwoody
Elementary · 1.9 mi away
The Davis Academy
School · 1.9 mi away
Courage Schools
School · 2.0 mi away
Commute Calculator
Nearby Homes

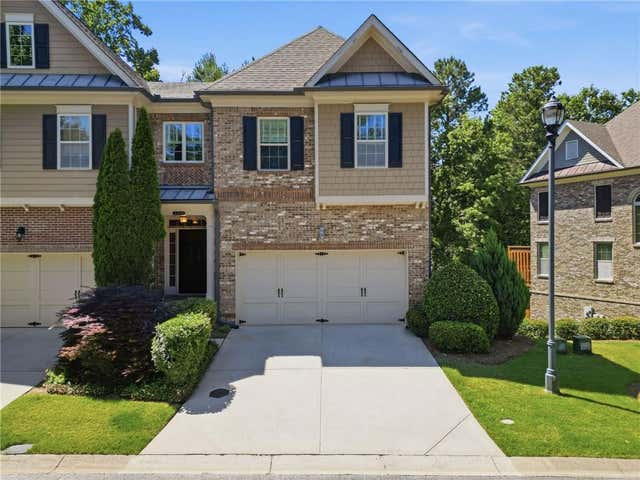


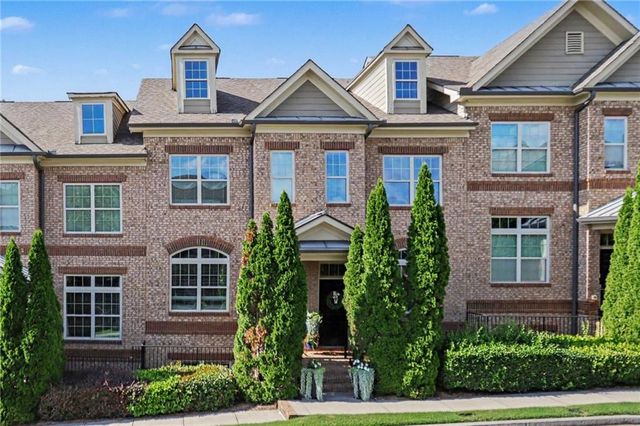
Similar Homes Nearby




Similar Home Values
Comparable nearby listings and their asking prices.
| Address | Price | Beds | Baths | Sq Ft |
|---|---|---|---|---|
| 32 Peachtree ST NW 804, Atlanta, GA | $185,900 | 2 | — | — |
| 32 Peachtree Street NW 804, Atlanta, GA | $185,900 | 2 | 2 | 902 |
| 2379 Country Club DR SW, Atlanta, GA | $186,000 | 3 | — | 2,107 |
| 3566 Fairlane DR NW, Atlanta, GA | $186,000 | 3 | — | 875 |
| 3566 Fairlane Drive NW, Atlanta, GA | $186,000 | 3 | 1 | 875 |
| 2945 Falling Water PT, Atlanta, GA | $186,900 | 2 | — | 1,484 |
Moving Cost Estimate
EXIT Agents in Atlanta


Listing Courtesy: RE/MAX Center - 7709321234