

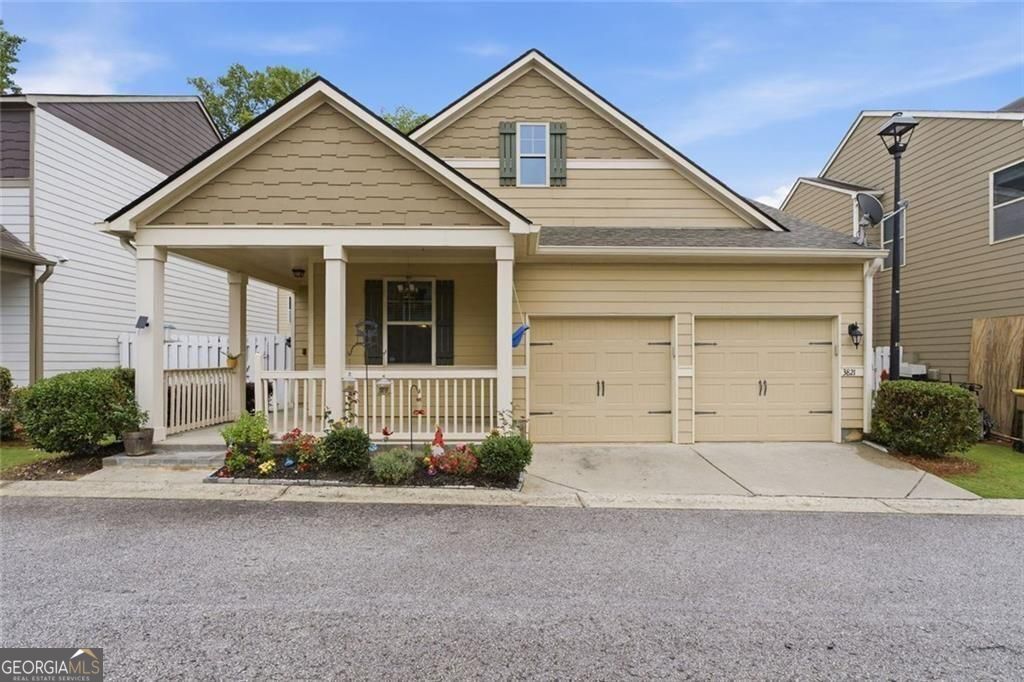
3821 Humber CT, Cumming, GA 30040
Bridgetowne · Forsyth County
Key Facts
Description
Still time to get into Coal Mountain and North Forsyth school districts before school. Come see this spacious 4 bedroom, 2 1/2 bath home before it's gone! The property is conveniently located near shopping, dining, and GA 400. The residents enjoy outstanding community amenities including a clubhouse, swimming pool, multiple tennis and pickleball courts, playground, and sidewalks throughout the neighborhood. And the location continues to get even better. Just minutes away, the highly anticipated Crossing at Coal Mountain development will have new restaurants, shopping, entertainment, and gathering spaces to one of Forsyth County's most exciting growth corridors. The entry of the home leads into the foyer with a connecting dining room on your right and an open kitchen area with living space. The large primary suite is on the main level as well as an additional 1/2 bath and laundry room off the kitchen. The kitchen features beautiful granite counters and stainless steel appliances. New water/stain/scratch resistant LVP flooring has been added throughout entire 1st floor. Upstairs find 3 additional large bedrooms, a full bath with double sinks, and tub/shower combo as well as a flex room for work or play activities. Extra storage is available in the attic and 2-car garage. Whether it's a new home for you or an investment, this property can't be beat!
Property Information
Property Type
Residential
Sub-Type
Single Family Residence
Structure Type
House
Year Built
2012
Living Area
1,835 sq ft
Lot Size
0.08 acres
Garage Spaces
2
Parking Spaces
2
Days on Market
39
MLS® Listing#
10781894
Property Features
Interior
Appliances
Cooling
Heating
Flooring
Fireplace
Basement
Parking
Laundry
Patio
Fencing
Lot Features
Construction
Foundation
Roof
Community
Utilities
Sewer
Water Source
Rooms
- Dining Room
- Kitchen
Schools
- Elementary:
- Coal Mountain
- Middle:
- North Forsyth
- High:
- North Forsyth
Financial Details
HOA
$920 / Annually
Annual Taxes
$3,855
Tax year 2026
Parcel Number
217 595
Directions
Take 400 North to Exit 18. Exit to the right onto Browns Bridge Rd. Go to 3rd light and turn left onto Bridgetowne Dr. Turn left ontoSydney Harbour Lane at the stop sign. Turn left onto Humber Ct. Turn left on next cul-de-sac and house will be 2nd on the right.
Affordability Calculator
$77,500
Estimated monthly payment
$2,062/mo
Principal $310,000 · Est. interest $432,478 over 30 yrs
Neighborhood Market Statistics
How this home compares to active listings in Cumming, GA
- $663,524
- Median Listing Price
- 49
- Median Days on Market
- 3,117
- Median Sq Ft
- $224
- Median Price / Sq Ft
- 2,107
- Active Listings
- This home’s price is 42% below the area median.
- Its price per sq ft is 6% below the area median.
Market statistics compiled from active EXIT Realty® and MLS listings in Cumming, GA.
Location

Points of Interest in Cumming, GA
Showing the Cumming area map.
Nearby Schools
Coal Mountain Elementary School
Elementary · 0.9 mi away
Primrose Schools
Elementary · 1.0 mi away
North Forsyth Middle School
Secondary · 1.0 mi away
Forsyth County School District
School · 1.1 mi away
North Forsyth High School
Secondary · 1.2 mi away
Goddard School
School · 1.2 mi away
Horizon Christian Academy
School · 1.5 mi away
Chattahoochee Elementary
Elementary · 1.9 mi away
Cornerstone Schools
Elementary · 2.1 mi away
Academies of Creative Education
School · 2.8 mi away
Forsyth Central High School
Secondary · 2.9 mi away
Horizon Christian Academy
School · 3.8 mi away
Cumming Elementary School
Elementary · 3.9 mi away
Otwell Middle School
Secondary · 4.1 mi away
Silver City Elementary
Elementary · 4.3 mi away
Little Mill Middle School
Elementary · 4.3 mi away
Forsyth Central High School
Secondary · 4.4 mi away
Presbyterian Church
Elementary · 4.6 mi away
University of North Georgia
School · 4.8 mi away
The Creative Spark Child Counseling Center
School · 5.0 mi away
Commute Calculator
Nearby Homes


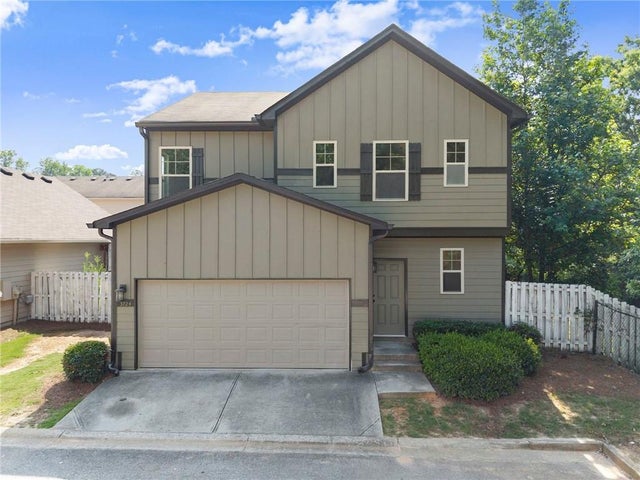


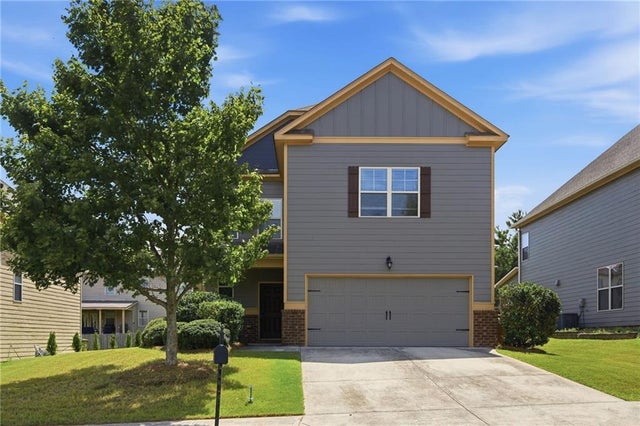
Similar Homes Nearby
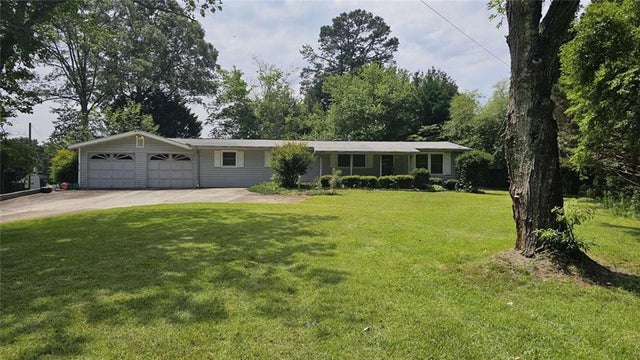
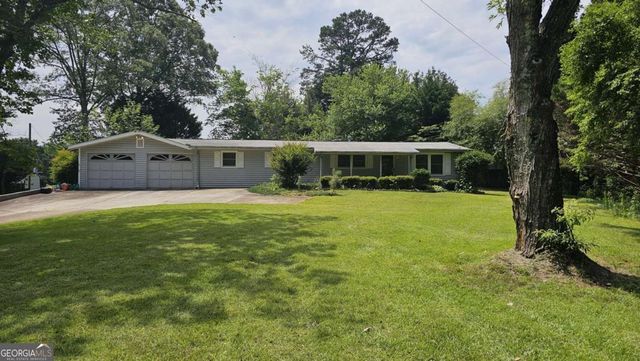

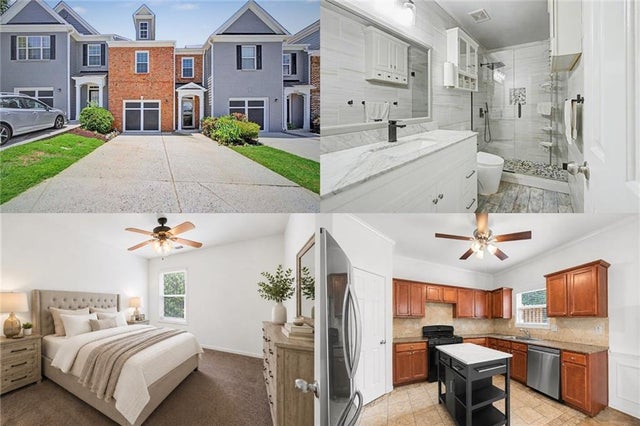
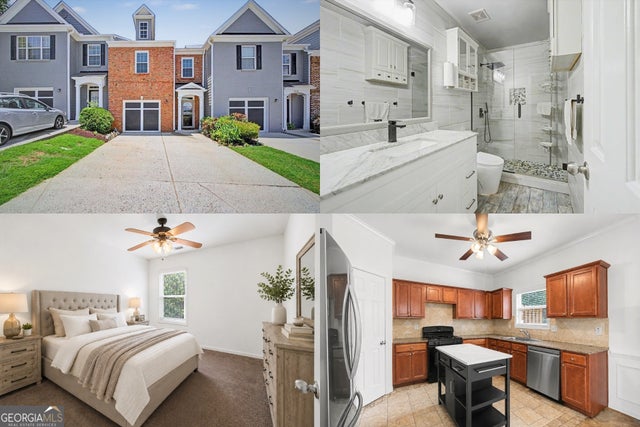

Similar Home Values
Comparable nearby listings and their asking prices.
| Address | Price | Beds | Baths | Sq Ft |
|---|---|---|---|---|
| 4810 Parks Road, Cumming, GA | $275,000 | 3 | 1 | 1,296 |
| 4810 Parks RD, Cumming, GA | $275,000 | 3 | — | 1,296 |
| 1820 Ridge RD, Cumming, GA | $299,000 | 3 | — | 1,344 |
| 5314 Sherwood Way, Cumming, GA | $325,000 | 3 | 3 | 1,914 |
| 5314 Sherwood WAY, Cumming, GA | $325,000 | 3 | — | 1,914 |
| 5705 P W A Drive, Cumming, GA | $329,900 | 3 | 1 | 1,196 |
Moving Cost Estimate
EXIT Agents in Cumming


Listing Courtesy: BHHS Georgia Properties - suzanne.anderson@bhhsgeorgia.com