

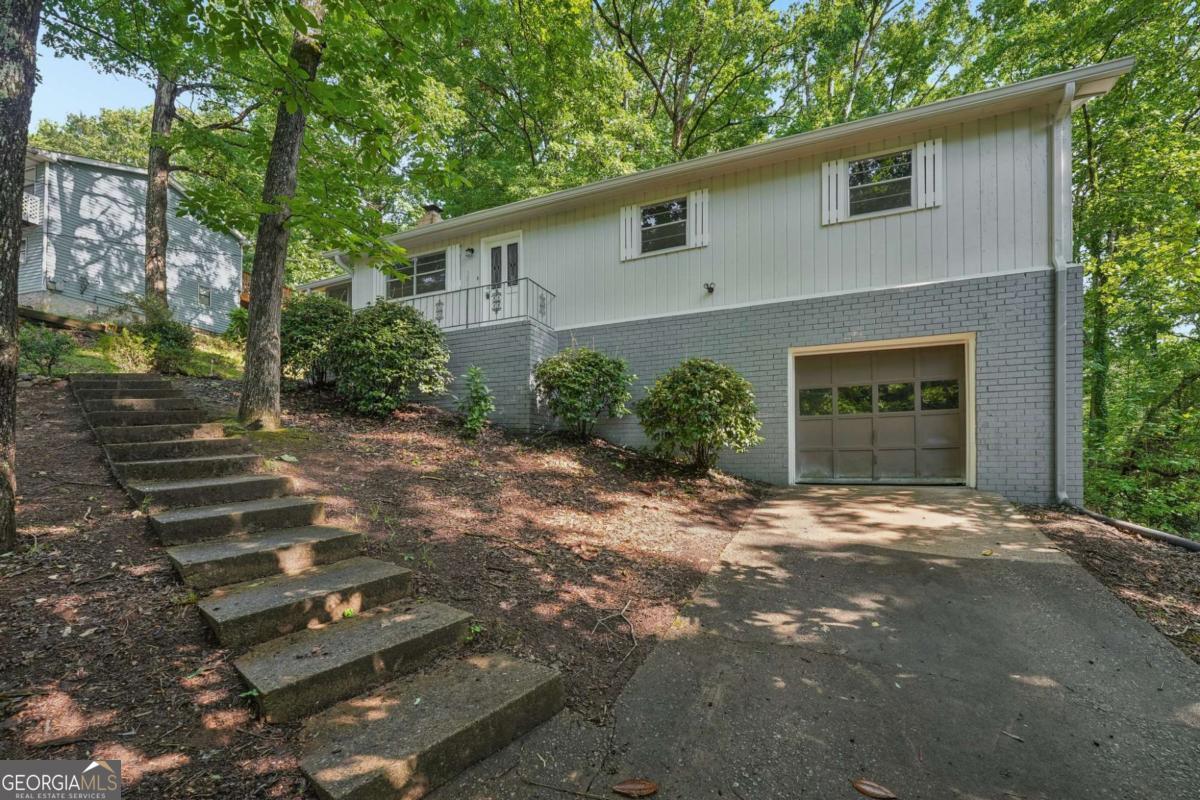
3833 Cindy DR, Douglasville, GA 30135
Rolling Hills Estates · Douglas County
Key Facts
Description
Move-In Ready Ranch with Fireplace, Huge Screened Lanai & Private Wooded Setting! Welcome to 3833 Cindy Drive, a beautifully refreshed 3-bedroom home tucked away on a quiet wooded lot in Douglasville. From the moment you arrive, you'll appreciate the charming curb appeal, mature trees, and peaceful surroundings. Inside, the bright and inviting floor plan offers a spacious living room featuring a cozy fireplace, updated flooring, fresh neutral colors, and abundant natural light throughout. The adjoining kitchen is equipped with stainless steel appliances, ample cabinet space, and a comfortable dining area perfect for everyday living and entertaining. The oversized primary bedroom includes direct access to a private bath, while two additional bedrooms provide flexibility for family, guests, a home office, or hobby space. One of the standout features of this home is the expansive screened lanai-an ideal spot to enjoy morning coffee, outdoor dining, or relaxing year-round while overlooking the private wooded backyard. Additional highlights include: * Stainless steel kitchen appliances * Updated flooring throughout much of the home * Cozy fireplace in the living room * Spacious screened porch/lanai * Separate laundry room * Private wooded lot with natural views * Basement storage/workshop area with exterior access * Convenient Douglasville location near shopping, dining, schools, and major commuter routes Whether you're a first-time buyer, downsizing, or looking for a turnkey investment opportunity, this home offers comfort, privacy, and value in one attractive package. Don't miss your opportunity-schedule your showing today!
Property Information
Property Type
Residential
Sub-Type
Single Family Residence
Structure Type
House
Year Built
1976
Living Area
1,232 sq ft
Lot Size
0.26 acres
Garage Spaces
1
Parking Spaces
1
Days on Market
34
MLS® Listing#
10783099
Property Features
Interior
Exterior
Appliances
Cooling
Heating
Flooring
Fireplace
Basement
Parking
Laundry
Lot Features
Construction
Roof
Windows
Utilities
Sewer
Water Source
Rooms
- Kitchen
Schools
- Elementary:
- Mount Carmel
- Middle:
- Chestnut Log
- High:
- New Manchester
Financial Details
HOA
None
Annual Taxes
$989
Tax year 2025
Parcel Number
00830150136
Directions
From I-20 West, take exit 37 for GA-92 toward Douglasville/Fairburn. Turn left onto GA-92 South/Fairburn Road and continue straight. Turn right onto Pope Road, then make a right onto Cindy Drive into the Rolling Hills subdivision
Affordability Calculator
$41,780
Estimated monthly payment
$1,112/mo
Principal $167,120 · Est. interest $233,147 over 30 yrs
Neighborhood Market Statistics
How this home compares to active listings in Douglasville, GA
- $345,572
- Median Listing Price
- 52
- Median Days on Market
- 2,256
- Median Sq Ft
- $160
- Median Price / Sq Ft
- 933
- Active Listings
- This home’s price is 40% below the area median.
- Its price per sq ft is 6% above the area median.
Market statistics compiled from active EXIT Realty® and MLS listings in Douglasville, GA.
Location

Points of Interest in Douglasville, GA
Showing the Douglasville area map.
Nearby Schools
Chestnut Log Middle School
Secondary · 0.6 mi away
Midway Christian Academy
School · 0.9 mi away
Mount Carmel Elementary School
Elementary · 1.0 mi away
Brighten Academy Charter School
School · 1.5 mi away
Pastor Goe's Words of Wisdom
School · 1.5 mi away
Douglas County School System
School · 1.7 mi away
Kid Zone University
School · 1.8 mi away
Eastside Elementary School
Elementary · 1.8 mi away
Burnett Elementary School
Elementary · 1.9 mi away
Montessori School of Douglas County
Elementary · 2.0 mi away
Douglas County High School
Secondary · 2.5 mi away
Klever Kidz Academy
School · 2.5 mi away
Chapel Hill Academy
Elementary · 2.6 mi away
Douglas County School System
Elementary · 2.6 mi away
Lithia Springs High School
Secondary · 2.7 mi away
Douglas County School System
School · 2.7 mi away
Douglas County Georgia Schools
School · 2.7 mi away
Beulah Elementary School
Elementary · 2.7 mi away
Factory Shoals Elementary School
Elementary · 2.9 mi away
Heirway Christian Academy
School · 2.9 mi away
Commute Calculator
Nearby Homes

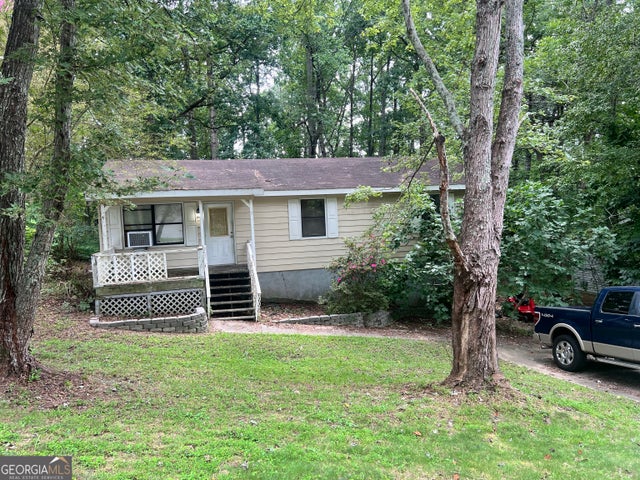


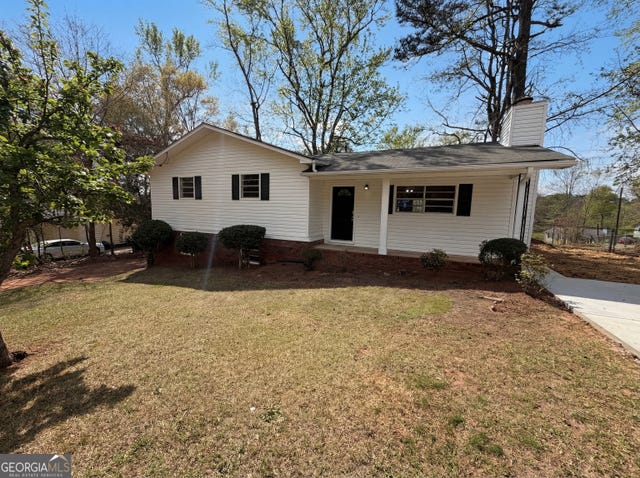
Similar Homes Nearby
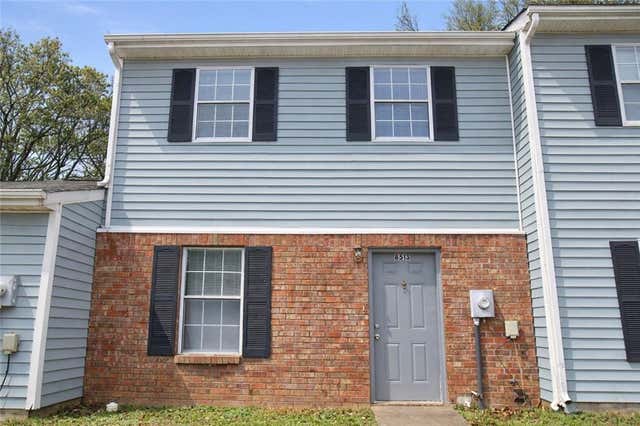




Similar Home Values
Comparable nearby listings and their asking prices.
| Address | Price | Beds | Baths | Sq Ft |
|---|---|---|---|---|
| 8513 Westchester Drive, Douglasville, GA | $149,500 | 3 | 3 | 1,200 |
| 8516 Westchester DR, Douglasville, GA | $149,500 | 2 | — | 1,320 |
| 8513 Westchester DR, Douglasville, GA | $149,500 | 3 | — | 1,200 |
| 8501 Westchester Drive, Douglasville, GA | $149,500 | 2 | 2 | 1,066 |
| 8501 Westchester DR, Douglasville, GA | $149,500 | 2 | — | 1,066 |
| 8516 Westchester Drive, Douglasville, GA | $149,500 | 2 | 2 | 1,320 |
Moving Cost Estimate
EXIT Agents in Douglasville


Listing Courtesy: RE/MAX Pure - 7705289655