

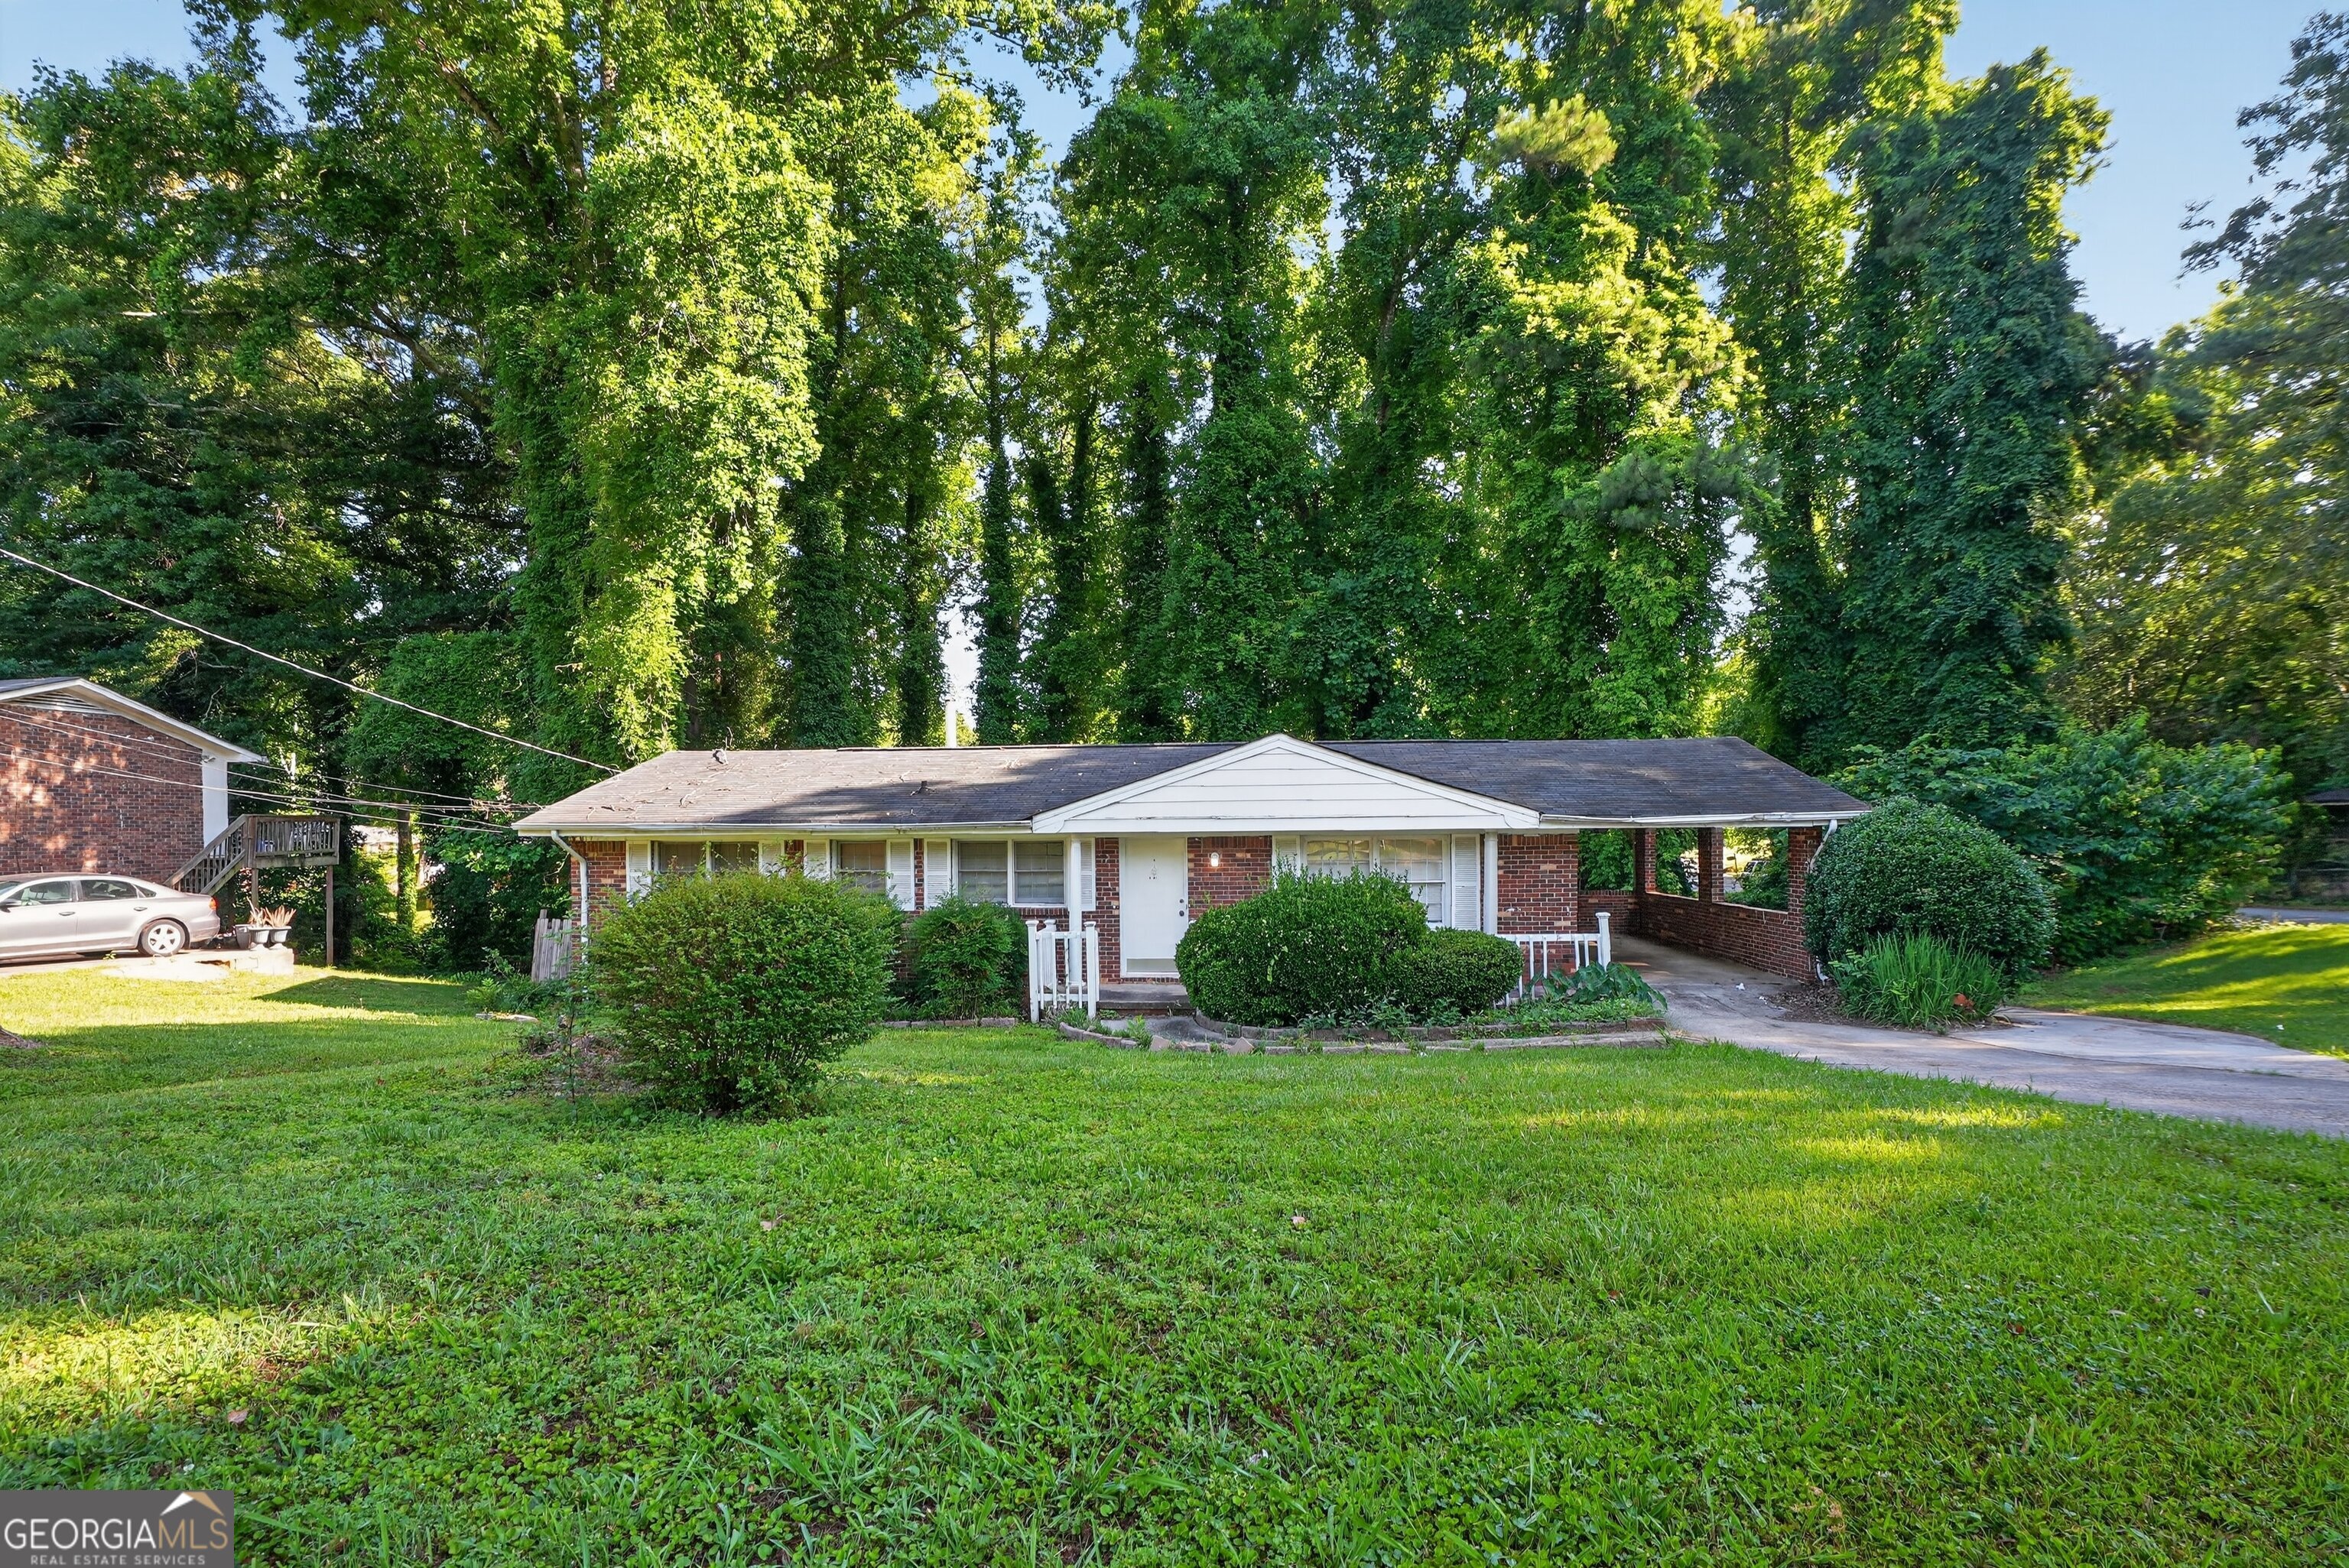
3279 Tulip DR, Decatur, GA 30032
Mountain Brook · DeKalb County
Key Facts
Description
Nestled on a sprawling 0.27-acre corner lot in the established Mountain Brook community, this classic 1965 four-sided brick ranch offers 1,250 sq. ft. of main-level living space. The interior features three bedrooms and two full bathrooms, highlighted by original oak hardwood flooring and a cozy fireplace in the family room. A standout feature is the massive 1,250 sq. ft. full basement; partially finished and versatile, it houses the laundry area and provides ample room for a workshop or recreation space. The home is equipped with central cooling and natural gas heating for year-round comfort. Outside, the property includes an attached carport and a private, fenced backyard perfect for pets or gardening.
Property Information
Property Type
Residential
Sub-Type
Single Family Residence
Structure Type
House
Year Built
1965
Living Area
1,250 sq ft
Lot Size
0.27 acres
Parking Spaces
1
Days on Market
23
MLS® Listing#
10783606
Property Features
Interior
Appliances
Cooling
Heating
Flooring
Basement
Parking
Laundry
Lot Features
Construction
Roof
Community
Utilities
Sewer
Water Source
Schools
- Elementary:
- Snapfinger
- Middle:
- Columbia
- High:
- Columbia
Financial Details
HOA
None
Annual Taxes
$4,742
Tax year 2025
Parcel Number
15 197 01 105
Directions
From downtown Decatur, head south on S Candler St. Turn left onto Memorial Dr, then right onto Columbia Dr. Turn left onto Peachcrest Rd, then right onto Tulip Dr. The home is on your right.
Affordability Calculator
$35,980
Estimated monthly payment
$958/mo
Principal $143,920 · Est. interest $200,781 over 30 yrs
Neighborhood Market Statistics
How this home compares to active listings in Decatur, GA
- $325,029
- Median Listing Price
- 48
- Median Days on Market
- 1,671
- Median Sq Ft
- $194
- Median Price / Sq Ft
- 1,590
- Active Listings
- This home’s price is 45% below the area median.
- Its price per sq ft is 26% below the area median.
Market statistics compiled from active EXIT Realty® and MLS listings in Decatur, GA.
Location

Points of Interest in Decatur, GA
Showing the Decatur area map.
Nearby Schools
Towers High School
Secondary · 0.3 mi away
Dekalb International Student Center
School · 0.9 mi away
Amazing Kingdom Christian Academy
School · 1.1 mi away
Snapfinger Elementary School
Elementary · 1.2 mi away
Little Linguists International Schools
School · 1.2 mi away
Rowland Elementary School
Elementary · 1.2 mi away
Becker Adventist School
School · 1.3 mi away
Wadsworth Magnet School
Secondary · 1.4 mi away
Columbia High School
Secondary · 1.5 mi away
Rockbridge Elementary School
Elementary · 1.7 mi away
Avondale High School
Secondary · 1.7 mi away
Museum School Avondale Estates
Elementary · 2.0 mi away
Avondale Elementary School
Elementary · 2.1 mi away
Canby Lane Elementary School
Elementary · 2.2 mi away
Columbia Elementary School
Elementary · 2.2 mi away
The Museum School
School · 2.2 mi away
Friends School of Atlanta
Secondary · 2.2 mi away
Dunaire Elementary School
Elementary · 2.3 mi away
Woodridge Elementary School
Elementary · 2.3 mi away
Dekalb Elementary School of the Arts
Elementary · 2.4 mi away
Commute Calculator
Nearby Homes

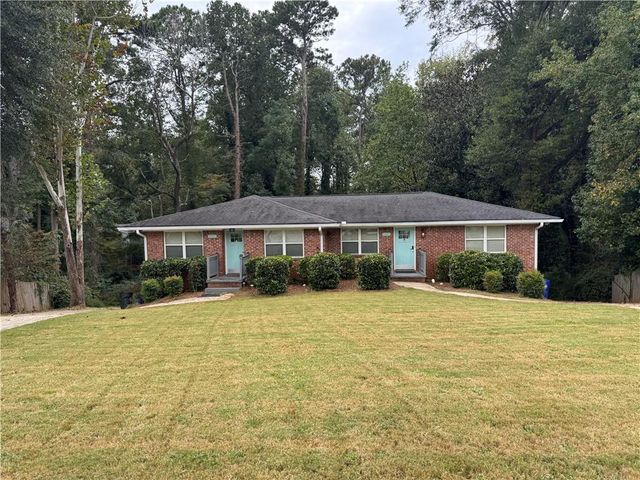

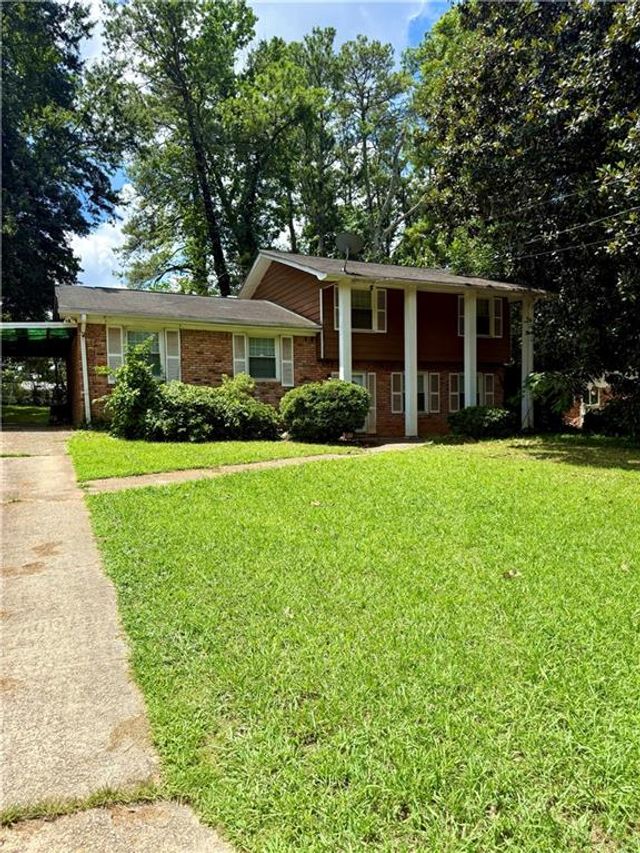
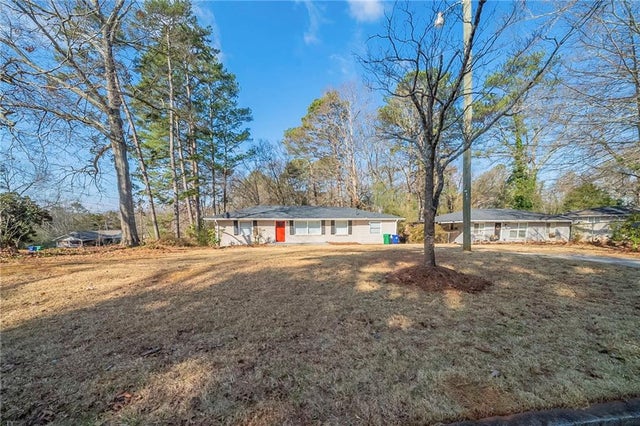
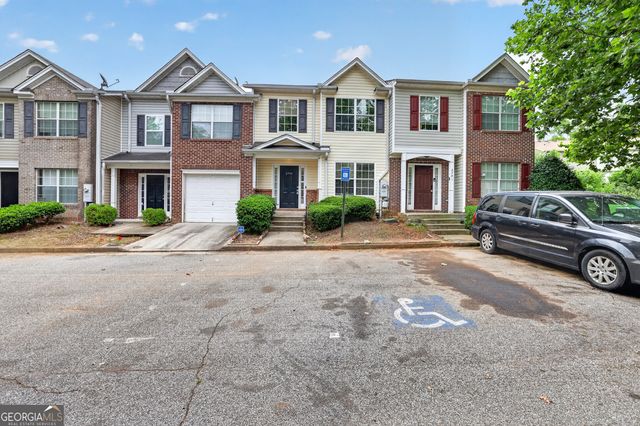
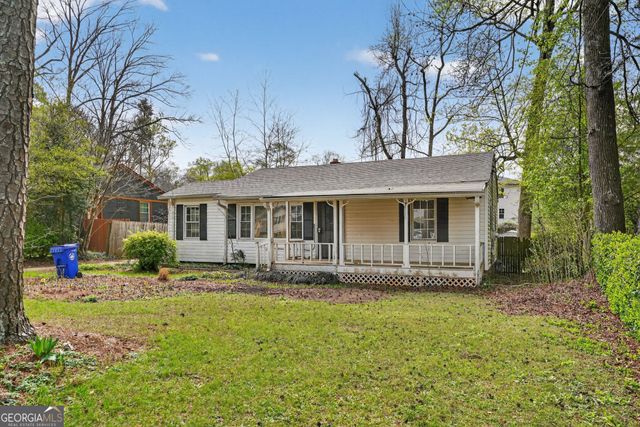
Similar Homes Nearby


Similar Home Values
Comparable nearby listings and their asking prices.
| Address | Price | Beds | Baths | Sq Ft |
|---|---|---|---|---|
| 2793 Vining Ridge TER, Decatur, GA | $129,900 | 3 | — | 1,664 |
| 4163 Lindsey DR, Decatur, GA | $129,900 | 2 | — | 1,108 |
| 2800 Vining Ridge TER, Decatur, GA | $130,000 | 3 | — | 1,664 |
| 2920 Vining Ridge TER, Decatur, GA | $130,000 | 3 | — | 1,664 |
| 1564 Columbia Drive, Decatur, GA | $133,000 | 3 | 1 | 1,104 |
| 1564 Columbia DR, Decatur, GA | $133,000 | 3 | — | 1,104 |
Moving Cost Estimate
EXIT Agents in Decatur


Listing Courtesy: Trelora Realty, Inc. - 4043830700