

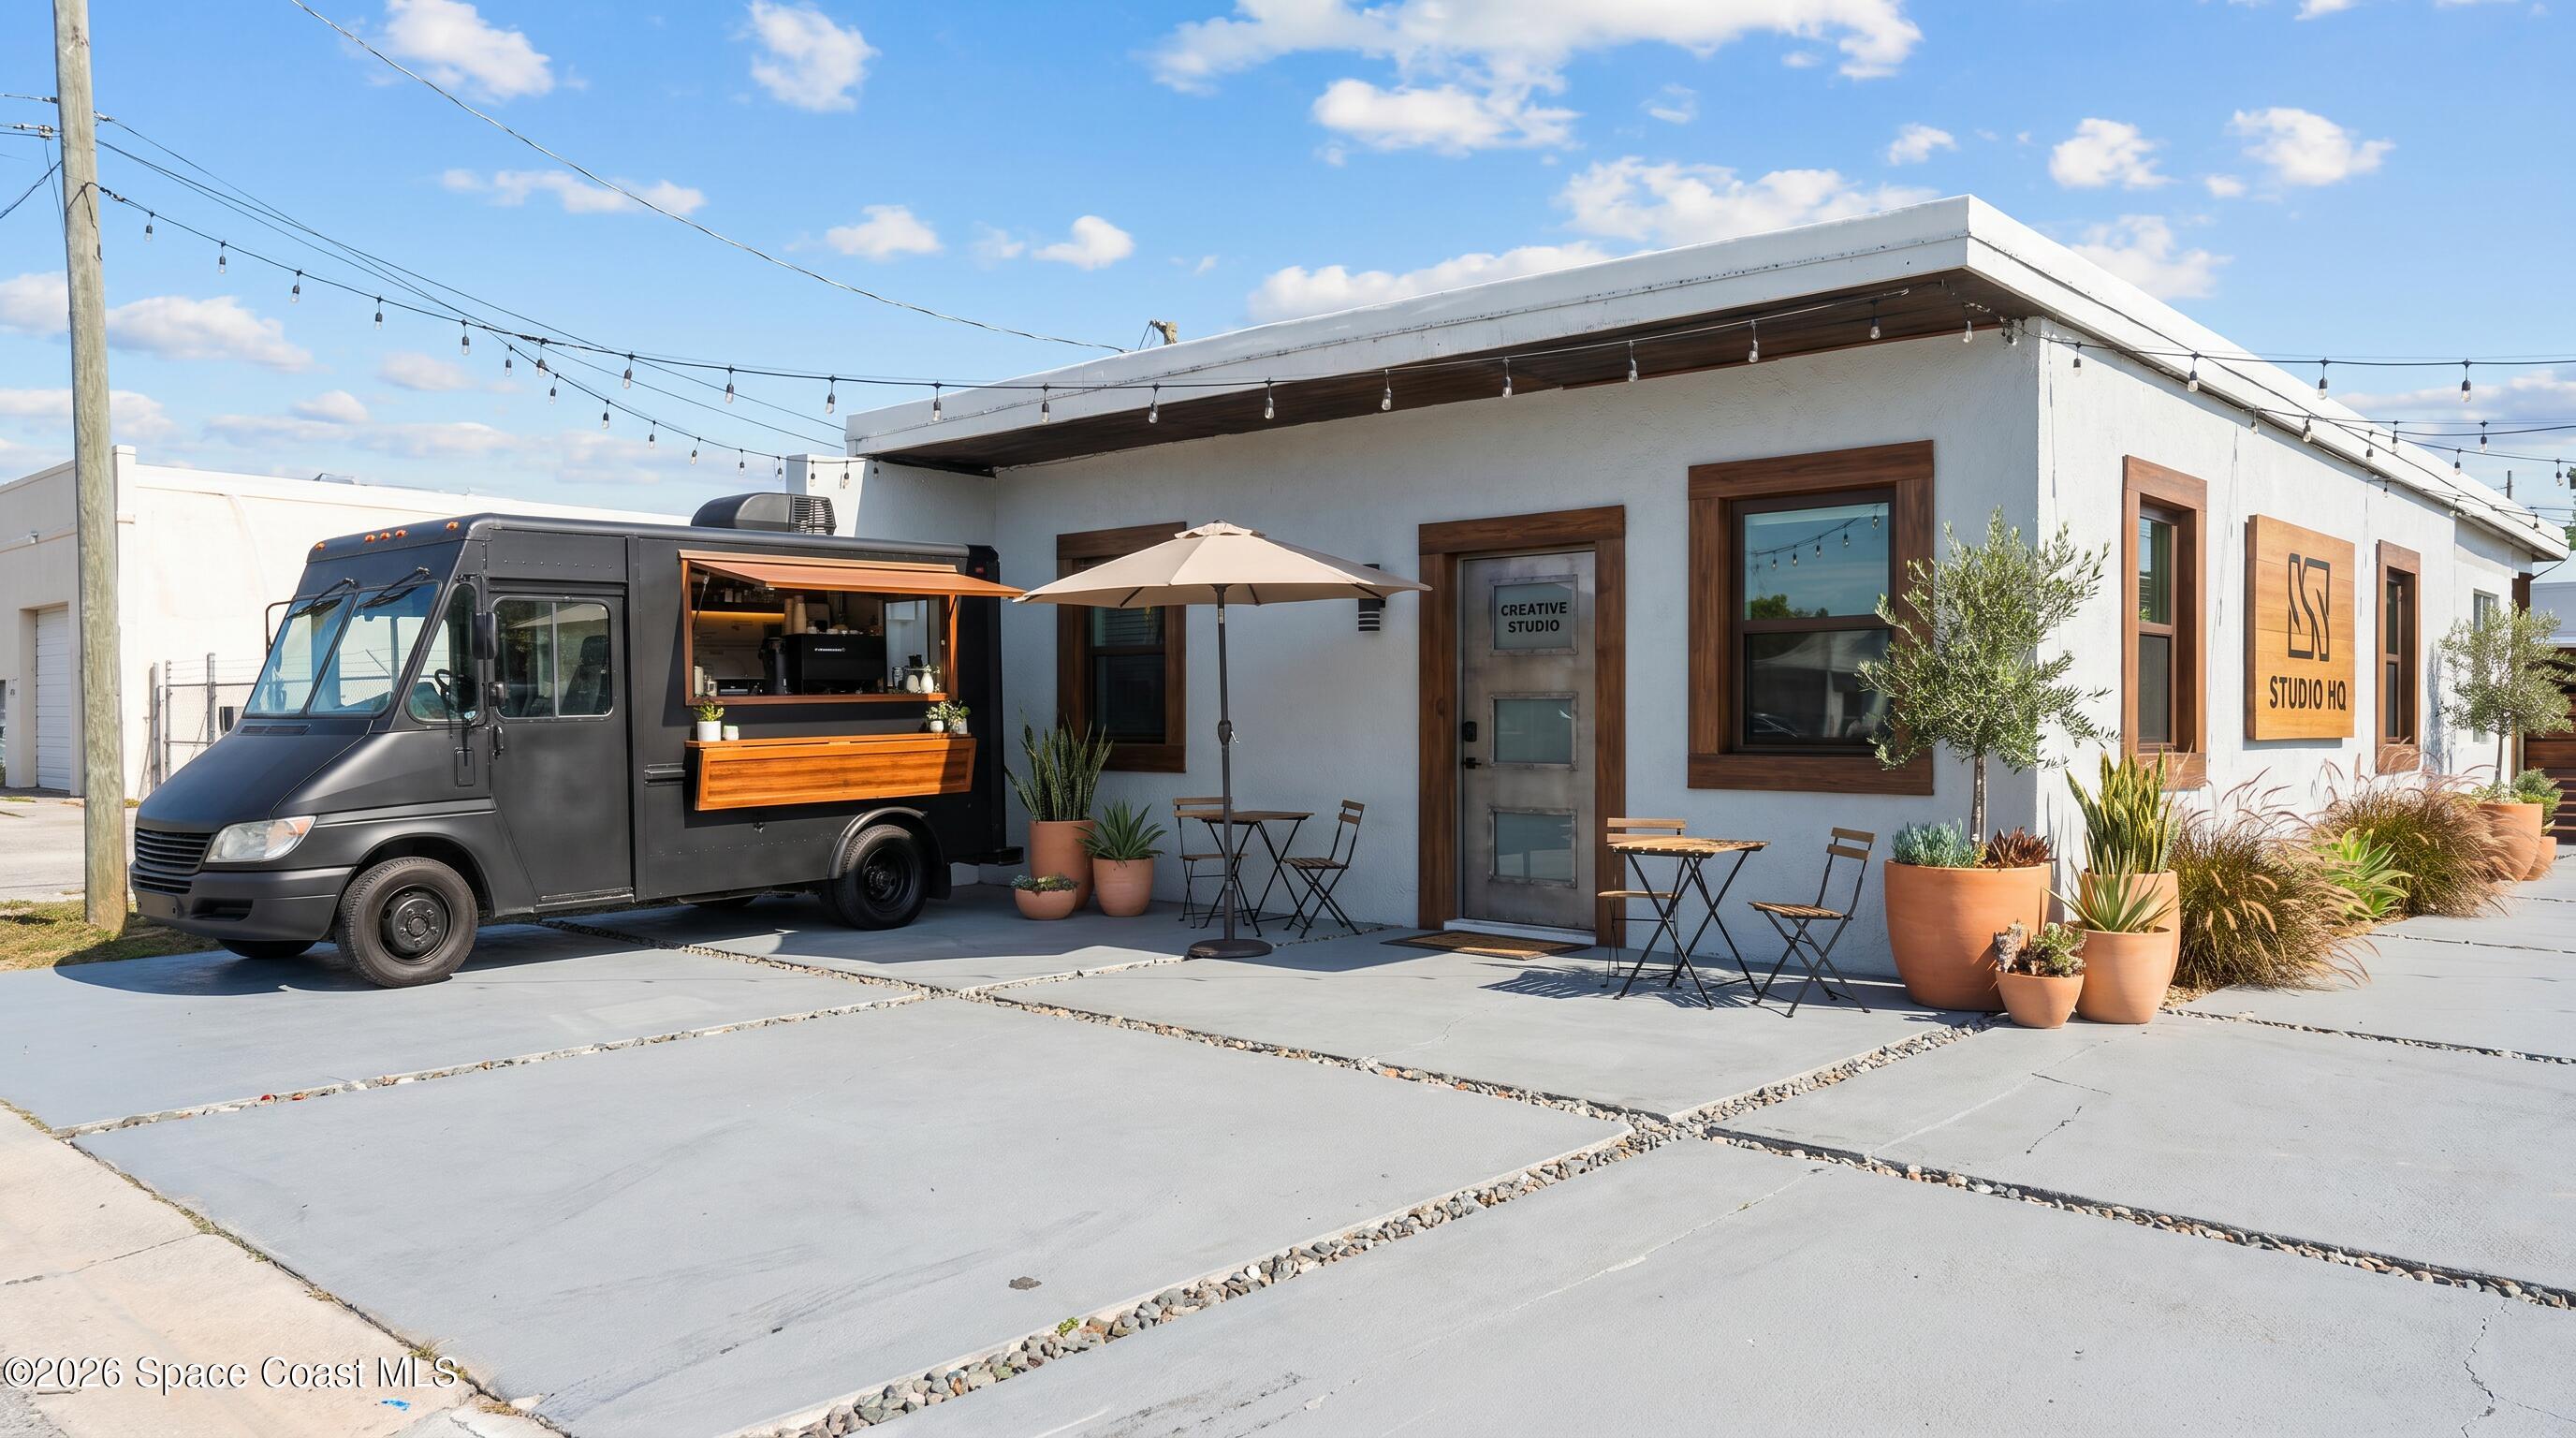
816 E Seminole Avenue, Melbourne, FL 32901
Brevard County
Key Facts
Description
*1,152 SF Building + 720 SF paved RV Carport (6-8 parking spots) *Total gut renovation (stripped to the studs & rebuilt 2024-2025) *New roof, HVAC system, plumbing & piping, 2 bathrooms *New insulation, drywall, baseboards & flooring throughout *Hurricane-proof impact doors & windows *Bonus storage/work 6'x10' shed with electric and AC window unit *Zoned M-1 (Light Industrial District) with flexible use potential
Property Information
Property Type
Commercial Sale
Sub-Type
Office
Year Built
1964
Stories
1
Living Area
1,152 sq ft
Lot Size
0.09 acres
MLS® Listing#
1078380
Property Features
Exterior
Cooling
Parking
Fencing
Lot Features
Construction
Roof
Security
Utilities
Sewer
Water Source
Financial Details
HOA
None
Annual Taxes
$3,476
Tax year 2025
Parcel Number
28-37-03-Ff-0000g.0-0001.00
Affordability Calculator
$84,000
Estimated monthly payment
$2,235/mo
Principal $336,000 · Est. interest $468,750 over 30 yrs
Neighborhood Market Statistics
How this home compares to active listings in Melbourne, FL
- $449,606
- Median Listing Price
- 65
- Median Days on Market
- 1,806
- Median Sq Ft
- $245
- Median Price / Sq Ft
- 1,002
- Active Listings
- This home’s price is 7% below the area median.
- Its price per sq ft is 49% above the area median.
Market statistics compiled from active EXIT Realty® and MLS listings in Melbourne, FL.
Location

Points of Interest in Melbourne, FL
Showing the Melbourne area map.
Nearby Schools
Our Lady of Lourdes Catholic Church
School · 0.4 mi away
Melbourne High School
Secondary · 0.9 mi away
Holy Trinity Episcopal Academy
School · 1.0 mi away
Brevard Adult & Community Education Melbourne
School · 1.0 mi away
RFM Christian Academy
School · 1.1 mi away
Stone Middle School
Secondary · 1.4 mi away
Florida Bartending School
School · 1.9 mi away
University Park Elementary School
Primary School · 2.0 mi away
Bethany Christian School
Elementary · 2.0 mi away
West Shore Junior/Senior High School
Secondary · 2.1 mi away
West Shore Pta
School · 2.1 mi away
Hoover Middle School
Secondary · 2.4 mi away
Indialantic Elementary School
Elementary · 2.4 mi away
Palm Bay High School
Secondary · 2.5 mi away
New Covenant School
School · 2.8 mi away
Liberty High School
Secondary · 3.1 mi away
Harbor City Elementary School
Elementary · 3.3 mi away
Sancta Familia Academy
School · 3.3 mi away
Riverdale Country School
School · 3.3 mi away
Bread of Life C Hristian A
School · 3.4 mi away
Commute Calculator
Nearby Homes

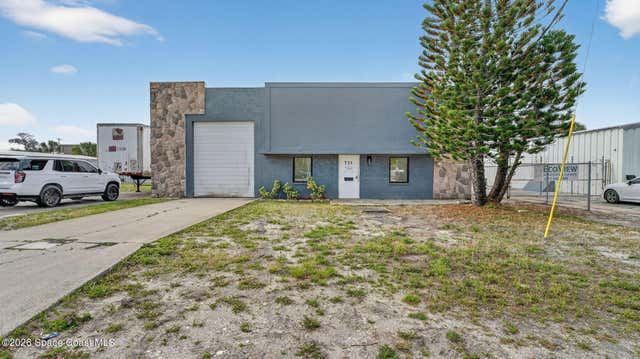


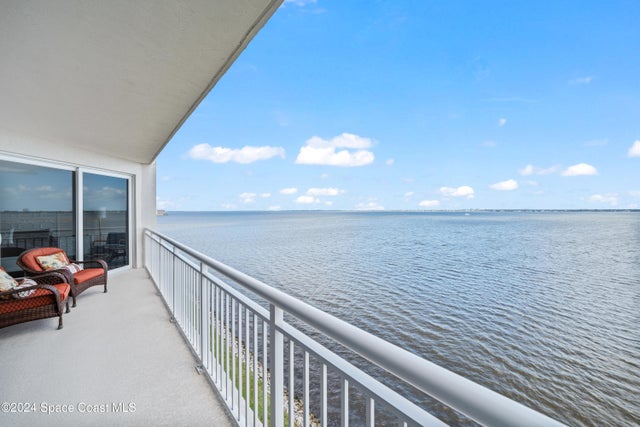
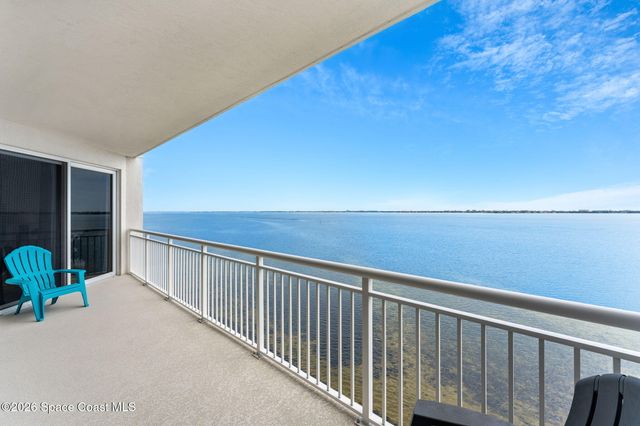
Similar Homes Nearby

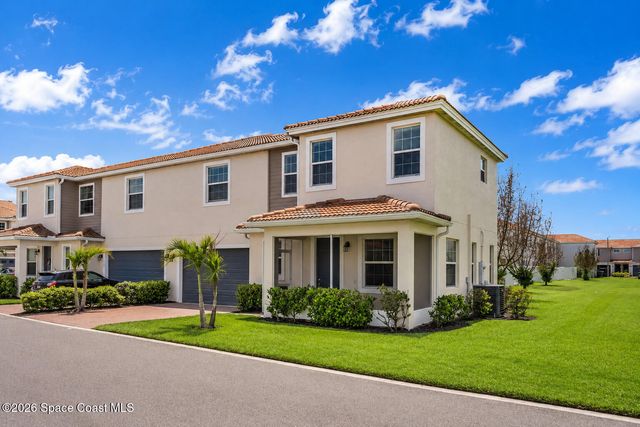


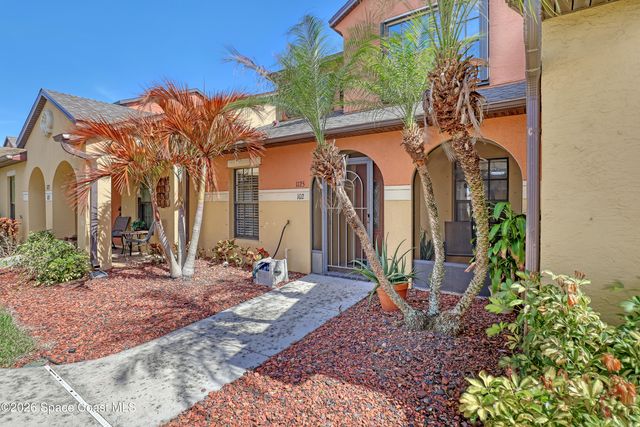
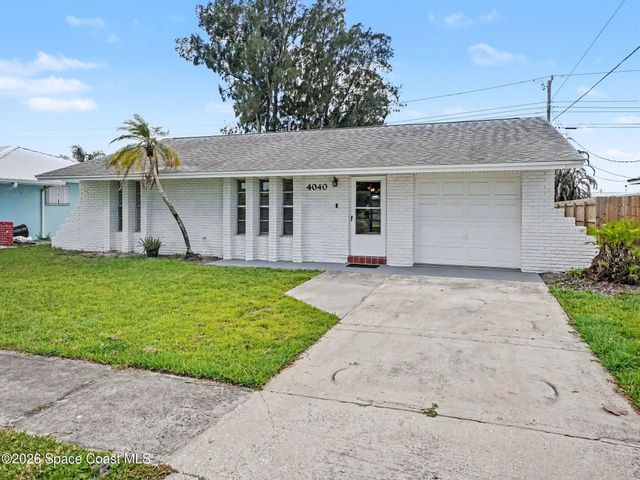
Similar Home Values
Comparable nearby listings and their asking prices.
| Address | Price | Beds | Baths | Sq Ft |
|---|---|---|---|---|
| 1800 Charlesmont Drive 6-107, Melbourne, FL | $294,000 | 2 | 2 | 900 |
| 1800 Noel Place 101, Melbourne, FL | $294,900 | 3 | 3 | 1,566 |
| 122 East Court, Melbourne, FL | $295,000 | 2 | 1 | 1,248 |
| 3431 Cove Court, Melbourne, FL | $295,000 | 3 | 3 | 1,752 |
| 1125 Luminary Circle 102, Melbourne, FL | $297,000 | 3 | 2 | 1,277 |
| 4040 Knight Avenue, Melbourne, FL | $297,500 | 3 | 2 | 1,350 |
Moving Cost Estimate
EXIT Agents in Melbourne


Listing Courtesy: Reach Commercial Real Estate - 3213004773