

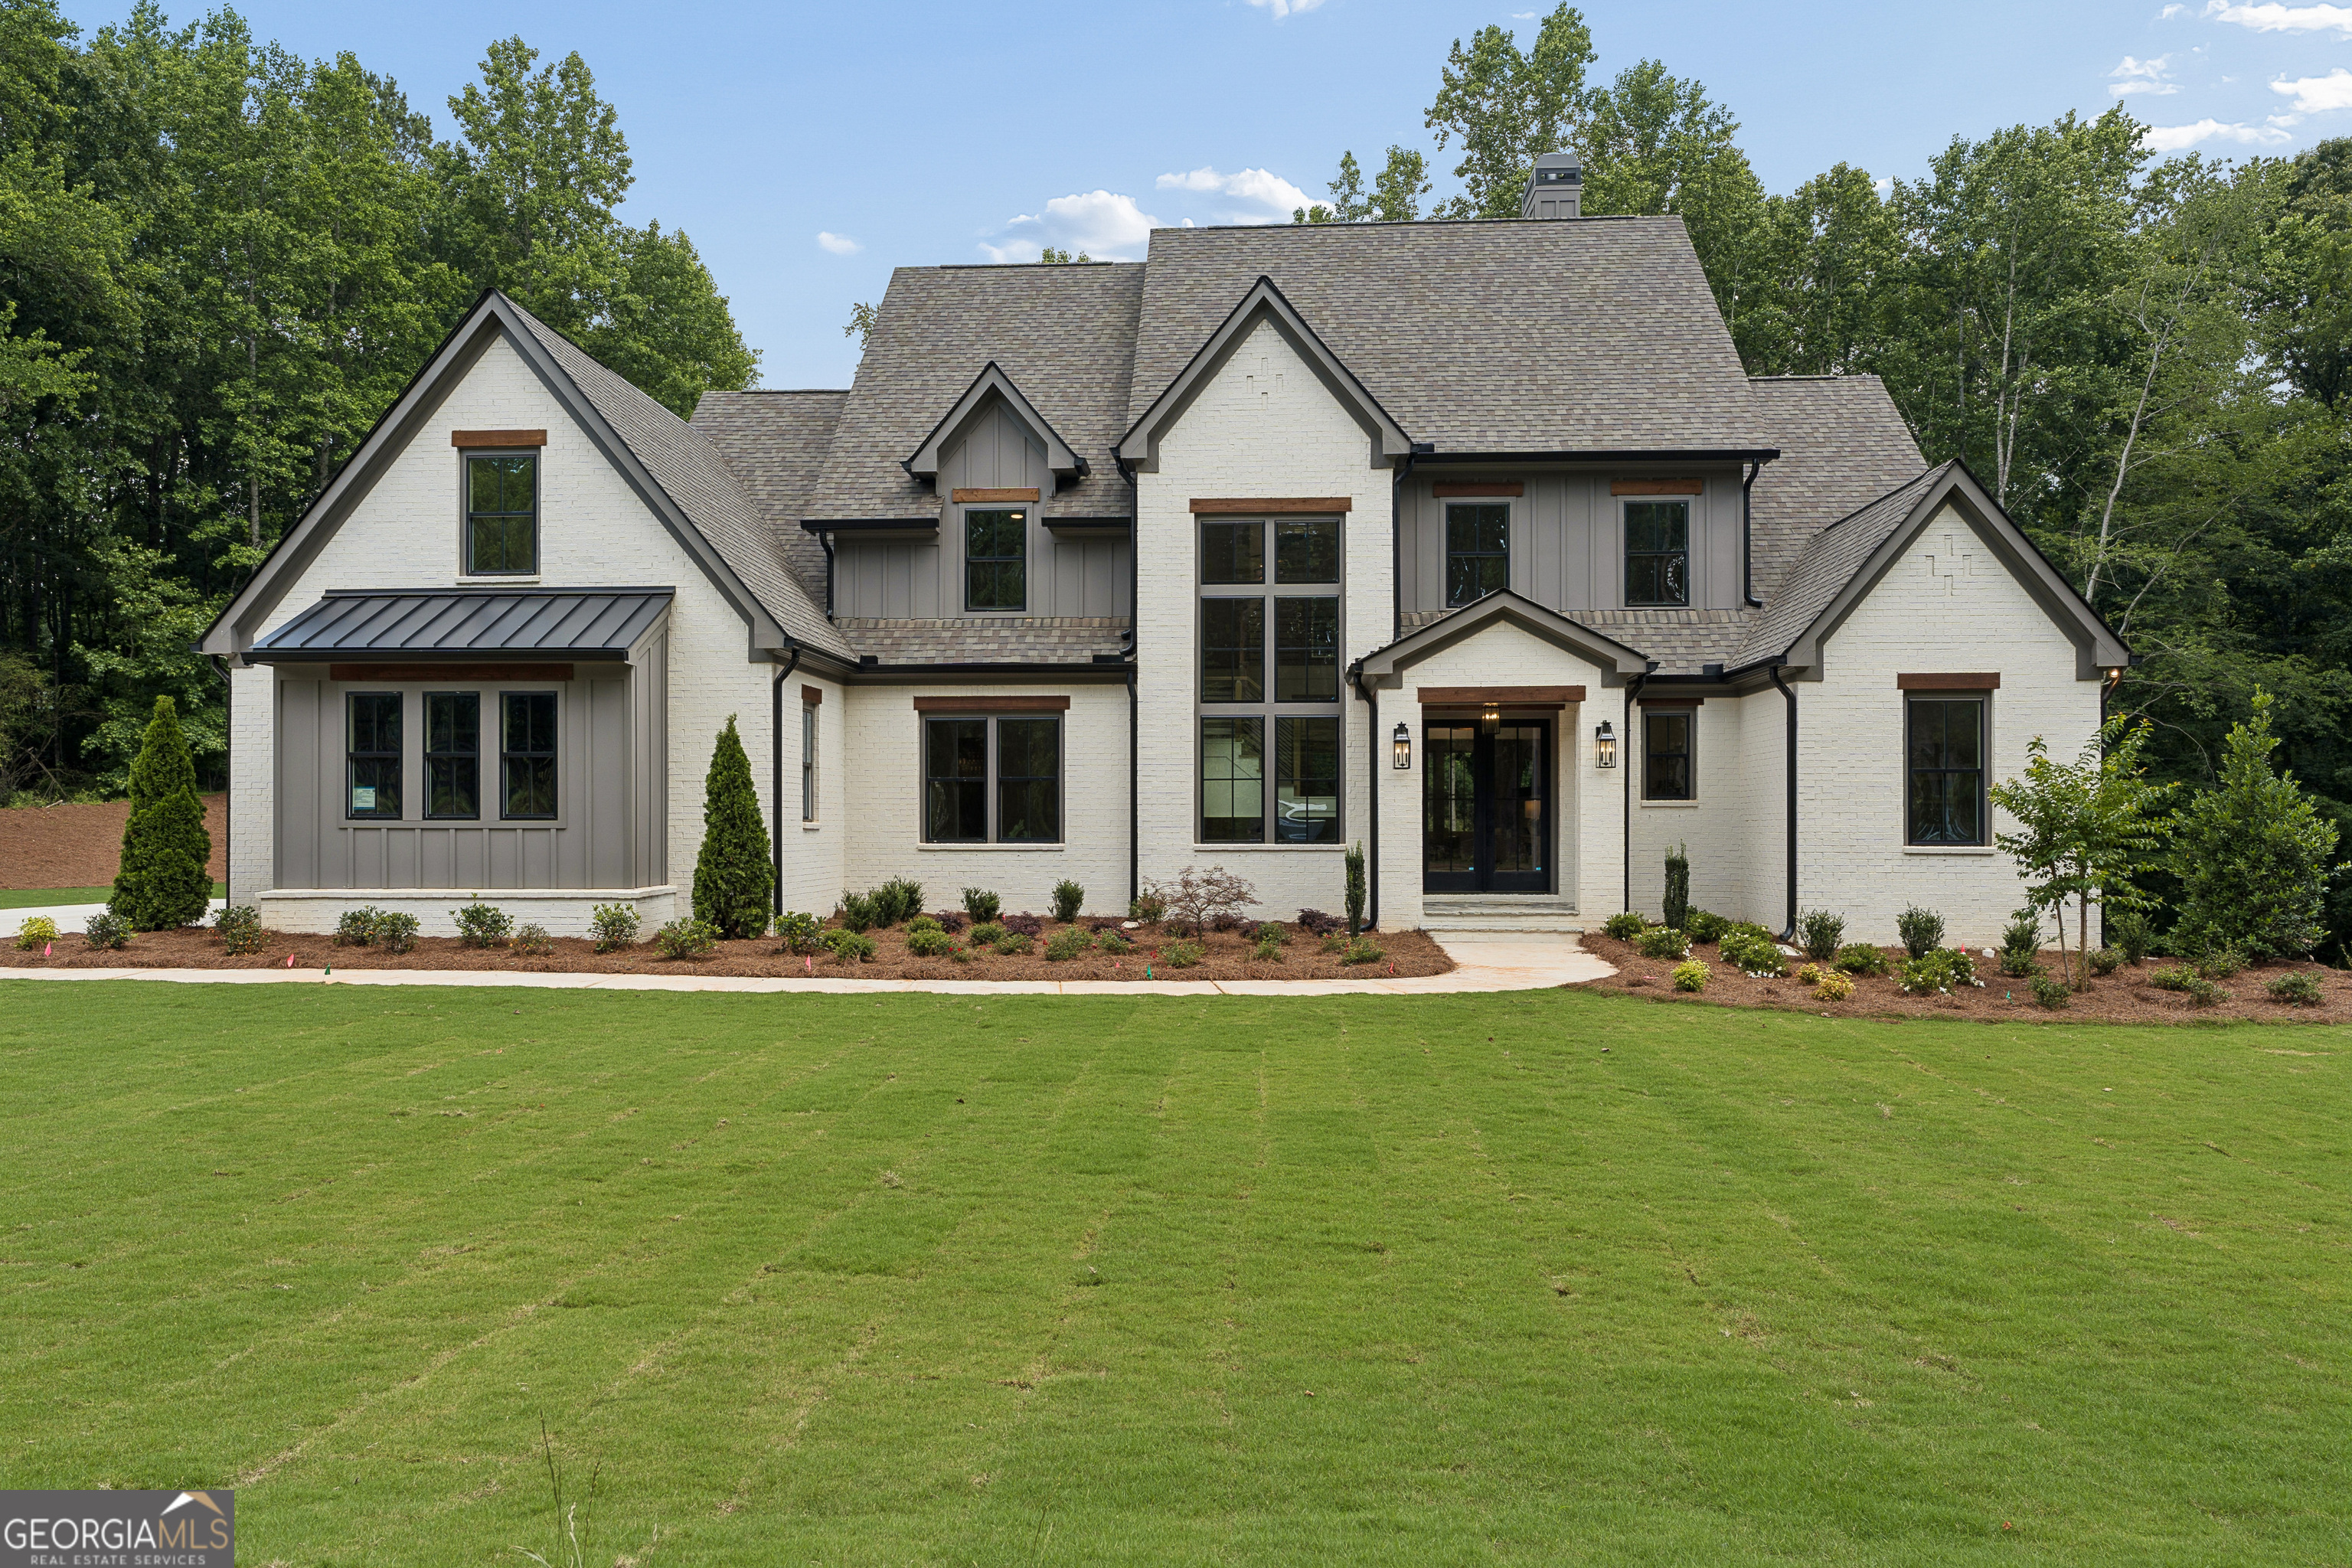
422 Old Orange Mill RD, Canton, GA 30115
None · Cherokee County
Key Facts
Description
Discover Your Dream Home-an exceptional new build nestled on 2.65 private acres with projected completion Spring 2026. Stay tuned for real time construction updates to follow! Thoughtfully crafted by RMB Residential, this home showcases intentional design, refined detail, and timeless style-creating a one-of-a-kind living experience where luxury meets comfort. Enjoy a prime Southeast Cherokee location with easy access to top-rated schools, parks, shopping, and dining-just north of Milton, Crabapple, Alpharetta, and Roswell. A stunning front elevation and glass entry doors welcome you into a grand foyer featuring a show-stopping three-level staircase, wide-plank hardwoods, and beamed ceilings. The open-concept layout offers main-level living with an elegant primary retreat and a secondary ensuite-ideal as a guest suite or office/flex space. The spacious fireside family room with custom built-ins overlooks a private wooded sanctuary. Step onto the expansive covered porch with views of the backyard and a walk-out terrace patio below-perfect for easy entertaining. The gourmet kitchen delivers chef-level function with an oversized quartz island, gas cooktop range, custom vent hood, quartz counters, under-cabinet lighting, chef's pantry, and a scullery-style laundry room. The main-level primary suite is a true retreat with beamed ceilings, spa-inspired bath, oversized shower, soaking tub, and dual custom closets. Upstairs offers flexible luxury with three king-sized ensuites, a bonus room, and a media loft-spaces designed for modern living. Additional highlights include low-voltage prewiring, designer lighting, accent walls, craftsman trim, and a three-car garage with extra storage. The full unfinished terrace level offers endless potential for future living, entertaining, or fitness space. Outdoors, there's room for a luxury pool and resort-style living. Embrace peaceful living, premier schools, and convenience to all things Cherokee + North Fulton-all with the added benefit of Cherokee County taxes.
Property Information
Property Type
Residential
Sub-Type
Single Family Residence
Structure Type
House
Year Built
2026
Living Area
6,418 sq ft
Lot Size
2.65 acres
Garage Spaces
3
Parking Spaces
3
Days on Market
14
MLS® Listing#
10784380
Property Features
Interior
Exterior
Appliances
Cooling
Heating
Flooring
Fireplace
Basement
Parking
Laundry
Patio
Lot Features
Construction
Roof
Security
Community
Utilities
Sewer
Water Source
Rooms
- Kitchen
Schools
- Elementary:
- Macedonia
- Middle:
- Creekland
- High:
- Creekview
Financial Details
HOA
None
Parcel Number
03N17 068 E
Directions
Use GPS from your location
Affordability Calculator
$395,000
Estimated monthly payment
$10,512/mo
Principal $1,580,000 · Est. interest $2,204,241 over 30 yrs
Neighborhood Market Statistics
How this home compares to active listings in Canton, GA
- $596,010
- Median Listing Price
- 47
- Median Days on Market
- 2,766
- Median Sq Ft
- $216
- Median Price / Sq Ft
- 1,158
- Active Listings
- This home’s price is 231% above the area median.
- Its price per sq ft is 43% above the area median.
Market statistics compiled from active EXIT Realty® and MLS listings in Canton, GA.
Location

Points of Interest in Canton, GA
Showing the Canton area map.
Nearby Schools
Creekland Middle School
Secondary · 0.5 mi away
Creekview High School
Secondary · 0.6 mi away
Macedonia Elementary School
Elementary · 1.4 mi away
Free Home Elementary School
Elementary · 2.5 mi away
Avery Elementary School
Elementary · 4.0 mi away
Buffington Elementary School
Elementary · 4.7 mi away
Hendricks Middle School
Secondary · 5.5 mi away
Poole's Mill Elementary
Elementary · 6.1 mi away
Ball Ground Elementary School Stem Academy
Elementary · 6.8 mi away
Montessori School of Cumming
Elementary · 6.8 mi away
Birmingham Falls Elementary School
Elementary · 6.9 mi away
The Goddard School
School · 7.1 mi away
Dean Rusk Middle School
Secondary · 7.1 mi away
Crossroads Christian Academy
School · 7.1 mi away
Ball Ground Elementary School
Elementary · 7.2 mi away
West Forsyth High School
Secondary · 7.2 mi away
Hickory Flat Elementary School
Elementary · 7.2 mi away
Sequoyah High School
Secondary · 7.4 mi away
Primrose Schools
Elementary · 7.4 mi away
Friendship Ranch
School · 7.5 mi away
Commute Calculator
Nearby Homes
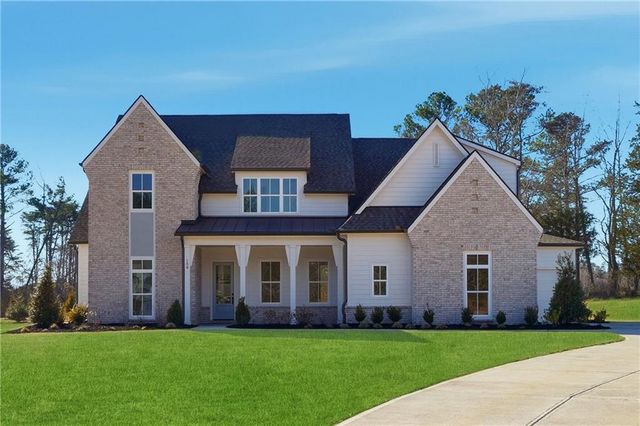

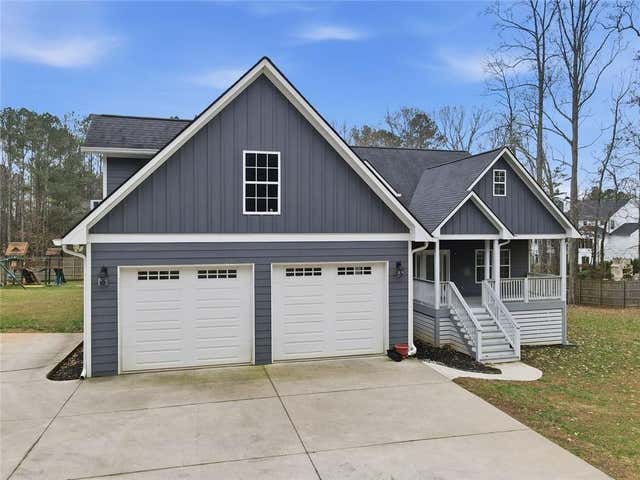

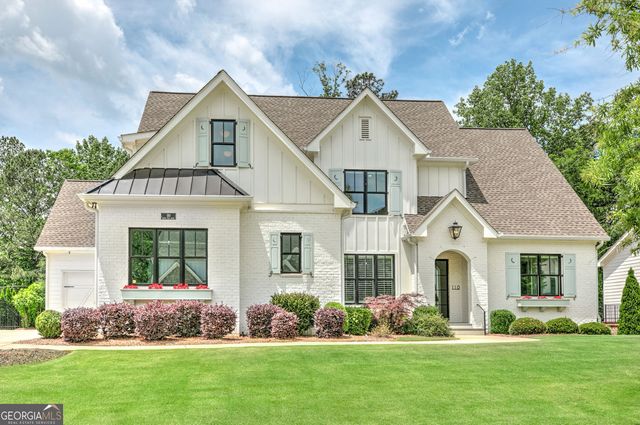
Similar Homes Nearby

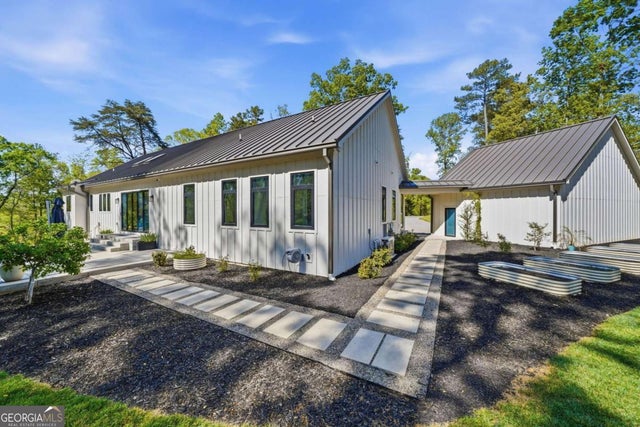
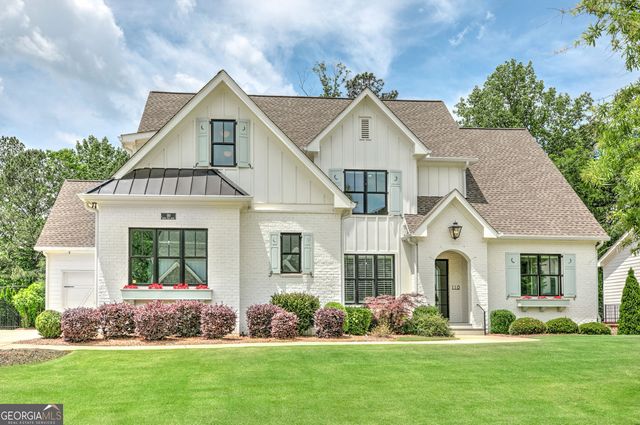
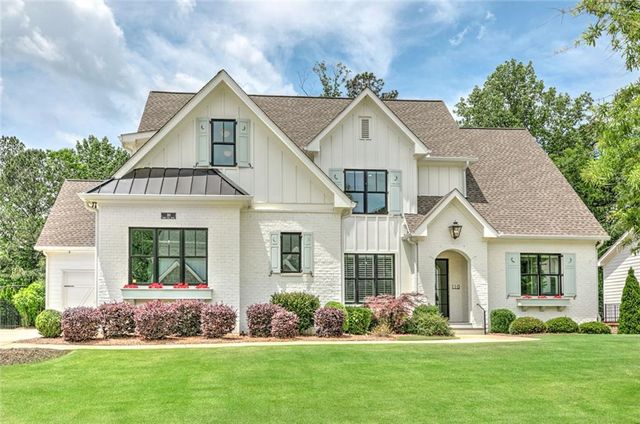

Similar Home Values
Comparable nearby listings and their asking prices.
| Address | Price | Beds | Baths | Sq Ft |
|---|---|---|---|---|
| 144 Daxton Drive, Canton, GA | $1,395,825 | 5 | 4 | 3,388 |
| 498 Old Mount Carmel Road, Canton, GA | $1,449,000 | 4 | 5 | 5,885 |
| 498 Old Mount Carmel RD, Canton, GA | $1,449,000 | 4 | — | 5,885 |
| 110 Owens Mill PL, Canton, GA | $1,450,000 | 5 | — | 5,905 |
| 110 Owens Mill Place, Canton, GA | $1,450,000 | 5 | 6 | 5,905 |
| 112 Dallas Mark Drive, Canton, GA | $1,457,500 | 5 | 5 | 3,800 |
Moving Cost Estimate
EXIT Agents in Canton


Listing Courtesy: The Rezerve - 7702999529