

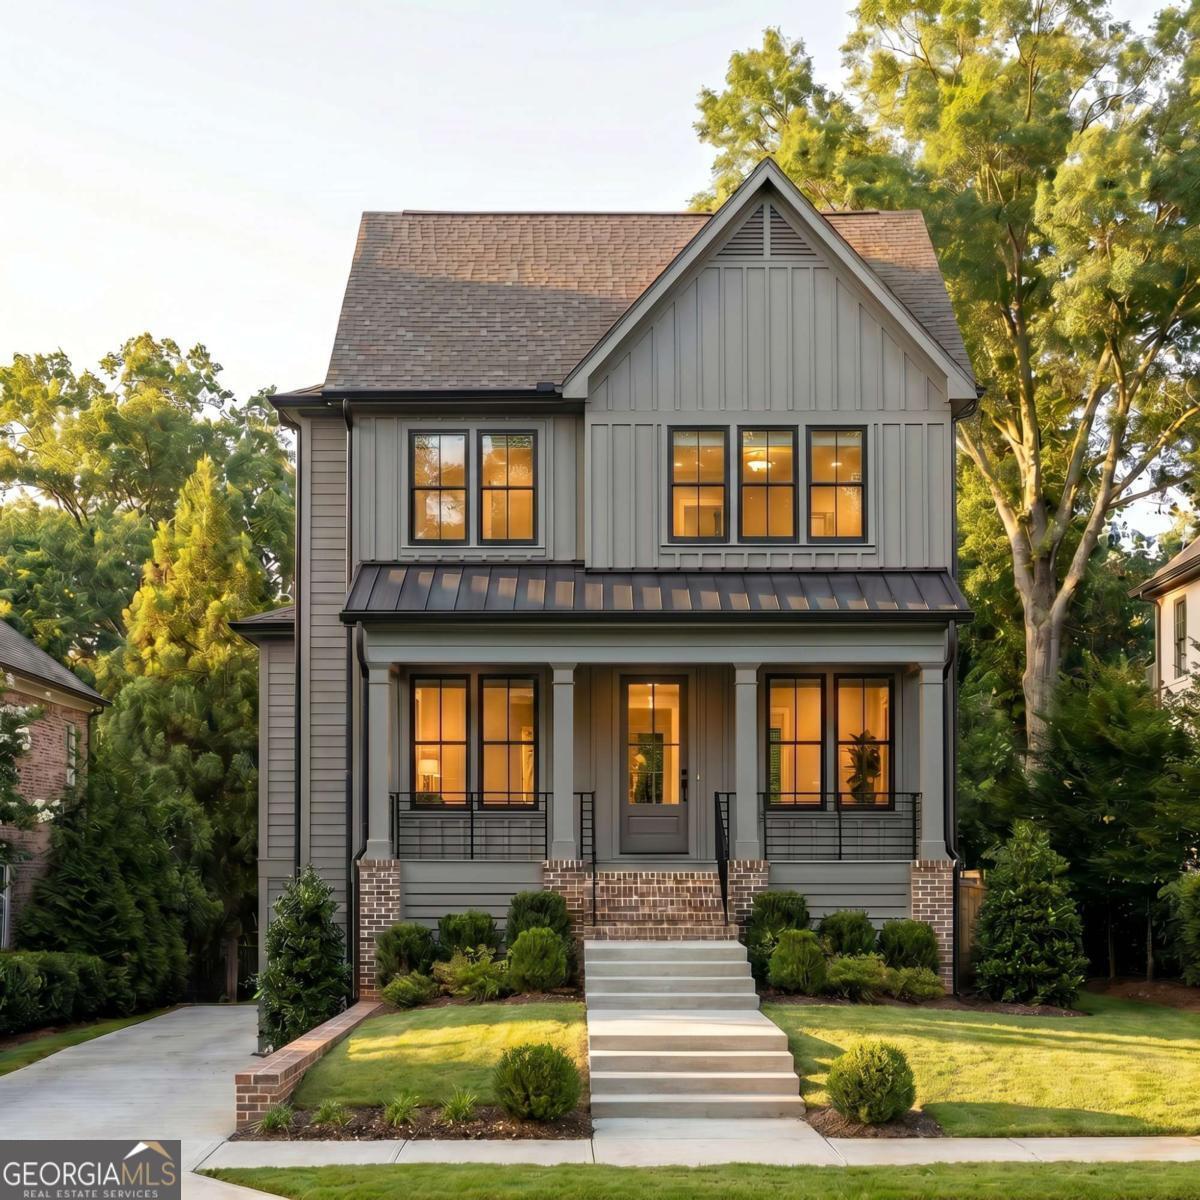
1929 Trotti ST NE, Atlanta, GA 30317
Kirkwood · DeKalb County
Key Facts
Description
Situated on one of Historic Kirkwood's most coveted streets, this brand new home Curated by Goodman Design Co. & designed by Nancy Cost is everything you've been looking for! 5 spacious bedrooms, 4.5 beautiful baths, a home office & library, finished basement, 2 car garage, large flat fenced in backyard perfect for a pool, covered porches w/ wood burning fireplaces, mudroom, & more! This home is TRULY a matchless blend of function, beauty, and location. A Lovely Entertainer's Kitchen features a high-end custom GE CAFE appliance package w/ 36" range + hood, quartz counters, custom cabinets & open design overlooking the living space! Upstairs retreat to the elegant owner's suite with vaulted ceilings, custom millwork overlooking the private and GREEN rear gardens, & limitless natural light! The spa-like bath & INCREDIBLE closet will make you never want to leave your room! A functional and fantastic laundry room & 3 incredible additional bedrooms with vaulted ceilings & oversized closets round out the upstairs. Down on the terrace level you'll find a fully finished basement with wet bar, in-law suite, and flex space perfect for a media room, den, or even a home gym! An incredible HOME that is built with intention from the ground up & limitless with possibility. EVERYTHING is close! Just a few blocks to Downtown Kirkwood, Bessie Branham Park, & Pullman YARDS. The trolley line trail is at the top of locust street just two blocks away and will take you all the way to Stone Mountain Park or the Atlanta Beltline on a protected path! Oakhurst, East Lake YMCA, Edgewood Marta, & Edgewood Retail are all just a short stroll out your front door! Architectural Excellence. Elevated Design. The Perfect Location. BRILLIANT!
Property Information
Property Type
Residential
Sub-Type
Single Family Residence
Structure Type
House
Year Built
2026
Lot Size
0.25 acres
Garage Spaces
4
Parking Spaces
4
Days on Market
15
MLS® Listing#
10786020
Property Features
Interior
Exterior
Appliances
Cooling
Heating
Flooring
Fireplace
Basement
Parking
Laundry
Patio
Fencing
Lot Features
Construction
Roof
Windows
Community
Utilities
Sewer
Water Source
Rooms
- Dining Room
- Kitchen
Schools
- Elementary:
- Toomer
- Middle:
- King
- High:
- MH Jackson Jr
Financial Details
HOA
None
Parcel Number
15 211 02 094
Directions
From downtown Kirkwood head norht on Historic Howard St 3 blocks. Left on Trotti. Its the the stunning new home on the left!
Affordability Calculator
$330,000
Estimated monthly payment
$8,782/mo
Principal $1,320,000 · Est. interest $1,841,517 over 30 yrs
Neighborhood Market Statistics
How this home compares to active listings in Atlanta, GA
- $374,175
- Median Listing Price
- 74
- Median Days on Market
- 1,455
- Median Sq Ft
- $257
- Median Price / Sq Ft
- 9,045
- Active Listings
- This home’s price is 341% above the area median.
Market statistics compiled from active EXIT Realty® and MLS listings in Atlanta, GA.
Location

Points of Interest in Atlanta, GA
Showing the Atlanta area map.
Nearby Schools
Kirkwood Elementary School
Elementary · 0.1 mi away
Toomer Elementary School
Elementary · 0.2 mi away
The Morgan Oliver School
School · 0.3 mi away
Ivy Preparatory Academy
School · 0.7 mi away
Coan Middle School
Elementary · 0.7 mi away
The Phoenix School
Elementary · 0.9 mi away
Candler Park Day School
School · 0.9 mi away
Drew Charter School
Elementary · 1.0 mi away
Drew-Yates Campus
School · 1.0 mi away
Whitefoord Elementary School
Elementary · 1.1 mi away
Fifth Avenue Elementary
Elementary · 1.1 mi away
Burgess-Peterson Academy
Elementary · 1.1 mi away
Turning Sun School
School · 1.1 mi away
Oakhurst Cooperative Preschool
School · 1.2 mi away
Oakhurst Elementary School
Elementary · 1.2 mi away
The Harmony School of Decatur
School · 1.3 mi away
McCullough's Creative CHLDRN's Ctr
School · 1.3 mi away
Paideia School
Secondary · 1.4 mi away
Mohammed Schools
School · 1.4 mi away
Montessori in Town
Elementary · 1.5 mi away
Commute Calculator
Nearby Homes
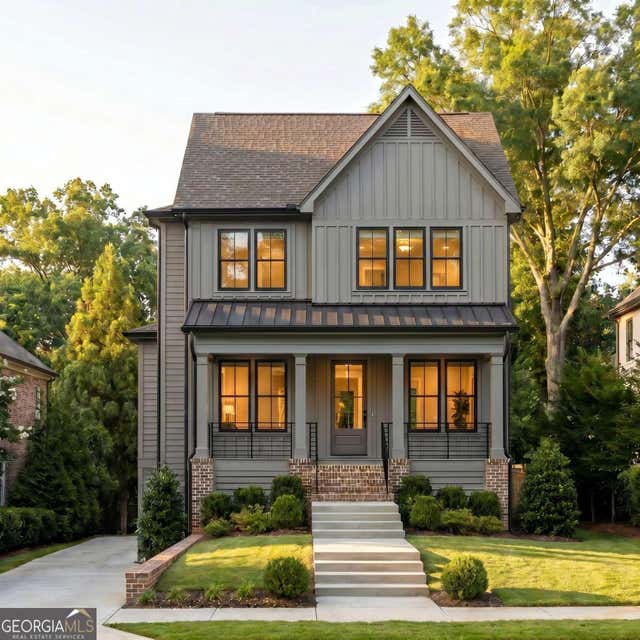


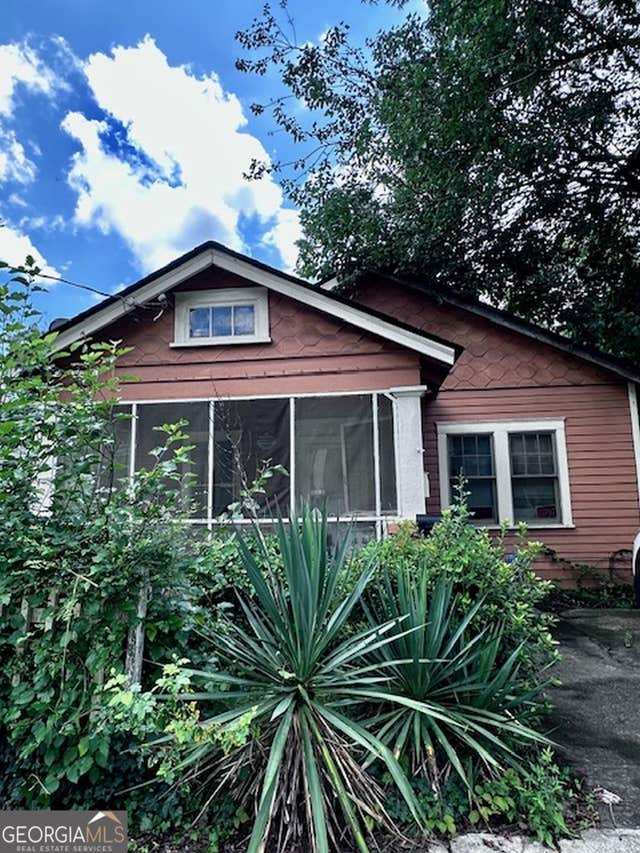
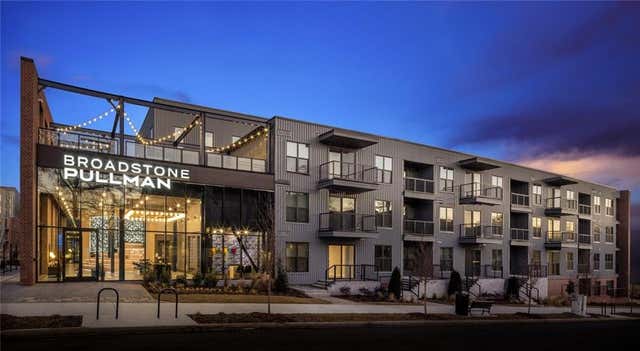
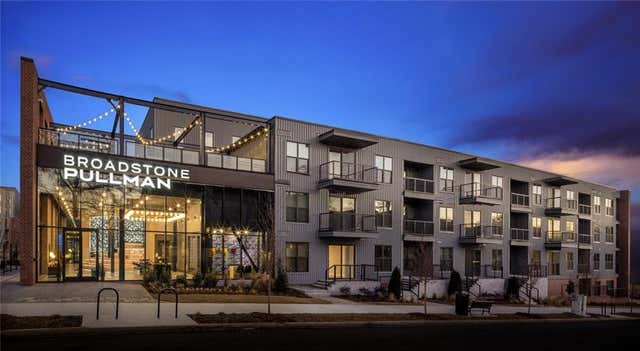
Similar Homes Nearby

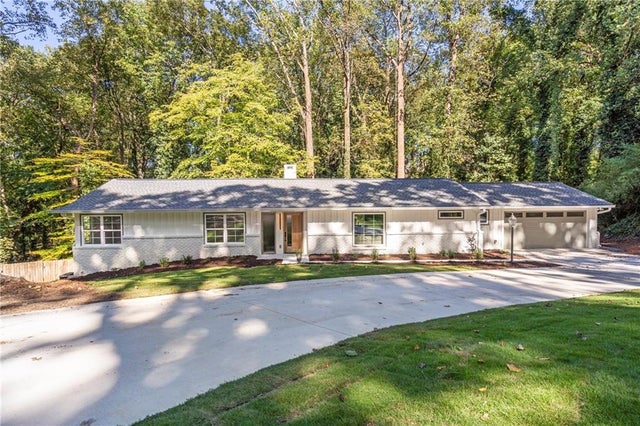

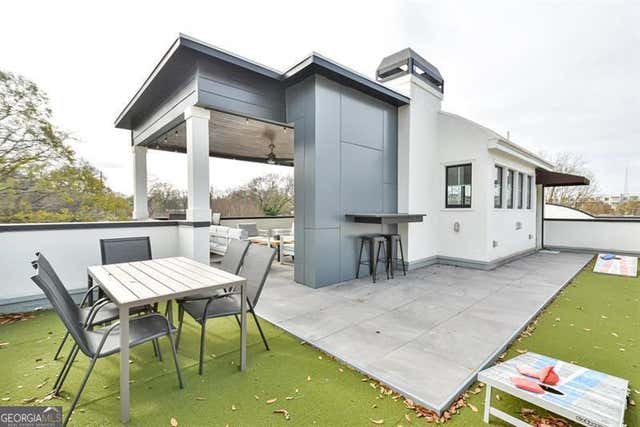


Similar Home Values
Comparable nearby listings and their asking prices.
| Address | Price | Beds | Baths | Sq Ft |
|---|---|---|---|---|
| 4955 Powers Ferry RD, Atlanta, GA | $1,165,000 | 5 | — | — |
| 4955 Powers Ferry Road, Atlanta, GA | $1,165,000 | 5 | 4 | 3,457 |
| 1227 Atlantic Drive NW, Atlanta, GA | $1,170,000 | 4 | 4 | 3,648 |
| 1227 Atlantic DR NW, Atlanta, GA | $1,170,000 | 4 | — | — |
| 24 Hutchinson ST NE, Atlanta, GA | $1,175,000 | 5 | — | 3,500 |
| 313 Stovall ST SE UNIT B, Atlanta, GA | $1,175,000 | 5 | — | 3,166 |
Moving Cost Estimate
EXIT Agents in Atlanta


Listing Courtesy: Keller Knapp, Inc - 4043700092