

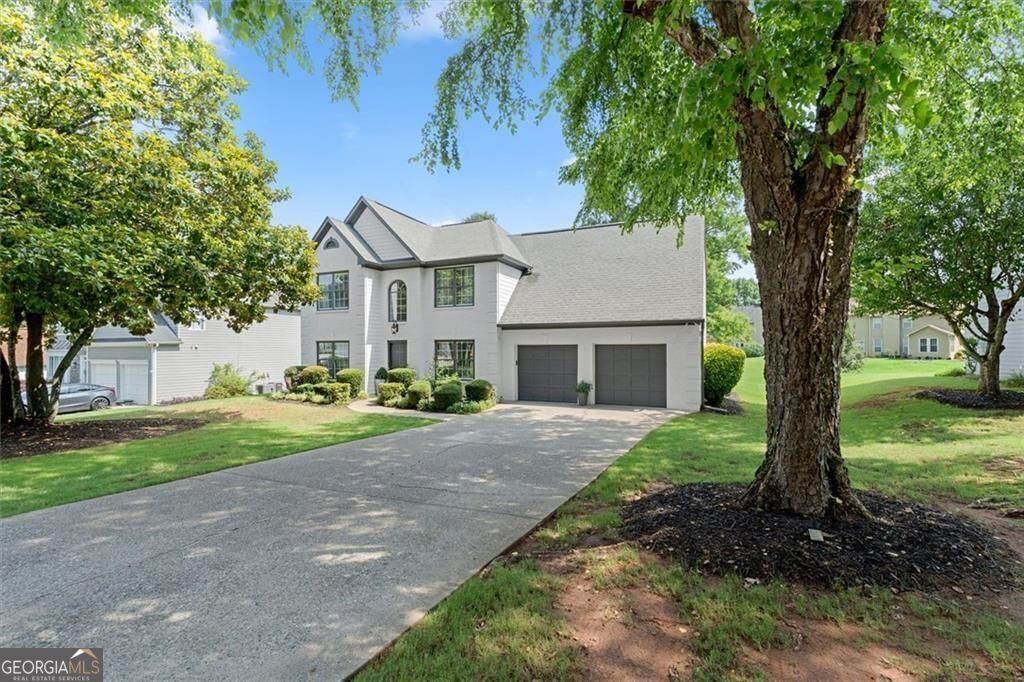
1430 Grand JCT, Alpharetta, GA 30004
CHADBOURNE · Forsyth County
Key Facts
Description
Welcome to this meticulously upgraded gem in the sought-after Chadbourne community of Alpharetta! The show-stopping gourmet kitchen remodel is the heart of the home, completely reimagined with a new layout, custom cabinetry to the ceiling, gorgeous quartz countertops, a new sink and faucet, and a new disposal with air switch, all topped off with a signature shiplap ceiling that adds warmth and character. The appliance suite is nothing short of extraordinary: a 36" Sub-Zero refrigerator, 24" Sub-Zero wine cooler, 36" Wolf gas range with grill, 24" Wolf microwave drawer, 24" Bosch dishwasher, and a 36" Best stainless chimney hood, a true chef's dream. The open floor plan is perfect for an entertaining lifestyle, flowing effortlessly from the kitchen into the living areas where an upgraded gas fireplace with new gas logs creates a cozy, inviting ambiance. The separate dining room is ideal for formal gatherings, and the office/flex space is framed by stunning double barn doors that add a designer touch. The freshly remodeled half bath (2026) features shiplap wall detailing, new fixtures, and refined finishes. New door hardware, new cabinet hardware, new ceiling fans, and new indoor/outdoor light fixtures complete the polished look throughout. Step outside through new patio doors with built-in blinds onto an oversized patio overlooking a large, flat backyard with beautiful views and exceptional privacy. The newly landscaped yard is a true standout, thoughtfully planted with grapevines, blackberries, and raspberries along the fence line, creating a lush, private oasis. Recent exterior improvements include new gutters and downspouts, professional tree trimming and removal, and fresh paint inside and out. The big-ticket systems have all been addressed, giving buyers exceptional peace of mind: HVAC upgrades (2024), a brand new hot water heater (2026), an upgraded electrical panel with new 20-amp breakers and garage outlets, new toilets in all bathrooms, and a freshly painted garage floor. New flooring and carpet were installed in 2021, and the property's ability to add a 4th bedroom provides excellent flexibility for growing households. Located in the top-rated Forsyth County school district and just minutes from the vibrant dining, shopping, and entertainment at Halcyon, with quick, easy access to GA-400. This property delivers the perfect blend of luxury, lifestyle, and location.
Property Information
Property Type
Residential
Sub-Type
Single Family Residence
Structure Type
House
Year Built
1996
Living Area
2,155 sq ft
Lot Size
0.32 acres
Garage Spaces
2
Parking Spaces
2
Days on Market
14
MLS® Listing#
10786090
Property Features
Interior
Exterior
Appliances
Cooling
Heating
Flooring
Fireplace
Basement
Parking
Laundry
Patio
Lot Features
Construction
Foundation
Roof
Windows
Security
Community
Utilities
Sewer
Water Source
Rooms
- Dining Room
- Kitchen
Schools
- Elementary:
- Brandywine
- Middle:
- Desana
- High:
- Denmark
Financial Details
HOA
$500 / Annually
Annual Taxes
$4,701
Tax year 2025
Parcel Number
042 142
Directions
Use GPS
Affordability Calculator
$123,000
Estimated monthly payment
$3,273/mo
Principal $492,000 · Est. interest $686,384 over 30 yrs
Neighborhood Market Statistics
How this home compares to active listings in Alpharetta, GA
- $797,222
- Median Listing Price
- 50
- Median Days on Market
- 2,783
- Median Sq Ft
- $280
- Median Price / Sq Ft
- 1,100
- Active Listings
- This home’s price is 23% below the area median.
- Its price per sq ft is 2% above the area median.
Market statistics compiled from active EXIT Realty® and MLS listings in Alpharetta, GA.
Location

Points of Interest in Alpharetta, GA
Showing the Alpharetta area map.
Nearby Schools
Desana Middle School
Secondary · 0.7 mi away
Brandywine Elementary
Elementary · 1.1 mi away
Milton Montessori School
Elementary · 1.4 mi away
Oak Grove Academy
School · 2.0 mi away
Denmark High School
Secondary · 2.0 mi away
Cambridge High School
Secondary · 2.1 mi away
King's Ridge Christian School
School · 2.3 mi away
Guidepost Montessori at Deerfield
Elementary · 2.3 mi away
St Francis High School
Secondary · 2.6 mi away
Legacy Academy
School · 2.6 mi away
Midway Elementary School
Elementary · 2.7 mi away
Hopewell Middle School
Secondary · 2.8 mi away
Cogburn Woods Elementary School
Elementary · 2.8 mi away
McGinnis Woods Country Day School
Secondary · 2.8 mi away
Friendship Ranch
School · 2.8 mi away
Goddard School
School · 2.8 mi away
Lord of Life Lutheran Church Elca
School · 2.9 mi away
Primrose Schools
Elementary · 2.9 mi away
Alpharetta Theatre
School · 3.0 mi away
Creek View Elementary School
Elementary · 3.1 mi away
Commute Calculator
Nearby Homes
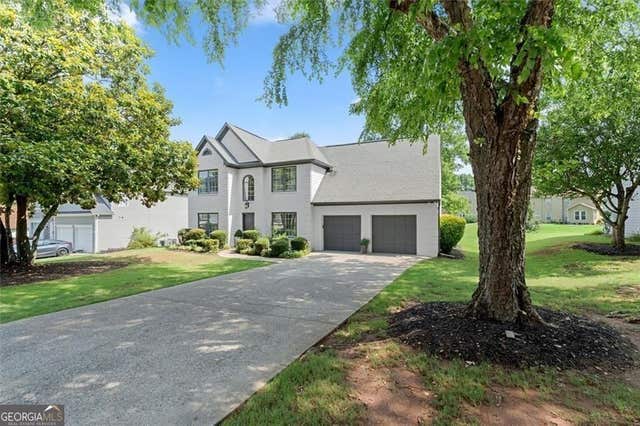

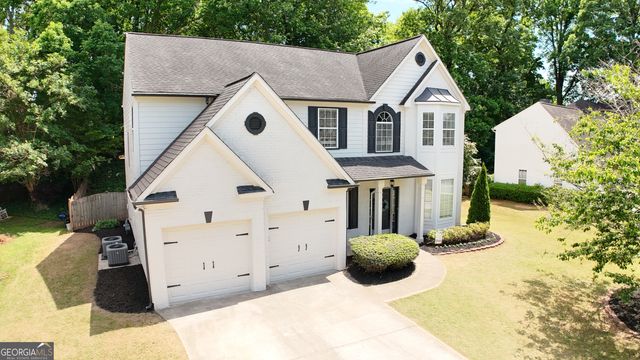
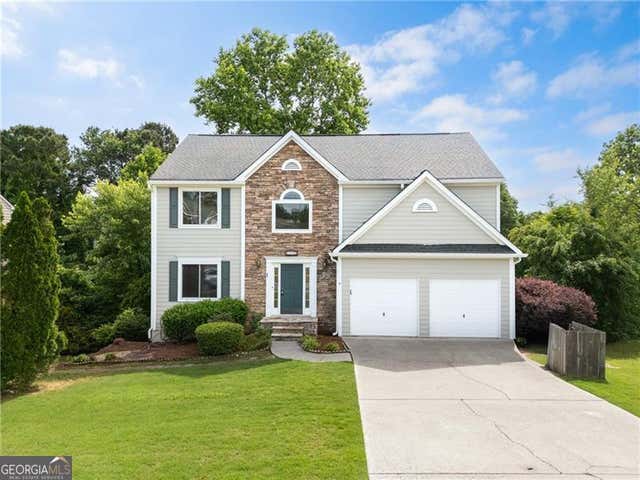
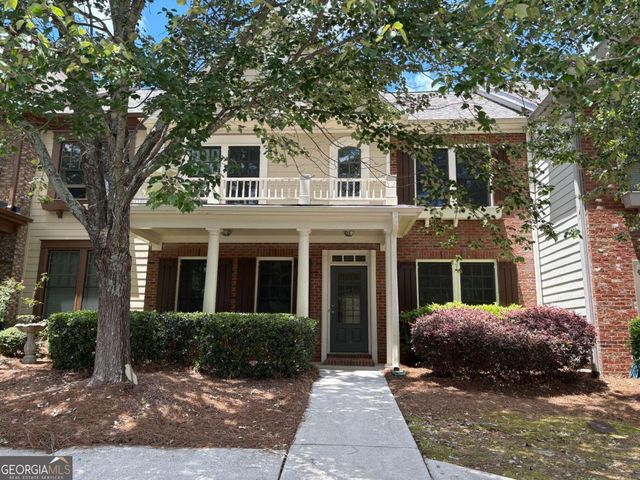
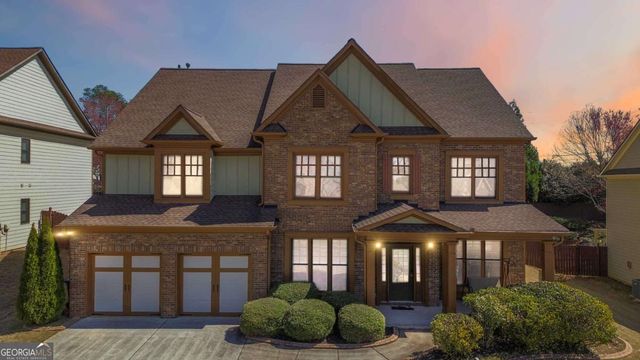
Similar Homes Nearby

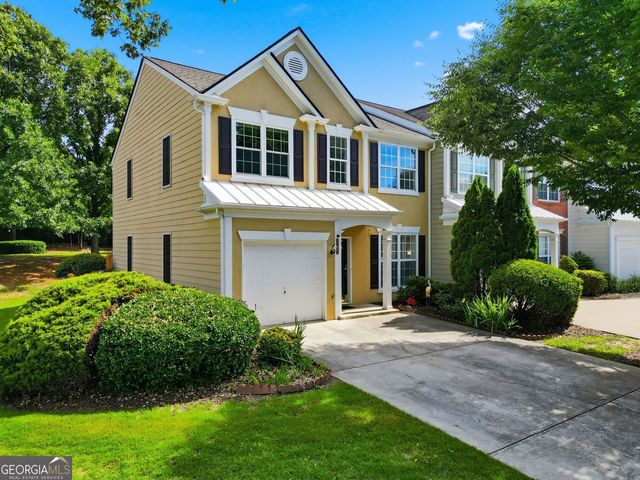
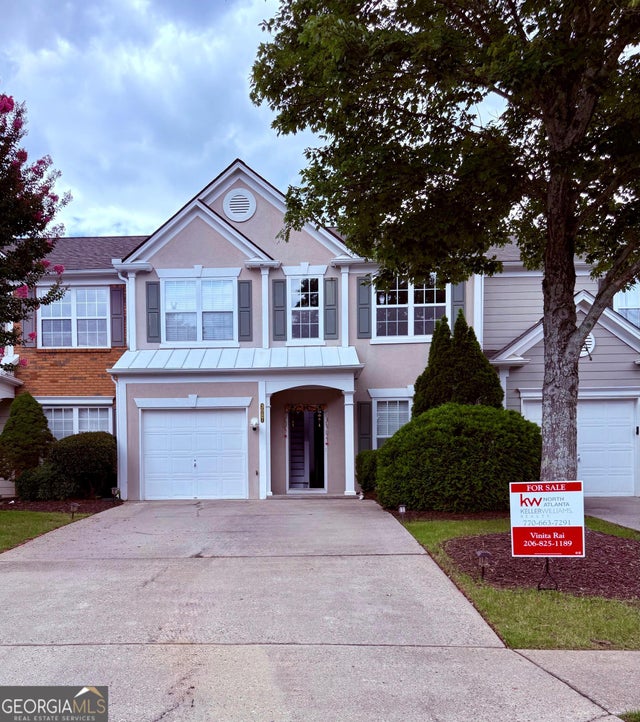
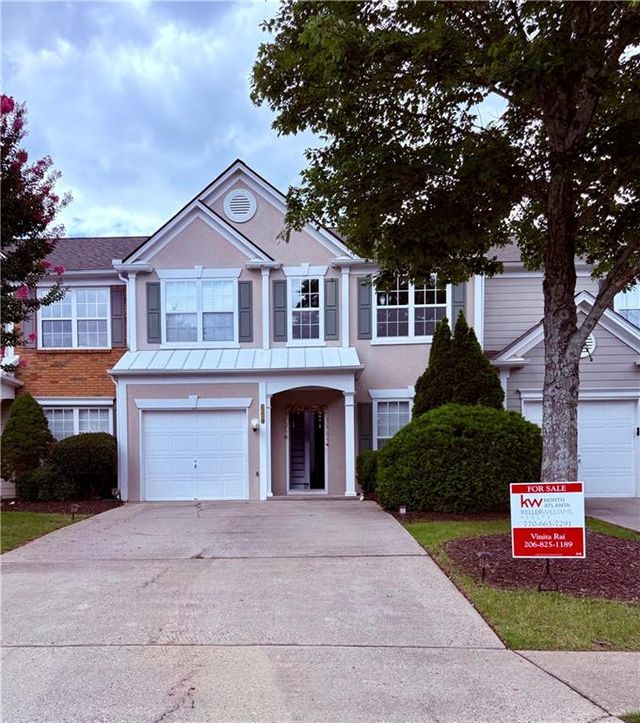
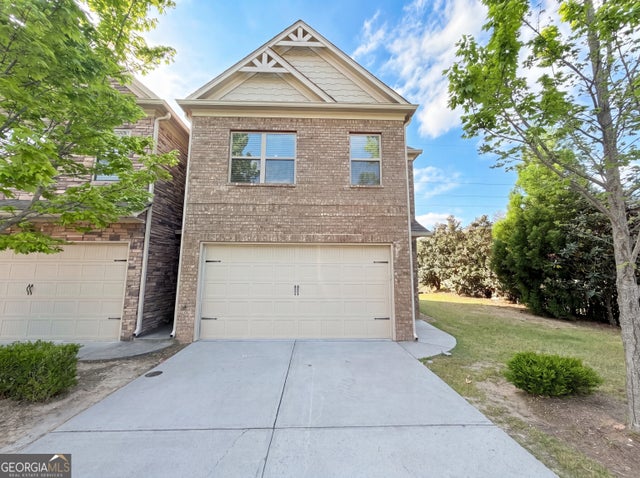

Similar Home Values
Comparable nearby listings and their asking prices.
| Address | Price | Beds | Baths | Sq Ft |
|---|---|---|---|---|
| 3121 Commonwealth Way, Alpharetta, GA | $435,000 | 3 | 3 | 1,364 |
| 3121 Commonwealth WAY, Alpharetta, GA | $435,000 | 3 | — | 1,364 |
| 3087 Commonwealth WAY, Alpharetta, GA | $439,000 | 3 | — | — |
| 3087 Commonwealth Way, Alpharetta, GA | $439,000 | 3 | 3 | 1,364 |
| 10555 Naramore LN, Alpharetta, GA | $440,000 | 3 | — | 1,994 |
| 35104 Harvest Ridge Lane 35, Alpharetta, GA | $440,000 | 2 | 2 | 1,442 |
Moving Cost Estimate
EXIT Agents in Alpharetta


Listing Courtesy: Harry Norman Realtors - tara@youronestopnetwork.com