

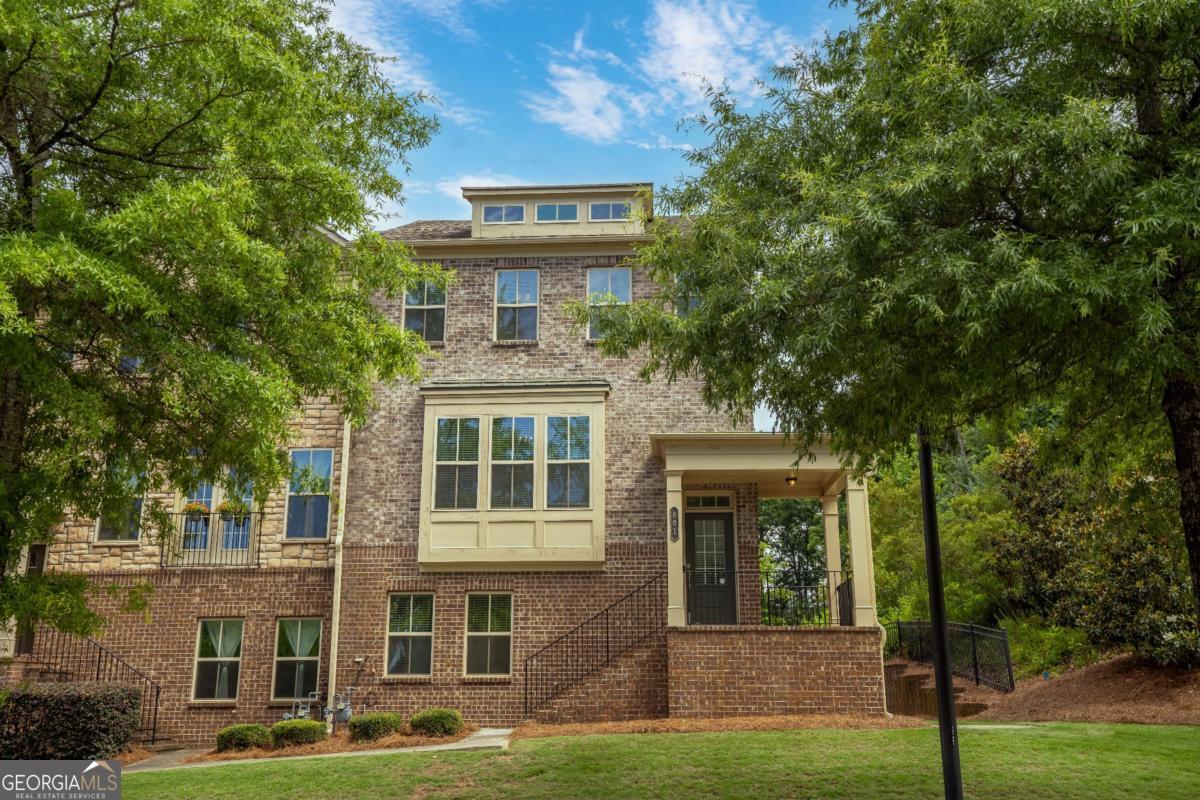
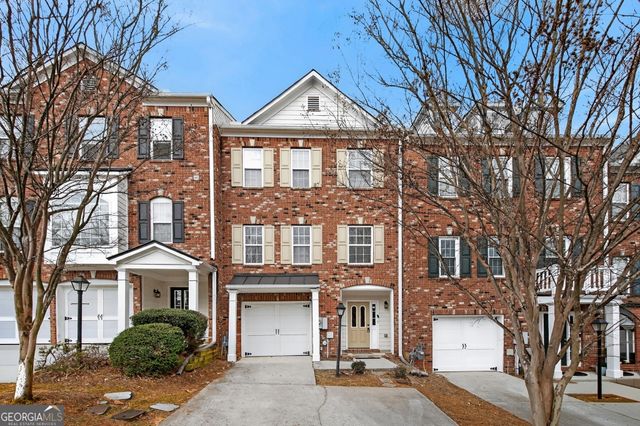
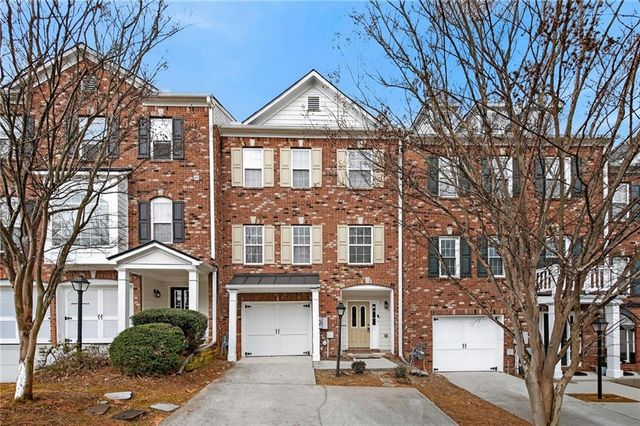
601 Northaven AVE, Suwanee, GA 30024
Northaven At Suwanee Gateway · Gwinnett County
Key Facts
Description
Beautifully maintained and move-in ready 3-story townhouse built in 2019 and located in the highly sought-after North Gwinnett High School District. This spacious home features 3 bedrooms, 3 full bathrooms, and 1 half bathroom with a functional open-concept floor plan designed for modern living. The main level offers hardwood flooring throughout the living room and kitchen areas, abundant natural light, a spacious family room with fireplace, and a well-appointed kitchen featuring gray cabinetry, granite countertops, subway tile backsplash, stainless steel appliances, gas cooktop, built-in microwave, oven, and ample cabinet space. The dining area flows seamlessly from the kitchen, making it ideal for entertaining and everyday living. Step outside to a private oversized deck perfect for relaxing or hosting guests. Upstairs, the primary suite features a spa-like bathroom with double vanities, soaking tub, tiled shower, and walk-in closet. An additional bedroom and full bathroom complete the upper level. The lower level offers a private bedroom and full bathroom, providing excellent flexibility for guests, a home office, roommate setup, or multi-generational living. Ideally situated in one of Suwanee's most desirable areas, this home offers exceptional convenience with easy access to I-85, top-rated schools, shopping, dining, parks, and entertainment. Located approximately 15 minutes from the Mall of Georgia and about 25 minutes from Buckhead, this prime location provides the perfect balance of suburban living with quick access to some of Metro Atlanta's most popular destinations. Move-in ready and meticulously maintained, this home offers comfort, convenience, and lifestyle all in one package.
Property Information
Property Type
Residential
Sub-Type
Townhouse
Structure Type
House
Year Built
2019
Living Area
2,268 sq ft
Lot Size
0.04 acres
Garage Spaces
2
Parking Spaces
2
Days on Market
13
MLS® Listing#
10787225
Property Features
Interior
Exterior
Appliances
Cooling
Heating
Flooring
Fireplace
Basement
Parking
Laundry
Patio
Lot Features
Construction
Foundation
Roof
Windows
Security
Community
Utilities
Sewer
Water Source
Rooms
- Dining Room
- Kitchen
Schools
- Elementary:
- Suwanee
- Middle:
- North Gwinnett
- High:
- North Gwinnett
Financial Details
HOA
$2,700 / Annually
Annual Taxes
$6,409
Tax year 2025
Parcel Number
R7169 220
Directions
GPS friendly
Affordability Calculator
$99,800
Estimated monthly payment
$2,656/mo
Principal $399,200 · Est. interest $556,920 over 30 yrs
Neighborhood Market Statistics
How this home compares to active listings in Suwanee, GA
- $678,947
- Median Listing Price
- 44
- Median Days on Market
- 3,282
- Median Sq Ft
- $218
- Median Price / Sq Ft
- 608
- Active Listings
- This home’s price is 27% below the area median.
- Its price per sq ft is 1% above the area median.
Market statistics compiled from active EXIT Realty® and MLS listings in Suwanee, GA.
Location

Points of Interest in Suwanee, GA
Showing the Suwanee area map.
Nearby Schools
Burnette Elementary School
Elementary · 0.2 mi away
Gwinnett County Public Schools
Elementary · 1.0 mi away
Suwanee Elementary School
Elementary · 1.3 mi away
Aaims Montessori School
Elementary · 1.5 mi away
Mercury Racing University Suwanee
Secondary School · 1.6 mi away
Northbrook Middle School
Secondary · 1.8 mi away
Buice Center
School · 1.8 mi away
Horizon Christian School
School · 2.0 mi away
Peachtree Ridge High School
Secondary · 2.1 mi away
Goddard School
School · 2.1 mi away
Walnut Grove Elementary School
Elementary · 2.2 mi away
Shadowbrook Church
School · 2.2 mi away
Parsons Elementary School
Elementary · 2.2 mi away
Primrose Schools
Elementary · 2.2 mi away
Discovery Point Suwanee
School · 2.2 mi away
Primrose Schools
Elementary · 2.3 mi away
The Coder School - Suwanee
School · 2.4 mi away
Collins Hill High School
Secondary · 2.4 mi away
Tomorrow's Hope Montessori School
Elementary · 2.6 mi away
Oak Meadow Montessori School
Elementary · 2.8 mi away
Commute Calculator
Nearby Homes


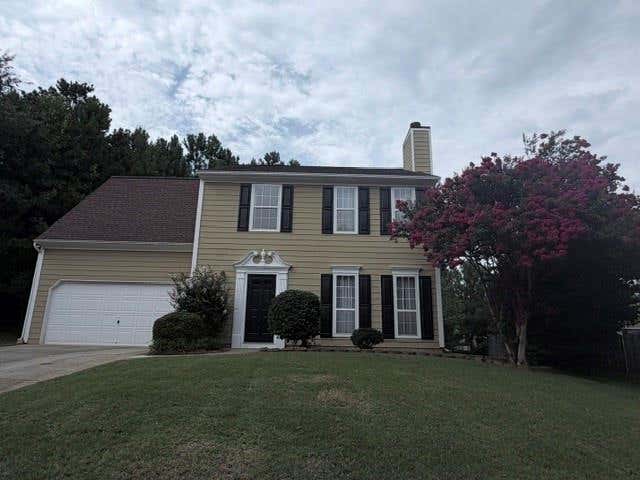

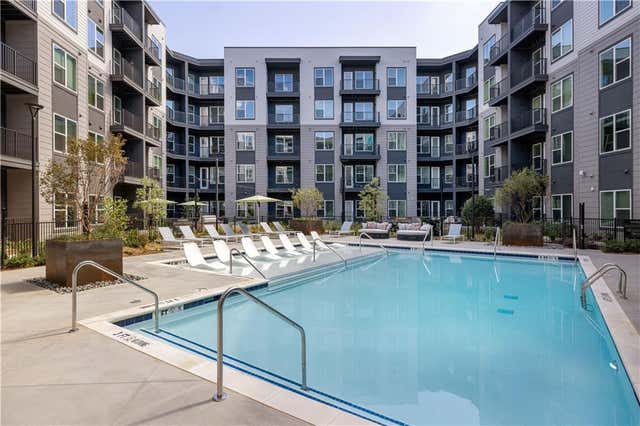

Similar Homes Nearby
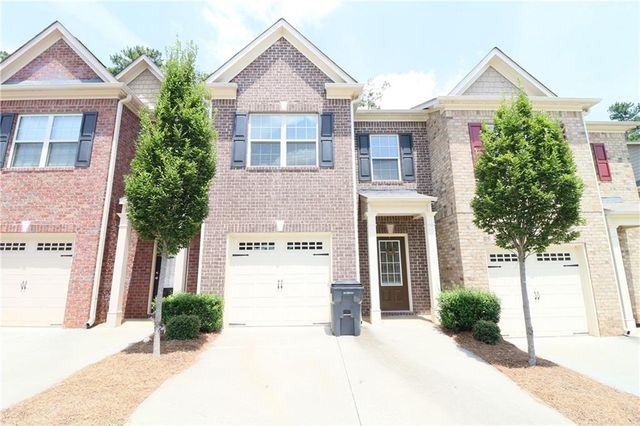


Similar Home Values
Comparable nearby listings and their asking prices.
| Address | Price | Beds | Baths | Sq Ft |
|---|---|---|---|---|
| 323 Knelston Oak Drive, Suwanee, GA | $349,900 | 3 | 3 | 1,696 |
| 1186 Lake Point WAY, Suwanee, GA | $350,000 | 2 | — | 1,552 |
| 1186 Lake Point Way, Suwanee, GA | $350,000 | 2 | 3 | 1,552 |
| 105 Arbour Run, Suwanee, GA | $360,000 | 3 | 2 | 2,205 |
| 372 Creek Manor, Suwanee, GA | $366,000 | 3 | 3 | 1,845 |
| 372 Creek MNR, Suwanee, GA | $366,000 | 3 | — | 1,845 |
Moving Cost Estimate
EXIT Agents in Suwanee


Listing Courtesy: Keller Williams Lanier Partners - johnathancortes@kw.com