

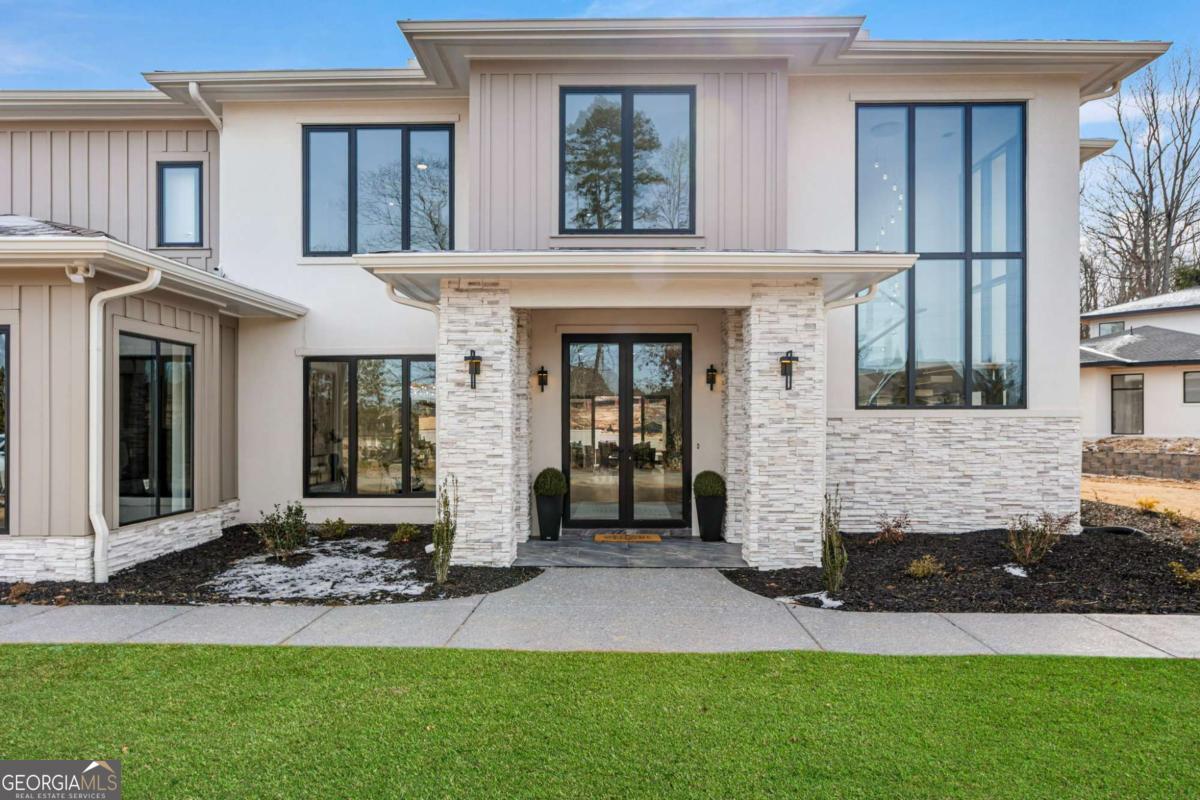
4805 Moore RD, Suwanee, GA 30024
NONE · Gwinnett County
Key Facts
Description
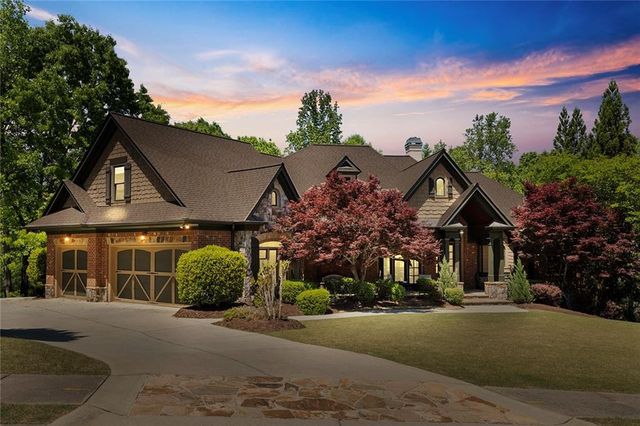
Welcome to this stunning custom-built home where luxury and thoughtful design meet. From top to bottom, every detail reflects quality and elegance. Step inside to a grand foyer with soaring ceilings and an eye-catching staircase that sets the tone for exquisite craftsmanship throughout. This remarkable residence offers generously sized bedrooms on every level, each of which could serve as a main suite. Both main suites feature spacious walk-in closets with custom cabinetry - perfect for organization and style. Words cannot fully capture the attention to detail found in this home's finishes and design elements. Entertain with ease in the expansive backyard area - nearly 1,000 sq ft of outdoor living space ideal for gatherings, play, and relaxation. Plenty of room for Swimming pool. Rendering pictures also can be seen here. Bring your family and create lasting memories in a place built for connection and comfort.
Property Information
Property Type
Residential
Sub-Type
Single Family Residence
Structure Type
House
Year Built
2025
Living Area
6,265 sq ft
Lot Size
0.69 acres
Garage Spaces
3
Parking Spaces
3
Days on Market
33
MLS® Listing#
10787738
Property Features
Interior
Appliances
Cooling
Heating
Flooring
Fireplace
Basement
Parking
Laundry
Patio
Fencing
Lot Features
Construction
Foundation
Roof
Windows
Security
Community
Utilities
Sewer
Water Source
Rooms
- Dining Room
- Kitchen
Schools
- Elementary:
- Level Creek
- Middle:
- North Gwinnett
- High:
- North Gwinnett
Financial Details
HOA
None
Annual Taxes
$8,269
Tax year 2024
Parcel Number
R7277 247
Directions
Please use GPS
Affordability Calculator
$429,800
Estimated monthly payment
$11,438/mo
Principal $1,719,200 · Est. interest $2,398,437 over 30 yrs
Neighborhood Market Statistics
How this home compares to active listings in Suwanee, GA
- $678,947
- Median Listing Price
- 44
- Median Days on Market
- 3,282
- Median Sq Ft
- $218
- Median Price / Sq Ft
- 608
- Active Listings
- This home’s price is 217% above the area median.
- Its price per sq ft is 57% above the area median.
Market statistics compiled from active EXIT Realty® and MLS listings in Suwanee, GA.
Location

Points of Interest in Suwanee, GA
Showing the Suwanee area map.
Nearby Schools
Level Creek Elementary School
Elementary · 0.9 mi away
Tomorrow's Hope Montessori School
Elementary · 1.0 mi away
Primrose Schools
Elementary · 1.2 mi away
North Gwinnett High School
Secondary · 1.3 mi away
Shadowbrook Church
School · 1.3 mi away
Discovery Point Suwanee
School · 1.3 mi away
The Dawg House at North Gwinnett High School
Secondary · 1.4 mi away
The Coder School - Suwanee
School · 1.5 mi away
Stepping Stone Montessori School
Elementary · 1.5 mi away
Riverside Elementary School
Elementary · 1.5 mi away
North Gwinnett Middle School
Secondary · 1.5 mi away
Goddard School
School · 1.7 mi away
Roberts Elementary School
Elementary · 2.1 mi away
Johns Creek Elementary
Elementary · 2.4 mi away
Aaims Montessori School
Elementary · 2.5 mi away
Suwanee Elementary School
Elementary · 2.5 mi away
Shakerag Elementary School
Elementary · 3.0 mi away
River Trail Middle School
Secondary · 3.2 mi away
Burnette Elementary School
Elementary · 3.2 mi away
Lanier High School
Secondary · 3.2 mi away
Commute Calculator
Nearby Homes
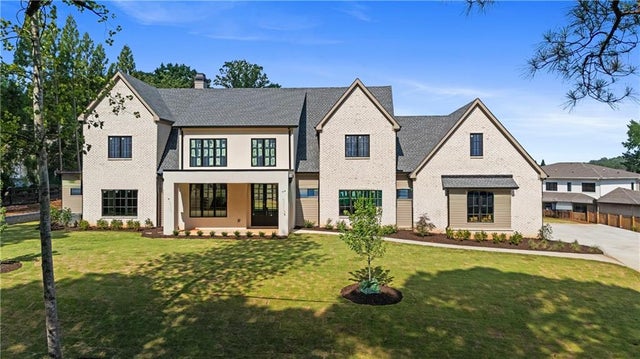
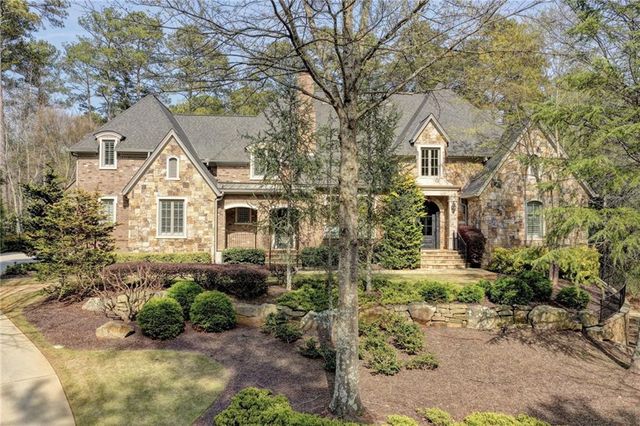


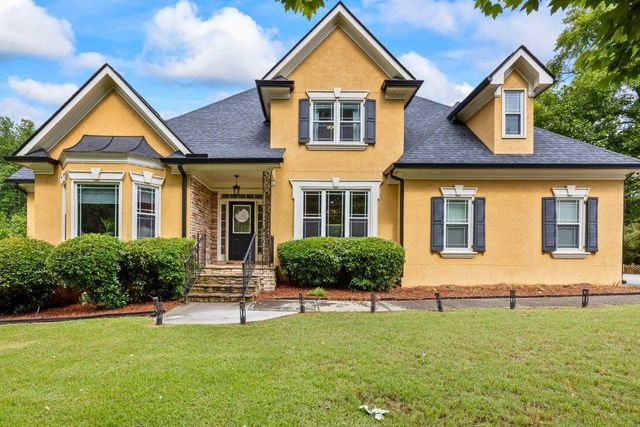
Similar Homes Nearby

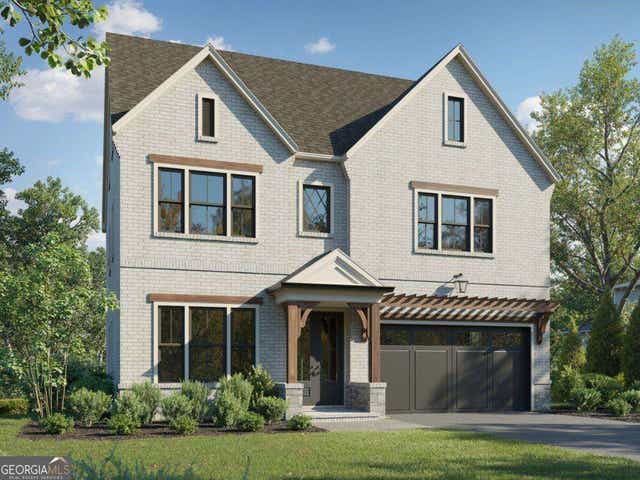
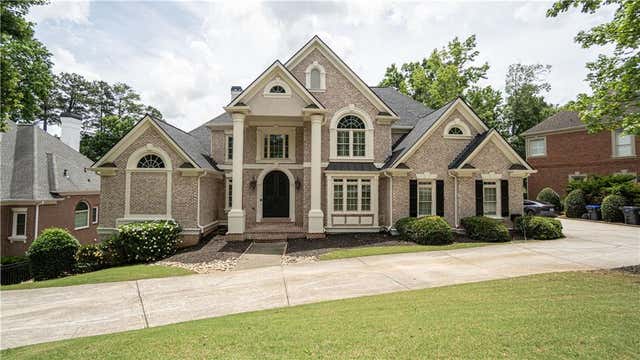
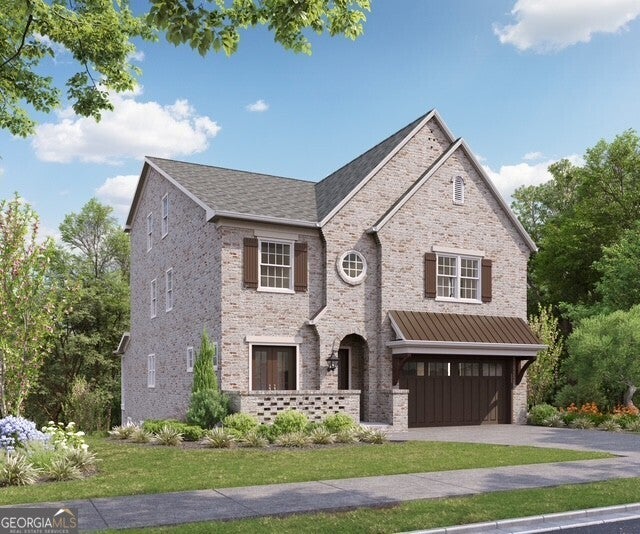

Similar Home Values
Comparable nearby listings and their asking prices.
| Address | Price | Beds | Baths | Sq Ft |
|---|---|---|---|---|
| 3495 Vermillion View, Suwanee, GA | $1,529,900 | 5 | 6 | 5,896 |
| 3495 Vermillion VW, Suwanee, GA | $1,529,900 | 5 | — | 5,523 |
| 5243 Aldeburgh Drive, Suwanee, GA | $1,550,000 | 5 | 6 | 7,475 |
| 3475 Vermillion VW, Suwanee, GA | $1,579,900 | 6 | — | 5,754 |
| 3475 Vermillion View, Suwanee, GA | $1,579,900 | 6 | 7 | 6,067 |
| 5623 Brendlynn Drive, Suwanee, GA | $1,595,000 | 5 | 7 | 7,100 |
Moving Cost Estimate
EXIT Agents in Suwanee


Listing Courtesy: Millard Bowen Realty Group - 7702714414