

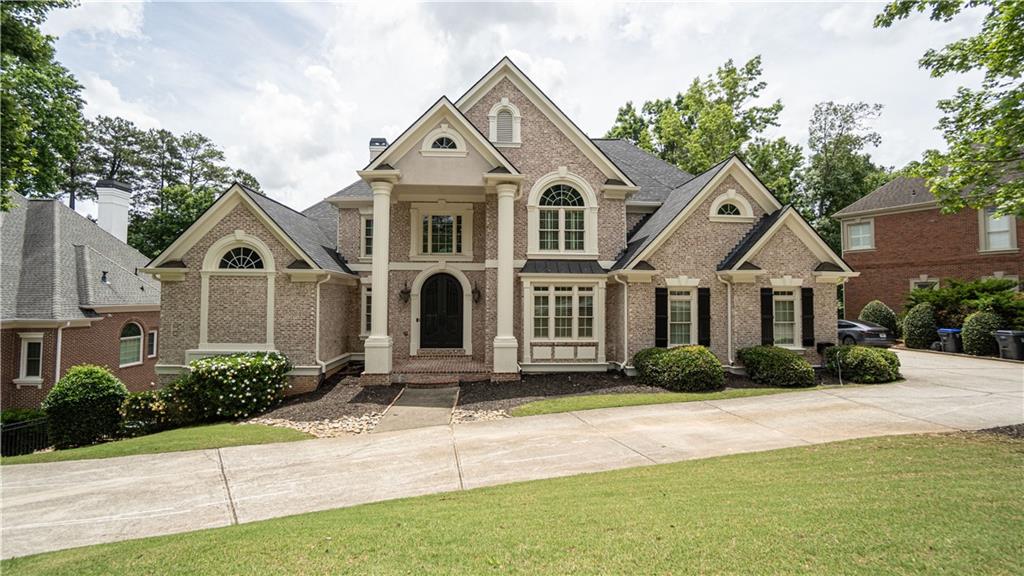
5243 Aldeburgh Drive, Suwanee, GA 30024
EDINBURGH · Gwinnett County
Key Facts
Description
Welcome to this stunning, four-sided brick luxury estate located in the highly sought-after, 24/7 guard-gated Edinburgh golf community. Nestled on a beautifully landscaped 0.45-acre wooded lot, this pristine masterpiece offers an unparalleled lifestyle, situated directly across from the Jack Nicklaus-designed Bear’s Best driving range and the community's world-class resort. From the moment you arrive, the grand circular driveway and side-entry three-car garage create striking curb appeal that sets the tone for the elegance found inside. Freshly painted and featuring modern lighting throughout, this home welcomes you as you step through the grand double doors into a soaring two-story entrance foyer. Here, a captivating ceiling light illuminates the space, flanked by elegant formal living areas. The main level showcases exceptional craftsmanship, including magnificent coffered ceilings, heavy crown molding, gleaming hardwood floors, and elegant plantation shutters that fill the home with natural light. At the heart of the house is a gourmet chef’s kitchen, equipped with new quartz countertops, stainless steel appliances, a new gas cooktop, double ovens, and a spacious walk-in pantry. The kitchen seamlessly flows into a cozy fireside keeping room and a breakfast area, creating the perfect hub for daily living and entertaining. Retreat to the main-level owner's suite, a serene sanctuary complete with a tray ceiling and a spa-like ensuite bath featuring a new shower, double vanities with new quartz countertops, and dual custom-designed walk-in closets. The architectural brilliance continues in the spectacular fully finished walk-out daylight terrace. This expansive lower level is an entertainer’s paradise, boasting elegant travertine tile flooring, a secondary kitchenette with granite countertops, dedicated home office spaces, a massive game room, and a state-of-the-art private home theater. Storage is abundant throughout, and a built-in whole-home central vacuum system adds convenience. A newly finished junior suite with an ensuite bathroom in the basement makes multi-generational living possible. Outdoor living is enhanced by three tiers of expansive new decks that overlook your private, wooded backyard oasis—perfect for enjoying a peaceful morning coffee or hosting vibrant evening gatherings under the stars. Living in Edinburgh grants you access to unmatched neighborhood amenities, including an upscale clubhouse, fitness center, Olympic-size swimming pool with a massive water slide, and premier lighted tennis courts. Additionally, this home is situated within the nationally recognized, top-ranked North Gwinnett School District, including North Gwinnett High School. Don’t miss this rare opportunity to own a slice of paradise where security, luxury, and community converge!
Property Information
Property Type
Residential
Sub-Type
Single Family Residence
Style
European / Traditional
Year Built
2005
Living Area
7,475 sq ft
Lot Size
0.45 acres
Lot Dimensions
19602
Garage Spaces
3
Days on Market
6
MLS® Listing#
7778504
Property Features
Interior
Exterior
Appliances
Cooling
Heating
Flooring
Fireplace
Basement
Pool
Parking
Laundry
Patio
Fencing
Lot Features
Foundation
Roof
Windows
Security
Other Structures
Community
Utilities
Sewer
Water Source
Schools
- Elementary:
- Riverside - Gwinnett
- Middle:
- North Gwinnett
- High:
- North Gwinnett
Financial Details
HOA
$700 / Quarterly
Annual Taxes
$15,422
Tax year 2024
Parcel Number
R7312 069
Directions
GPS-friendly.
Affordability Calculator
$310,000
Estimated monthly payment
$8,250/mo
Principal $1,240,000 · Est. interest $1,729,910 over 30 yrs
Neighborhood Market Statistics
How this home compares to active listings in Suwanee, GA
- $678,947
- Median Listing Price
- 44
- Median Days on Market
- 3,282
- Median Sq Ft
- $218
- Median Price / Sq Ft
- 608
- Active Listings
- This home’s price is 128% above the area median.
- Its price per sq ft is 5% below the area median.
Market statistics compiled from active EXIT Realty® and MLS listings in Suwanee, GA.
Location

Points of Interest in Suwanee, GA
Showing the Suwanee area map.
Nearby Schools
Riverside Elementary School
Elementary · 0.5 mi away
North Gwinnett High School
Secondary · 1.8 mi away
The Dawg House at North Gwinnett High School
Secondary · 1.8 mi away
Level Creek Elementary School
Elementary · 2.0 mi away
Johns Creek Elementary
Elementary · 2.1 mi away
Tomorrow's Hope Montessori School
Elementary · 2.2 mi away
Sharon Elementary
Elementary · 2.3 mi away
Goddard School
School · 2.3 mi away
North Gwinnett Middle School
Secondary · 2.4 mi away
Primrose Schools
Elementary · 2.4 mi away
The Coder School - Suwanee
School · 2.5 mi away
Discovery Point Suwanee
School · 2.5 mi away
Stepping Stone Montessori School
Elementary · 2.5 mi away
Goddard School
School · 2.5 mi away
Lambert High School
Secondary · 2.5 mi away
Settles Bridge Elementary School
Elementary · 2.5 mi away
Shadowbrook Church
School · 2.6 mi away
Riverwatch Middle School
Secondary · 2.6 mi away
Roberts Elementary School
Elementary · 3.1 mi away
Friendship Christian School
School · 3.2 mi away
Commute Calculator
Nearby Homes
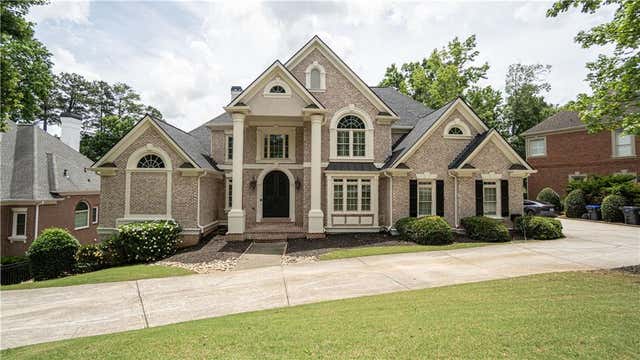

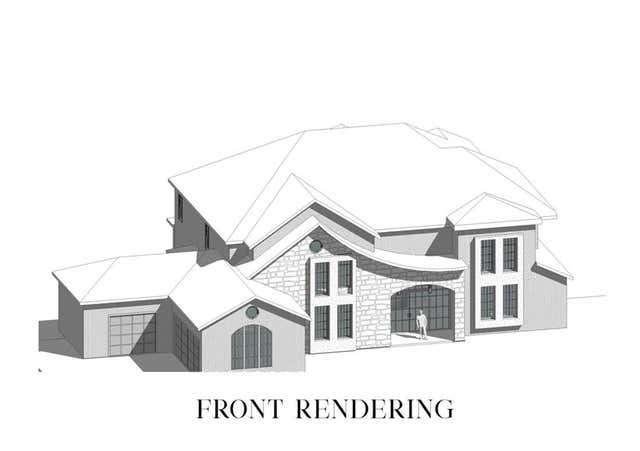


Similar Homes Nearby
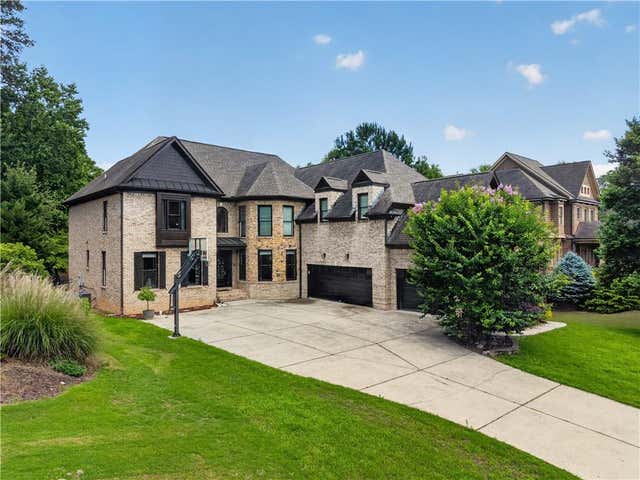


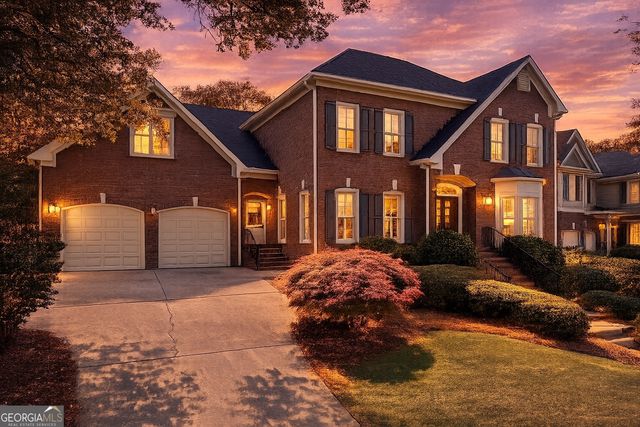

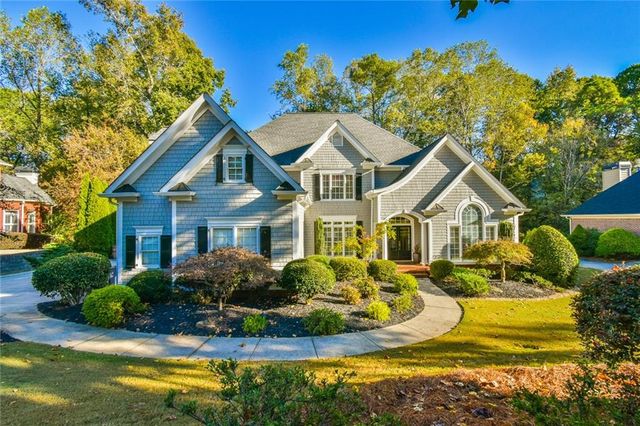
Similar Home Values
Comparable nearby listings and their asking prices.
| Address | Price | Beds | Baths | Sq Ft |
|---|---|---|---|---|
| 585 Settles Brook Court, Suwanee, GA | $1,096,000 | 7 | 5 | 6,901 |
| 585 Settles Brook CT, Suwanee, GA | $1,096,000 | 7 | — | 6,901 |
| 1145 River Laurel DR, Suwanee, GA | $1,100,000 | 5 | — | 4,981 |
| 960 Allen Lake LN, Suwanee, GA | $1,100,000 | 6 | — | 6,225 |
| 960 Allen Lake Lane, Suwanee, GA | $1,100,000 | 6 | 6 | 6,225 |
| 1145 River Laurel Drive, Suwanee, GA | $1,100,000 | 5 | 5 | 4,981 |
Moving Cost Estimate
EXIT Agents in Suwanee


Listing Courtesy: Heritage GA. Realtors - 770-622-4723
Last Updated: 2026-05-28