

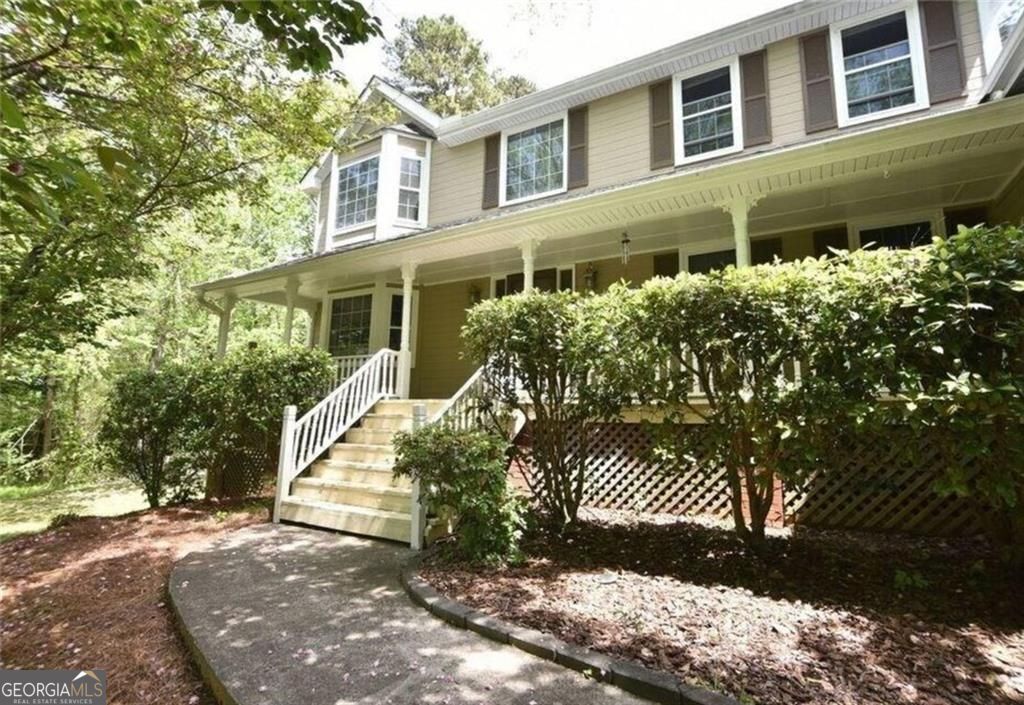
4162 Riverdale DR, Snellville, GA 30039
RIVEREDGE · Gwinnett County
Key Facts
Description
Don't miss this rare opportunity to own the largest home in the River Edge community, situated on an expansive, nearly 1-acre lot. This spacious home offers all bedrooms on the same level, including a luxurious owner's suite with a completely renovated spa-like bathroom featuring a freestanding soaking tub. The main level boasts hardwood floors throughout the living and formal dining rooms, a large kitchen with generous dining space, and a beautifully refurbished fireplace that serves as the heart of the home. Need extra space? The finished walkout basement has its own private entrance and French doors leading outside, plus an additional living room, kitchenette, and non-conforming bedroom-ideal for multigenerational living, guests, a home office, or recreation space. With its flexible floor plan, extensive living space, and oversized lot, this home offers the perfect combination of comfort, privacy, and functionality. Schedule your private tour today and experience one of River edge's most unique and spacious homes!
Property Information
Property Type
Residential
Sub-Type
Single Family Residence
Style
Colonial
Year Built
1989
Living Area
3,864 sq ft
Lot Size
0.72 acres
Garage Spaces
2
Parking Spaces
2
Days on Market
17
MLS® Listing#
10790238
Property Features
Interior
Exterior
Appliances
Cooling
Heating
Flooring
Fireplace
Basement
Parking
Laundry
Lot Features
Construction
Foundation
Roof
Windows
Security
Community
Utilities
Sewer
Water Source
Rooms
- Dining Room
- Kitchen
Schools
- Elementary:
- Anderson Livsey
- Middle:
- Shiloh
- High:
- Shiloh
Financial Details
HOA
None
Annual Taxes
$5,432
Tax year 2025
Parcel Number
R6006 012
Directions
I-20 to exit 75 Turner Hill, Head north on 124. Turn west on Riverdale Dr. The house is on the right.
Affordability Calculator
$98,000
Estimated monthly payment
$2,608/mo
Principal $391,999 · Est. interest $546,874 over 30 yrs
Neighborhood Market Statistics
How this home compares to active listings in Snellville, GA
- $421,577
- Median Listing Price
- 50
- Median Days on Market
- 2,551
- Median Sq Ft
- $170
- Median Price / Sq Ft
- 612
- Active Listings
- This home’s price is 16% above the area median.
- Its price per sq ft is 25% below the area median.
Market statistics compiled from active EXIT Realty® and MLS listings in Snellville, GA.
Location

Points of Interest in Snellville, GA
Showing the Snellville area map.
Nearby Schools
Anderson Livsey Elementary School
Elementary · 0.4 mi away
Henry Partee Elementary School
Elementary · 1.4 mi away
Rock Chapel Elementary School
Elementary · 1.7 mi away
Excellent Montessori
Elementary · 1.7 mi away
Annistown Elementary School
Elementary · 2.1 mi away
Creekstone Academy
School · 2.8 mi away
The Drake School
School · 2.8 mi away
The Harvest School
School · 3.2 mi away
Wynbrooke Elementary School
Elementary · 3.3 mi away
Stephenson Middle School
Secondary · 3.4 mi away
Princeton Elementary School
Elementary · 3.4 mi away
Shiloh High School
Secondary · 3.5 mi away
Centerville Elementary School
Elementary · 3.6 mi away
Norton Elementary School
Elementary · 3.6 mi away
Shiloh Middle School
Secondary · 3.7 mi away
Pine Ridge Elementary School
Elementary · 3.7 mi away
Shiloh Elementary School
Elementary · 3.9 mi away
Stephenson High School
Secondary · 3.9 mi away
Kids 'r' Kids Learning Academy of Centerville Hwy
School · 4.0 mi away
Evergreen Montessori School
Elementary · 4.4 mi away
Commute Calculator
Nearby Homes

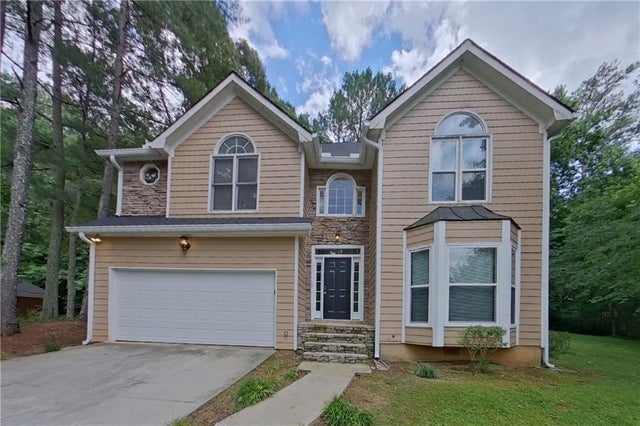


Similar Homes Nearby


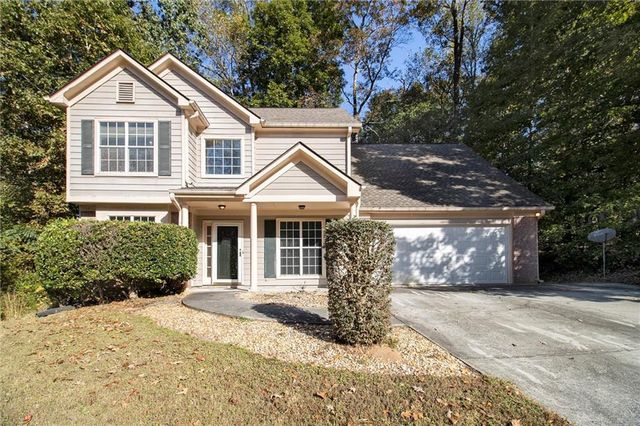
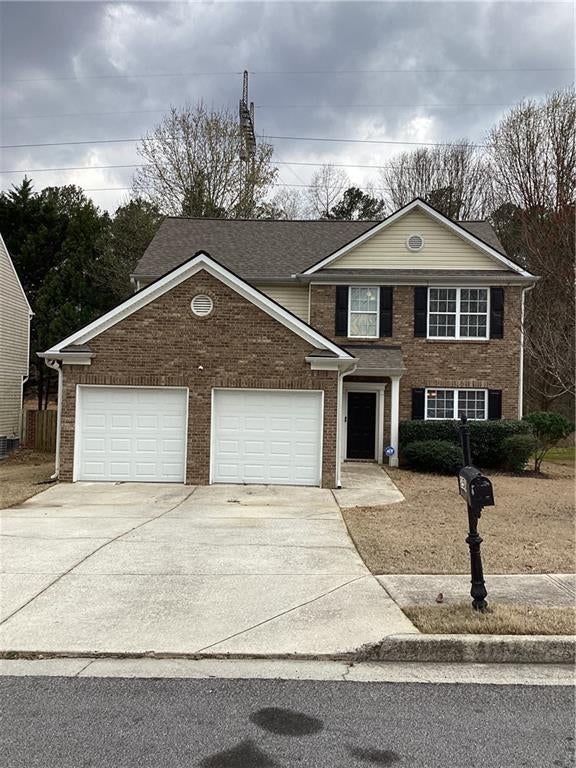

Similar Home Values
Comparable nearby listings and their asking prices.
| Address | Price | Beds | Baths | Sq Ft |
|---|---|---|---|---|
| 5073 Laythan Jace, Snellville, GA | $345,000 | 4 | 3 | 2,330 |
| 3550 Drum Roll Lane, Snellville, GA | $345,000 | 4 | 4 | 2,700 |
| 3124 Pate Road, Snellville, GA | $345,000 | 3 | 2 | 1,890 |
| 4545 Forrest Bend Court, Snellville, GA | $345,000 | 4 | 3 | 2,111 |
| 2546 Tullamore Circle, Snellville, GA | $345,000 | 4 | 3 | 2,000 |
| 1322 Cooper RDS, Snellville, GA | $345,000 | 5 | — | 2,480 |
Moving Cost Estimate
EXIT Agents in Snellville


Listing Courtesy: Bukari Luxe Signature Realty - agentebukari@gmail.com