

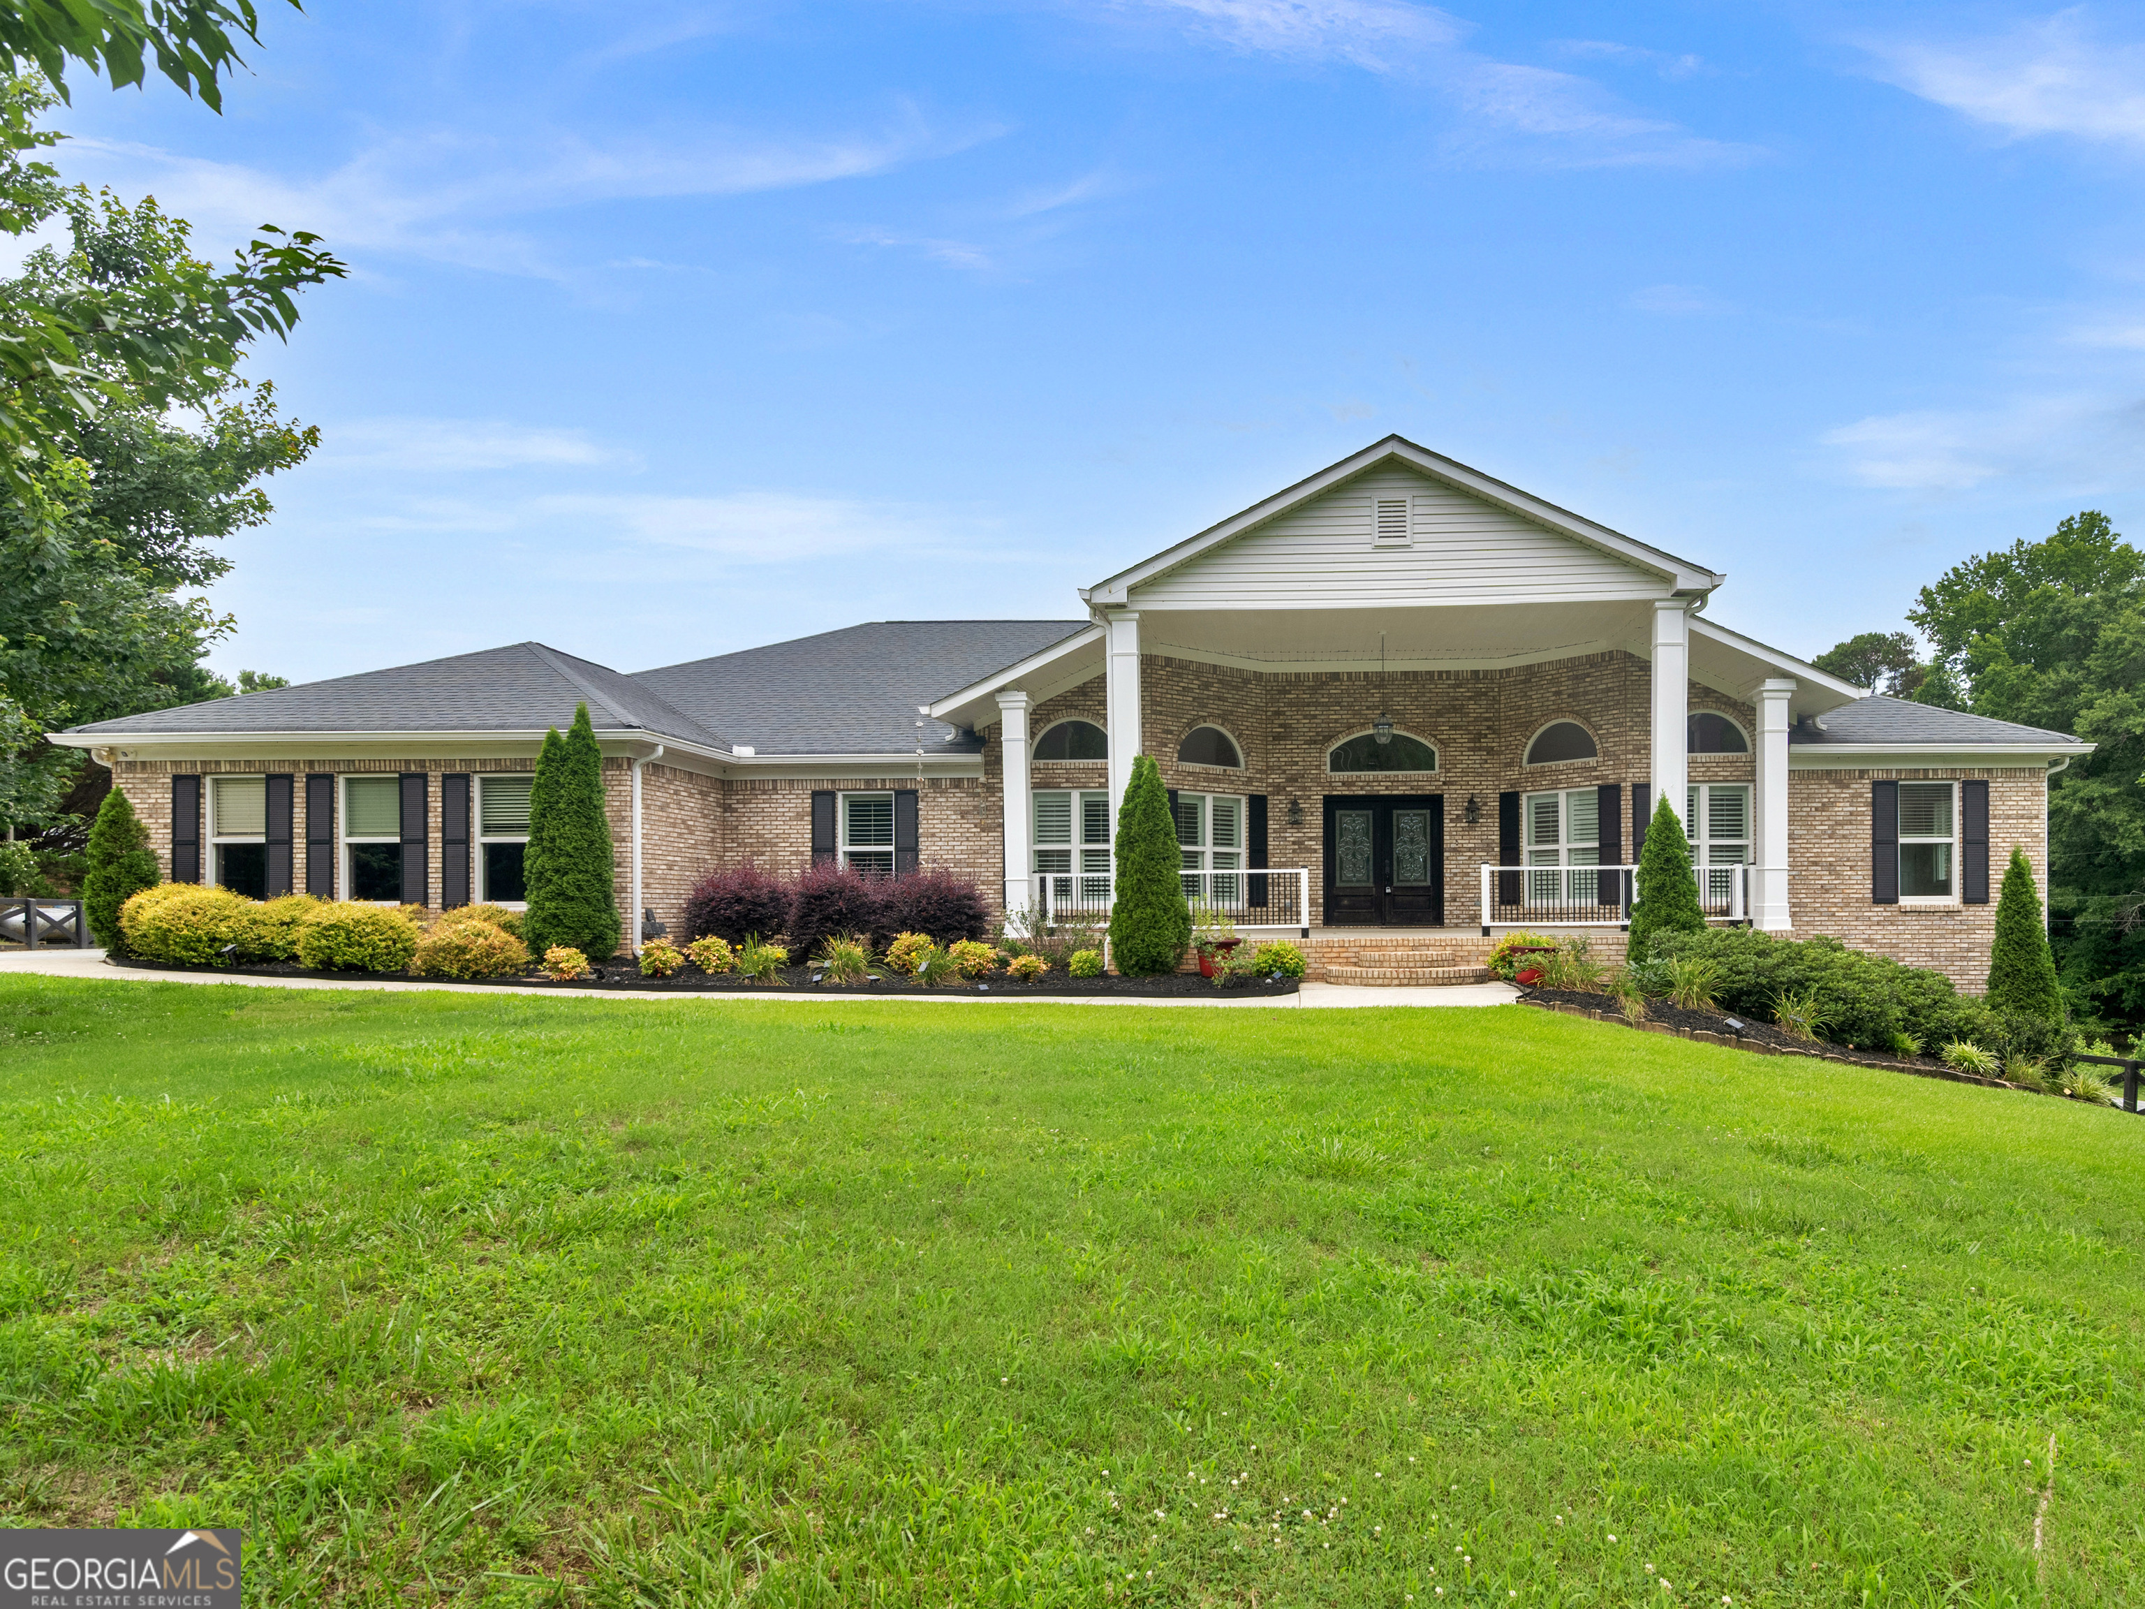
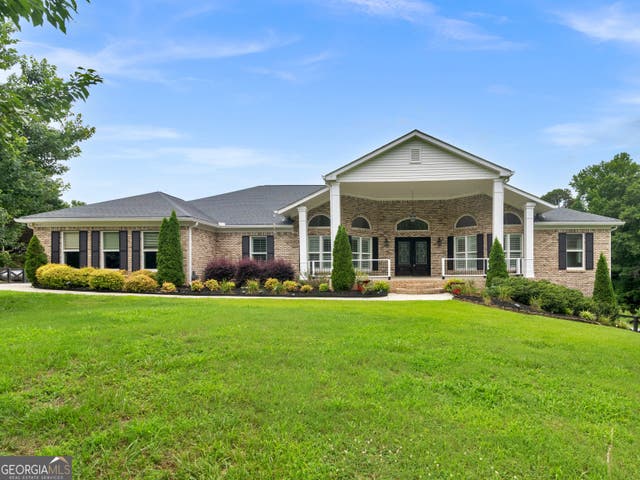
25 Walnut LN, Covington, GA 30014
Roger Bankston · Newton County
Key Facts
Description
Welcome home to this beautiful four-sided brick estate, where space, comfort, and timeless charm come together on 2 private acres. With a little over 5,500 square feet of living space, this property offers room for everyone while still feeling warm and welcoming. Freshly painted throughout, the home is move-in ready and filled with natural light. Whether you're hosting holiday gatherings, enjoying quiet evenings with family, or simply spreading out and enjoying all the space, you'll appreciate the thoughtful layout and generous room sizes. The fully finished basement features an in-law suite, making it perfect for extended family, guests, or even a private retreat of its own. Upstairs and throughout the home, you'll find plenty of room to create memories for years to come. Step outside and discover your own backyard oasis. The sparkling in-ground pool is ready for summer fun, weekend cookouts, and relaxing afternoons in the sun. The fenced front and back yards provide privacy, security, and plenty of space for children and pets to play freely. The home also offers a full home generator, so if the power goes out- you won't even notice! Car enthusiasts, hobbyists, and anyone needing extra storage will love the incredible garage space, featuring both a 3-car attached garage and a separate 3-car detached garage. Whether you need room for vehicles, a workshop, recreational equipment, or all of the above, you'll have the space to make it happen. Surrounded by open space yet offering all the comforts of home, this one-of-a-kind property delivers the perfect blend of elegance and everyday living. If you've been searching for a home with room to grow, entertain, and truly enjoy life, this exceptional estate is ready to welcome you home.
Property Information
Property Type
Residential
Sub-Type
Single Family Residence
Structure Type
House
Year Built
2008
Living Area
5,629 sq ft
Lot Size
2.00 acres
Days on Market
21
MLS® Listing#
10790282
Property Features
Interior
Exterior
Appliances
Cooling
Heating
Flooring
Fireplace
Basement
Pool
Parking
Laundry
Fencing
Lot Features
Construction
Foundation
Roof
Other Structures
Community
Sewer
Water Source
Rooms
- Dining Room
- Kitchen
Schools
- Elementary:
- Flint Hill
- Middle:
- Cousins
- High:
- Eastside
Financial Details
HOA
None
Annual Taxes
$6,314
Parcel Number
0095000000012D00
Directions
GPS Friendly :)
Affordability Calculator
$139,980
Estimated monthly payment
$3,725/mo
Principal $559,920 · Est. interest $781,138 over 30 yrs
Neighborhood Market Statistics
How this home compares to active listings in Covington, GA
- $348,073
- Median Listing Price
- 47
- Median Days on Market
- 2,262
- Median Sq Ft
- $162
- Median Price / Sq Ft
- 861
- Active Listings
- This home’s price is 101% above the area median.
- Its price per sq ft is 23% below the area median.
Market statistics compiled from active EXIT Realty® and MLS listings in Covington, GA.
Location

Points of Interest in Covington, GA
Showing the Covington area map.
Nearby Schools
Flint Hill Elementary School
Elementary · 2.9 mi away
Social Circle High School
Secondary · 3.7 mi away
Social Circle Middle School
Secondary · 3.7 mi away
Social Circle Board of Education City
School · 3.7 mi away
Social Circle City Schools
Elementary · 3.7 mi away
Providence Classical Christian School
Secondary · 4.2 mi away
Social Circle Elementary School
Elementary · 4.3 mi away
Social Circle Christian School
School · 4.4 mi away
Jersey Christian Academy
School · 4.5 mi away
Peachtree Academy
School · 4.7 mi away
Palmer Stone Elementary School
Elementary · 4.7 mi away
Social Circle Primary School
Elementary · 4.8 mi away
Eastside High School
Secondary · 5.0 mi away
Covington Academy
School · 5.4 mi away
Newton County Schools
School · 5.5 mi away
Newton County Theme School
Elementary · 5.5 mi away
El Ficquett Elementary School
Elementary · 5.5 mi away
Walnut Grove Elementary School
Elementary · 5.8 mi away
Cousins Middle School
Secondary · 5.9 mi away
Eastside High School
Secondary · 6.0 mi away
Commute Calculator
Nearby Homes

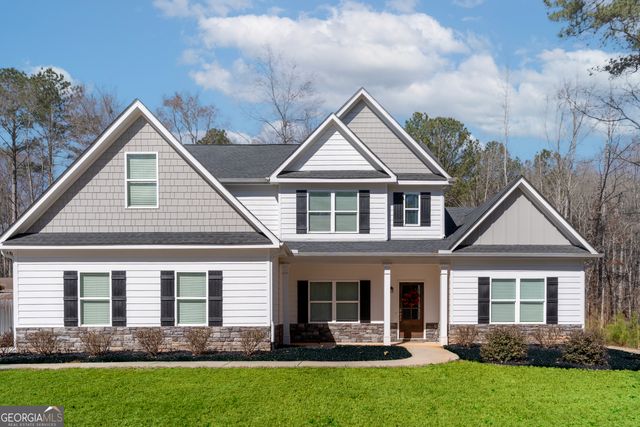


Similar Homes Nearby
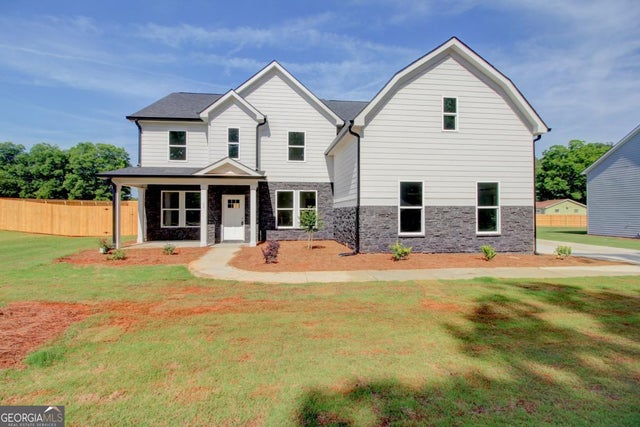

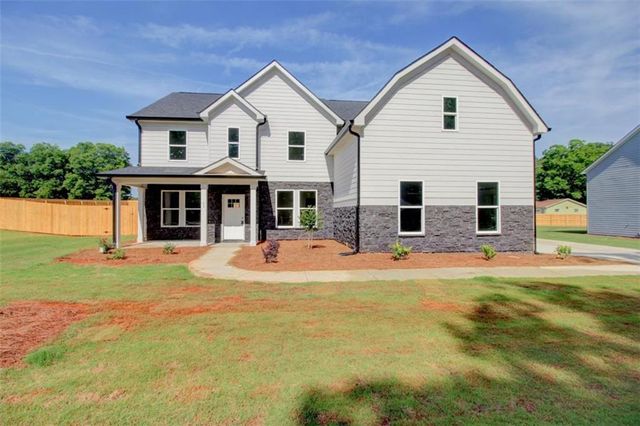
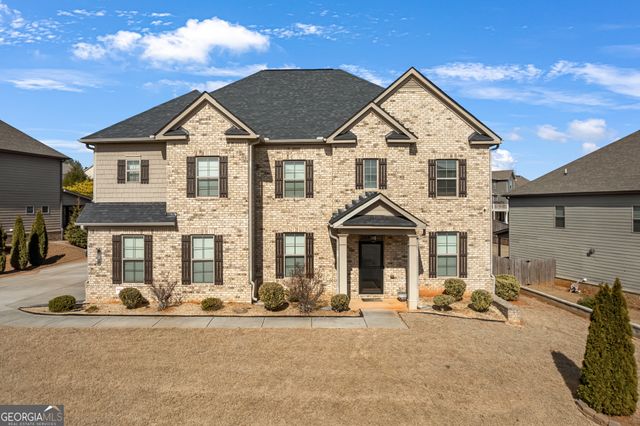
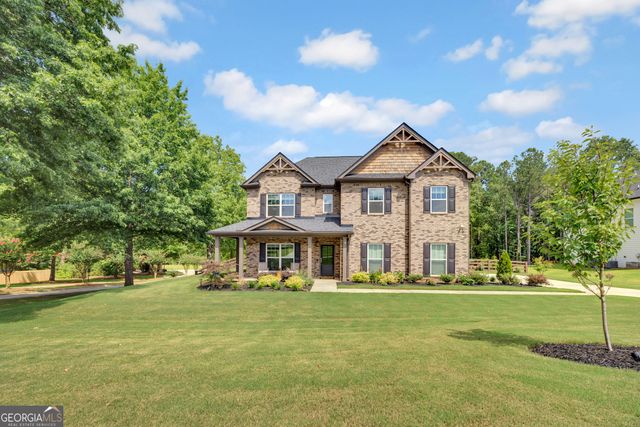
Similar Home Values
Comparable nearby listings and their asking prices.
| Address | Price | Beds | Baths | Sq Ft |
|---|---|---|---|---|
| 23 Woodland RD, Covington, GA | $495,000 | 5 | — | 3,476 |
| 2159 HENDRICKS ST, Covington, GA | $495,000 | 4 | — | 2,688 |
| 23 Woodland Road, Covington, GA | $495,000 | 5 | 4 | 3,476 |
| 45 Partridge DR, Covington, GA | $498,000 | 6 | — | 4,026 |
| 45 Partridge Drive, Covington, GA | $498,000 | 6 | 4 | 4,026 |
| 170 Rose Creek DR, Covington, GA | $498,000 | 5 | — | 3,198 |
Moving Cost Estimate
EXIT Agents in Covington


Listing Courtesy: Morris Realty Co LLC - 6784659076