

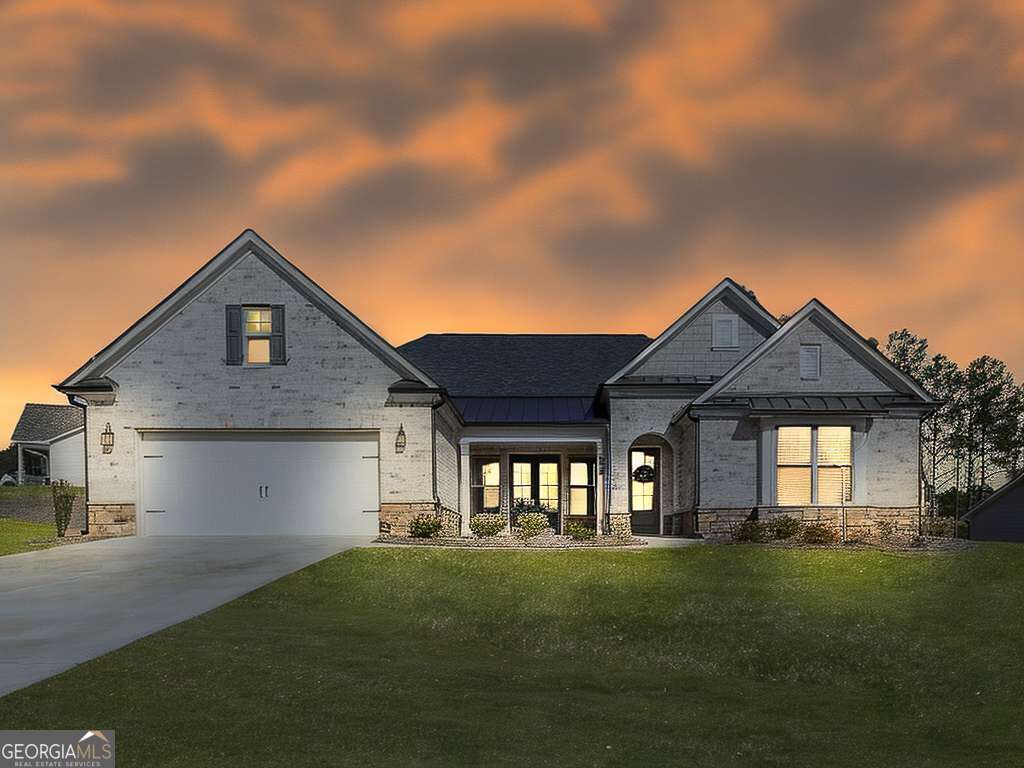
456 Northside DR, Canton, GA 30115
Soleil Belmont Park · Cherokee County
Key Facts
Description
4BR/2.5BA custom ranch in Soleil Belmont Park, Canton. Stepless living, quartz kitchen, lanai, 0.5-acre lot. Built in 2023. Why wait for new construction when this upgraded Weston D ranch by Patrick Malloy Communities is available now in Soleil Belmont Park? Built in 2023 and priced at $739,000, this 4-bedroom, 2-bath home offers 2,826 square feet of single-level living on a flat 0.5-acre lot with completed upgrades, outdoor living space, and immediate availability. Designed with both comfort and functionality in mind, the open-concept floor plan features high ceilings and luxury vinyl plank flooring throughout the main living areas. The upgraded kitchen serves as the centerpiece of the home with a huge island, quartz countertops, additional cabinetry, upgraded drawer pulls, and a walk-in pantry that provides exceptional storage. The seamless flow between the kitchen, dining, and living areas creates an ideal setting for everyday living and entertaining. The dining room extends the living space outdoors through French doors that open directly to the patio and lanai. The spacious primary suite includes a double vanity and oversized walk-in shower. Three additional bedrooms offer flexibility for guests, hobbies, or home office needs. A large laundry room adds convenience and functionality to daily routines. Outdoor living is equally appealing with a covered lanai, dedicated grilling pad, and a flat backyard that provides usable space for relaxation and entertaining. The attached 2-car garage offers additional storage and parking. Residents of Soleil Belmont Park enjoy access to an extensive collection of resort-style amenities. The community clubhouse features a restaurant, bar, coffee bar, snack bar, and gathering spaces. Outdoor amenities include a pool with cabanas, tennis courts, pickleball courts, bocce ball courts, community gardening areas, and a dog park. Located in Canton in a gated community, this home offers convenient access to shopping, dining, recreation, and daily conveniences while providing the benefits of a professionally planned amenity community. For buyers considering new construction, this home offers the advantage of completed upgrades, established outdoor living spaces, and move-in-ready convenience without the uncertainty of a build timeline.
Property Information
Property Type
Residential
Sub-Type
Single Family Residence
Structure Type
House
Year Built
2023
Lot Size
0.50 acres
Garage Spaces
2
Parking Spaces
2
Days on Market
14
MLS® Listing#
10791719
Property Features
Interior
Exterior
Appliances
Cooling
Heating
Flooring
Fireplace
Basement
Parking
Laundry
Patio
Lot Features
Construction
Foundation
Roof
Windows
Security
Community
Utilities
Sewer
Water Source
Rooms
- Dining Room
- Kitchen
Schools
- Elementary:
- Macedonia
- Middle:
- Creekland
- High:
- Cherokee
Financial Details
HOA
$5,040 / Annually
Annual Taxes
$2,460
Tax year 2025
Parcel Number
03N16C 051
Directions
575 north, exit 19 Cumming Highway. Turn rt and go 8miles. SD on lt
Affordability Calculator
$147,800
Estimated monthly payment
$3,933/mo
Principal $591,200 · Est. interest $824,777 over 30 yrs
Neighborhood Market Statistics
How this home compares to active listings in Canton, GA
- $596,010
- Median Listing Price
- 47
- Median Days on Market
- 2,766
- Median Sq Ft
- $216
- Median Price / Sq Ft
- 1,158
- Active Listings
- This home’s price is 24% above the area median.
Market statistics compiled from active EXIT Realty® and MLS listings in Canton, GA.
Location

Points of Interest in Canton, GA
Showing the Canton area map.
Nearby Schools
Macedonia Elementary School
Elementary · 1.8 mi away
Creekview High School
Secondary · 2.3 mi away
Creekland Middle School
Secondary · 2.4 mi away
Free Home Elementary School
Elementary · 3.5 mi away
Buffington Elementary School
Elementary · 4.8 mi away
Avery Elementary School
Elementary · 4.9 mi away
Ball Ground Elementary School Stem Academy
Elementary · 5.0 mi away
Ball Ground Elementary School
Elementary · 5.4 mi away
Poole's Mill Elementary
Elementary · 6.0 mi away
Hendricks Middle School
Secondary · 6.5 mi away
Crossroads Christian Academy
School · 6.5 mi away
Chattahoochee Technical College - Canton Campus
School · 7.4 mi away
Cherokee County School District
Elementary · 7.5 mi away
Liberty Middle School
Elementary · 7.7 mi away
Matt Elementary School
Elementary · 7.8 mi away
Montessori School of Cumming
Elementary · 7.8 mi away
William G. Hasty- Sr. Elementary School
Elementary · 8.0 mi away
Primrose Schools
Elementary · 8.2 mi away
West Forsyth High School
Secondary · 8.2 mi away
Dean Rusk Middle School
Secondary · 8.2 mi away
Commute Calculator
Nearby Homes
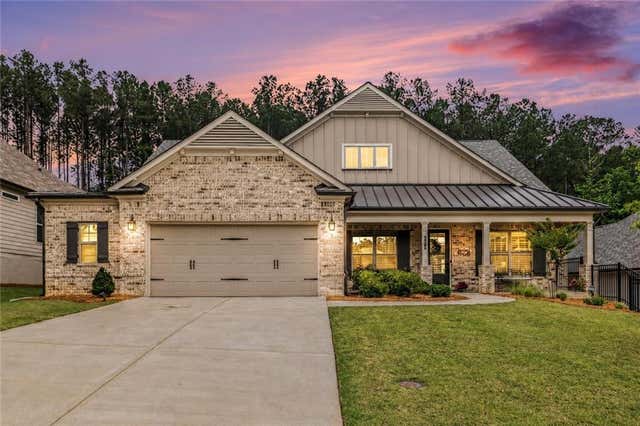

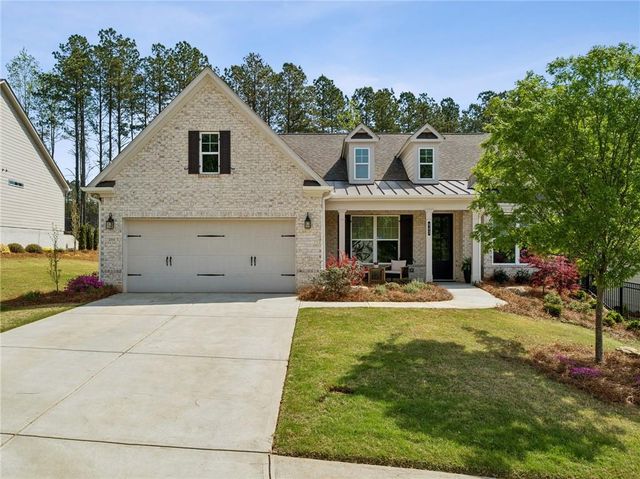
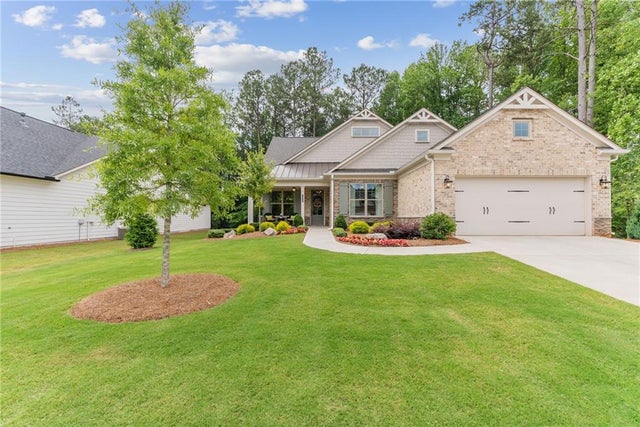
Similar Homes Nearby

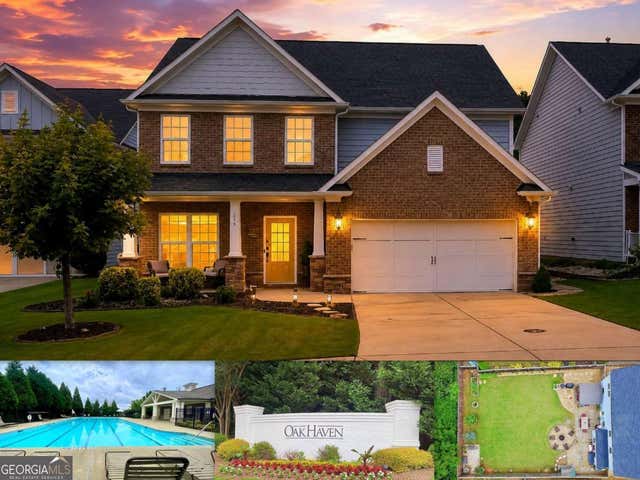
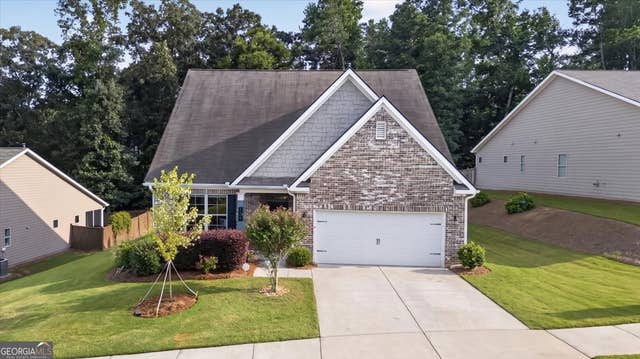
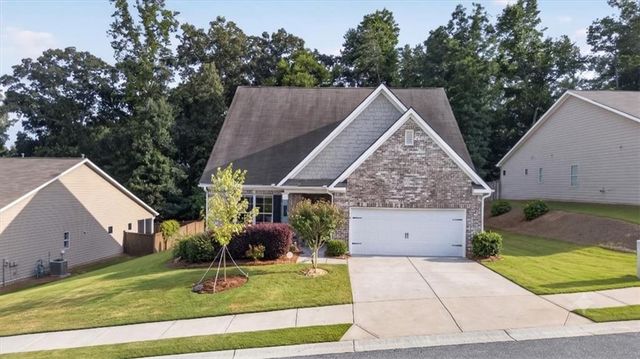


Similar Home Values
Comparable nearby listings and their asking prices.
| Address | Price | Beds | Baths | Sq Ft |
|---|---|---|---|---|
| 206 Walnut Ridge Road, Canton, GA | $519,900 | 4 | 4 | 2,706 |
| 206 Walnut Ridge RD, Canton, GA | $519,900 | 4 | — | 2,706 |
| 121 Rolling Hills PL, Canton, GA | $519,900 | 4 | — | 2,837 |
| 121 Rolling Hills Place, Canton, GA | $519,900 | 4 | 3 | 2,837 |
| 324 Willow Walk, Canton, GA | $520,000 | 3 | 3 | 2,624 |
| 165 Colony Circle, Canton, GA | $520,000 | 5 | 4 | 4,148 |
Moving Cost Estimate
EXIT Agents in Canton


Listing Courtesy: RE/MAX Town & Country - 7703458211