

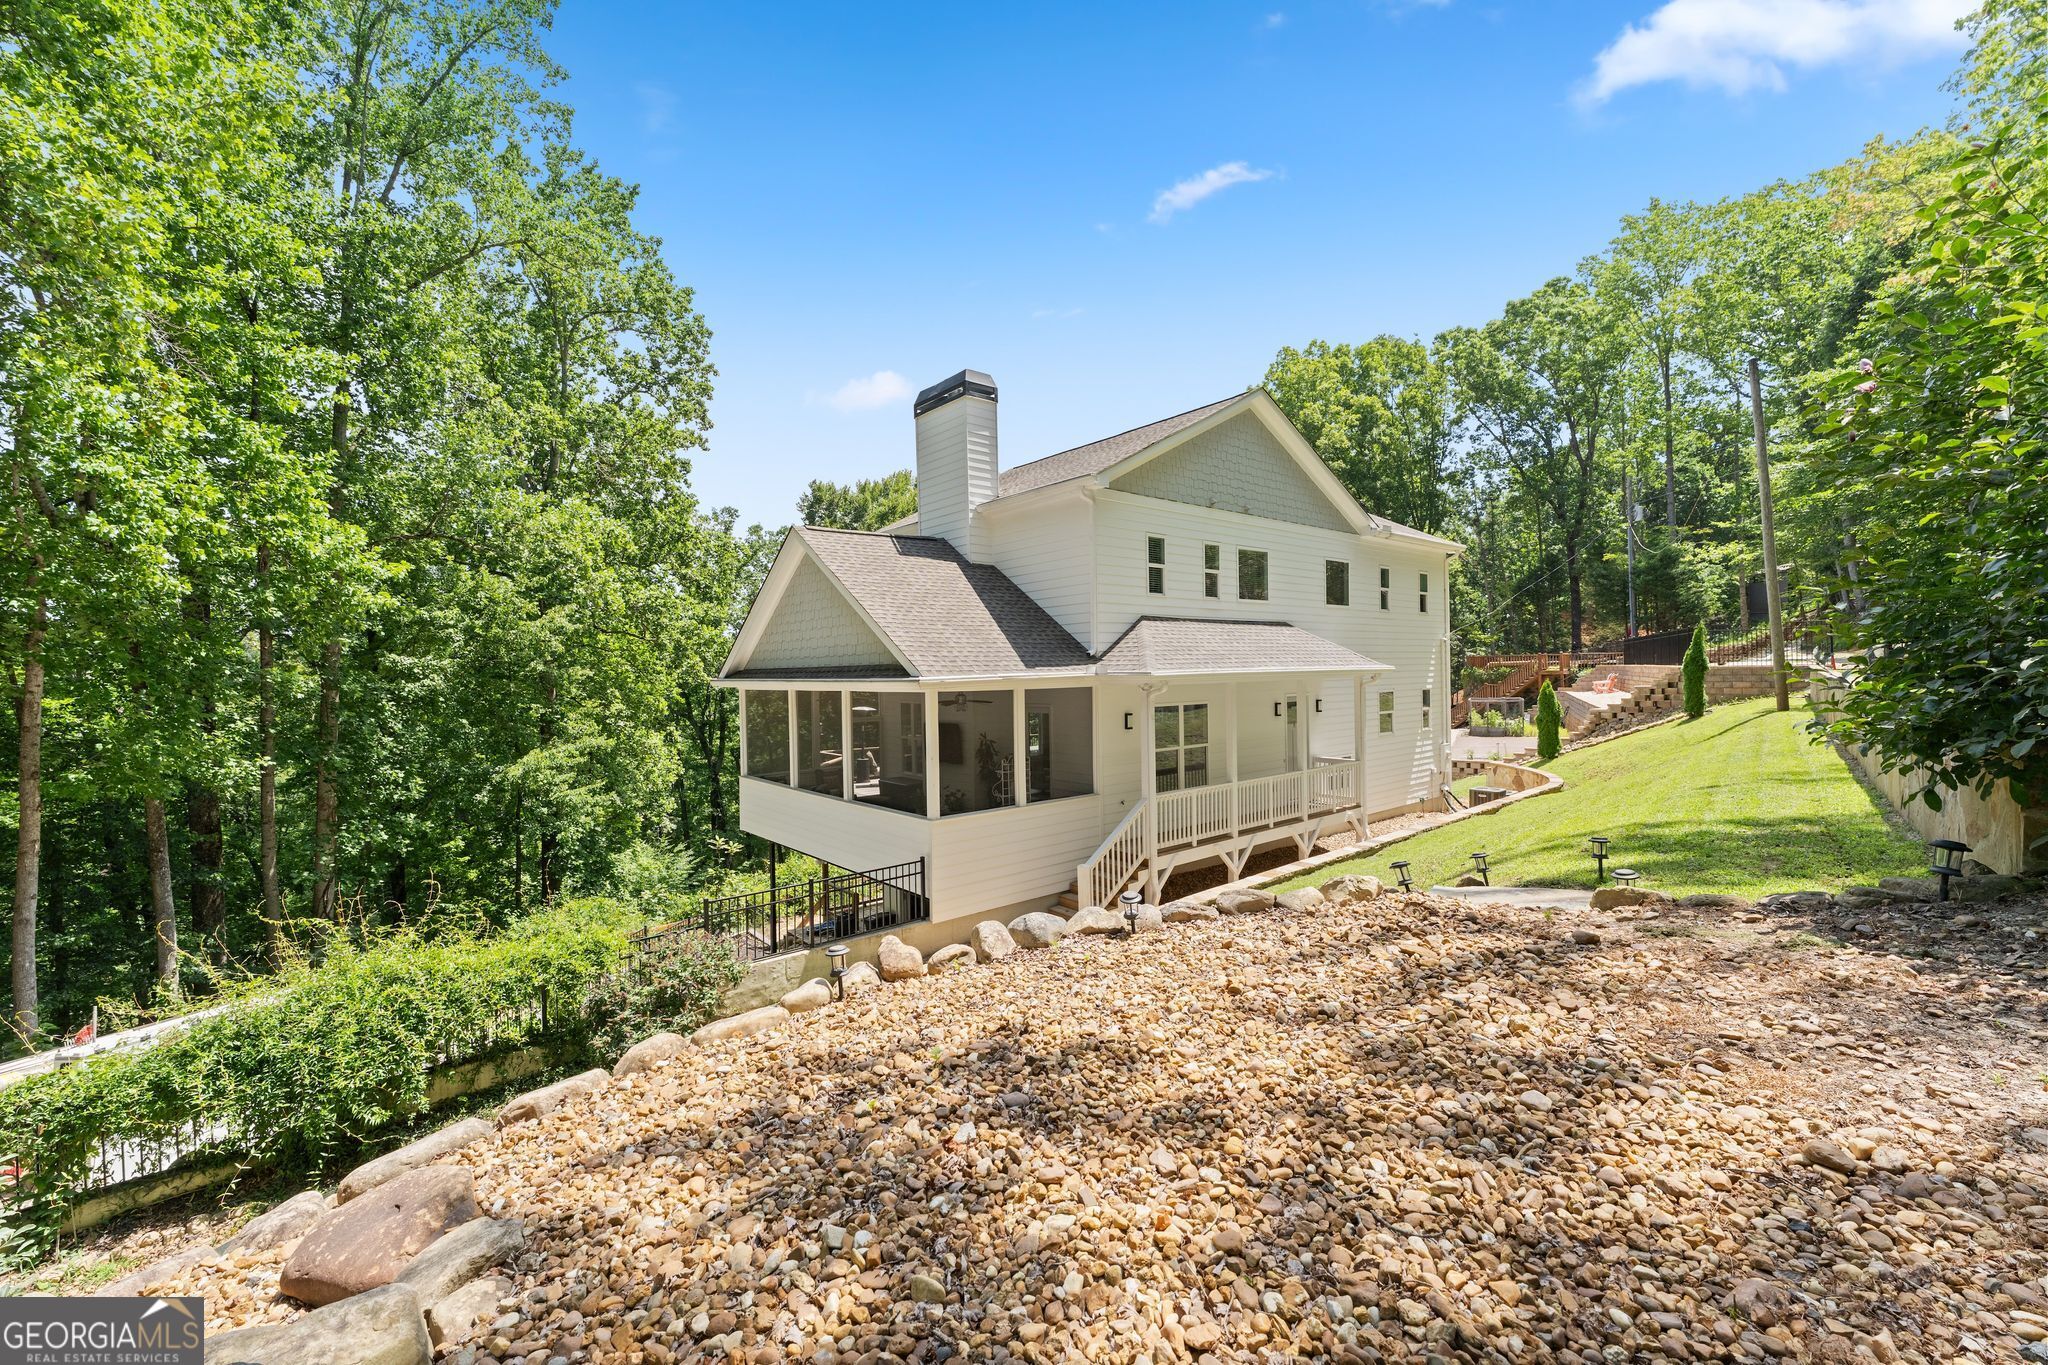
8249 Bethel RD, Gainesville, GA 30506
None · Forsyth County
Key Facts
Description
When you hear people say "off the beaten path," this property truly is OFF THE BEATEN PATH away from road noise and our busy lives! Tucked down a winding road in the EAST FORSYTH DISTRICT you'll arrive at the property and are surrounded by nature, peace, and Lake Lanier! Built in 2021, situated on 1.4 acres, this home offers the perfect blend of modern comfort, lake living and space to grow with the extra acre of land adjacent to the home. Owners upgraded the dock permit to a 32x32 double slip dock with party deck that is situated in a protected cove located in the 2 Mile area of Lake Lanier close to Pelican Petes and other marinas. Step inside to discover a bright open concept floor plan designed for everyday life and entertaining. The main level includes a stunning kitchen with large island, plenty of cabinet and counter space, pantry, laundry, and flex room that all leads to a large table area and living space. Off the kitchen is an expansive deck that overlooks the lake and off to the side is a cozy screend in porch to enjoy nature and have an extra living space. Upstairs includes 2 bedrooms- one being the master bedroom that is a wonderful size, beautiful bathroom with double sinks, large walk in shower, separate tub, and walk in closet. A loft connects the two bedrooms that is great for an office or hangout space and that leads to a second bedroom also with it's own bathroom. The lower level has been recently modified to include a 3rd bedroom, with it's own bathroom! The owners have redone all of the landscaping around the home with a new drainage system, upgraded the septic tank, added the extra acre of land, upgraded to a double slip dock, new well pump in the last few years, added the fireplace in the main level, and the list goes on and on! Truly a property that is a hidden gem with owners that have taken great care of that is READY FOR YOU! Professional Photos Coming Soon!
Property Information
Property Type
Residential
Sub-Type
Single Family Residence
Structure Type
House
Year Built
2021
Living Area
3,042 sq ft
Lot Size
1.40 acres
Garage Spaces
2
Parking Spaces
2
Days on Market
17
MLS® Listing#
10792232
Property Features
Interior
Appliances
Cooling
Heating
Flooring
Fireplace
Basement
Parking
Laundry
Patio
Lot Features
Construction
Roof
Community
Utilities
Sewer
Water Source
Rooms
- Dining Room
- Kitchen
Schools
- Elementary:
- Chattahoochee
- Middle:
- Little Mill
- High:
- East Forsyth
Financial Details
HOA
None
Annual Taxes
$10,166
Tax year 2025
Parcel Number
308 018
Directions
GPS FRIENDLY
Affordability Calculator
$215,000
Estimated monthly payment
$5,722/mo
Principal $860,000 · Est. interest $1,199,777 over 30 yrs
Neighborhood Market Statistics
How this home compares to active listings in Gainesville, GA
- $525,862
- Median Listing Price
- 60
- Median Days on Market
- 2,460
- Median Sq Ft
- $216
- Median Price / Sq Ft
- 1,425
- Active Listings
- This home’s price is 104% above the area median.
- Its price per sq ft is 64% above the area median.
Market statistics compiled from active EXIT Realty® and MLS listings in Gainesville, GA.
Location

Points of Interest in Gainesville, GA
Showing the Gainesville area map.
Nearby Schools
Little Mill Middle School
Elementary · 1.8 mi away
East Forsyth High School
Secondary · 1.9 mi away
Presbyterian Church
Elementary · 3.8 mi away
Cornerstone Schools
Elementary · 4.1 mi away
Chestatee Elementary School
Elementary · 4.1 mi away
Flowery Branch Elementary School
Elementary · 4.4 mi away
West Hall Middle School
Secondary · 4.9 mi away
West Hall High School
Secondary · 4.9 mi away
Chattahoochee Elementary
Elementary · 5.4 mi away
Goddard School
School · 5.7 mi away
Horizon Christian Academy
School · 5.7 mi away
Flowery Branch High School
Secondary · 6.3 mi away
C. W. Davis Middle School
Secondary · 6.3 mi away
South Hall Middle School
School · 6.3 mi away
Oakwood Elementary School
Elementary · 6.4 mi away
Goddard School
School · 6.5 mi away
Hall County Boe
School · 6.7 mi away
Martin Elementary School
Elementary · 6.7 mi away
McEver Elementary School
Elementary · 6.7 mi away
Friendship Learning Center
School · 6.7 mi away
Commute Calculator
Nearby Homes
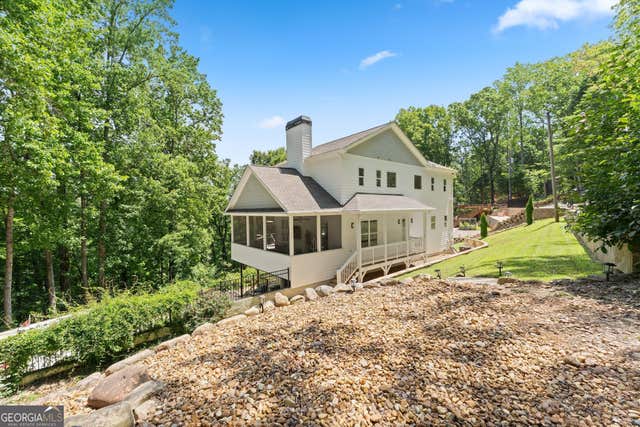
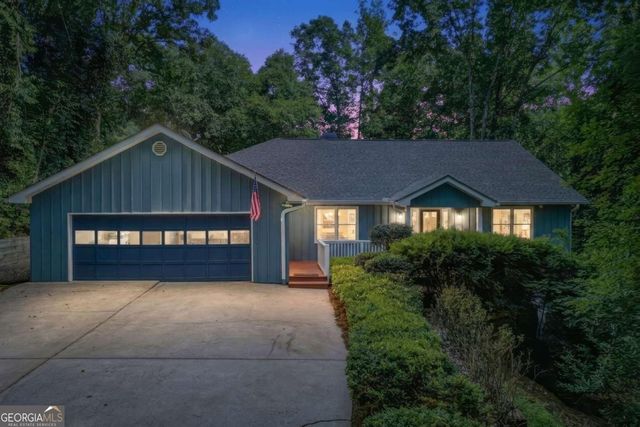

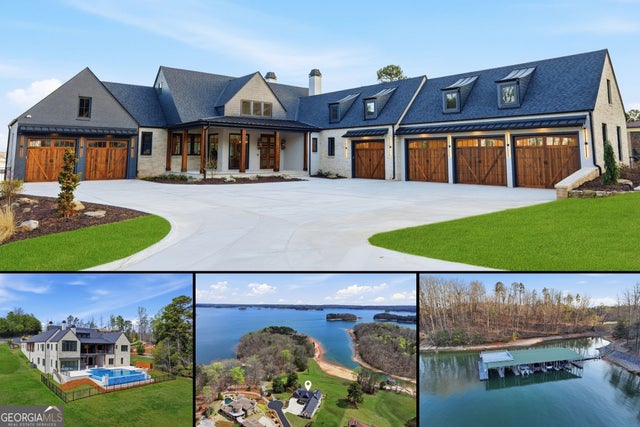
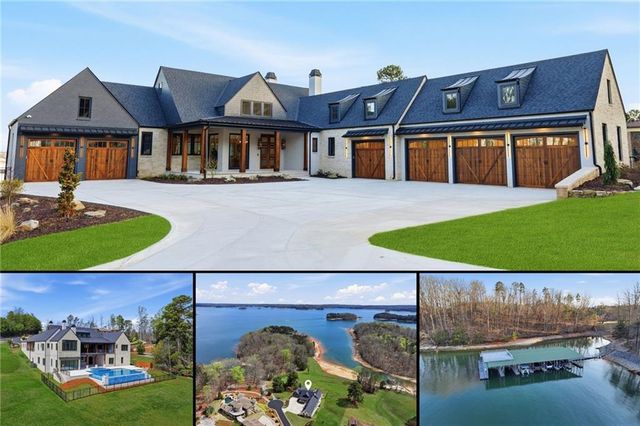
Similar Homes Nearby


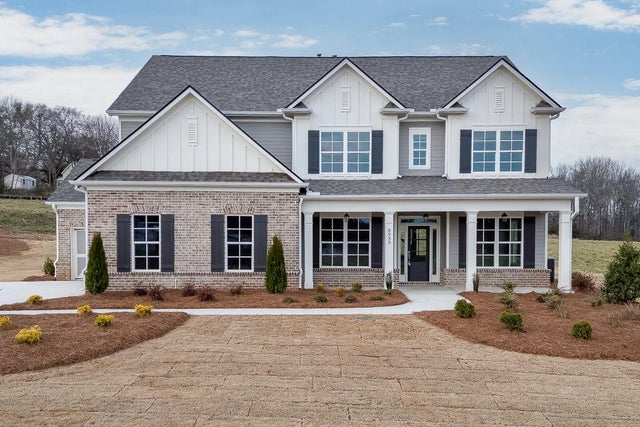
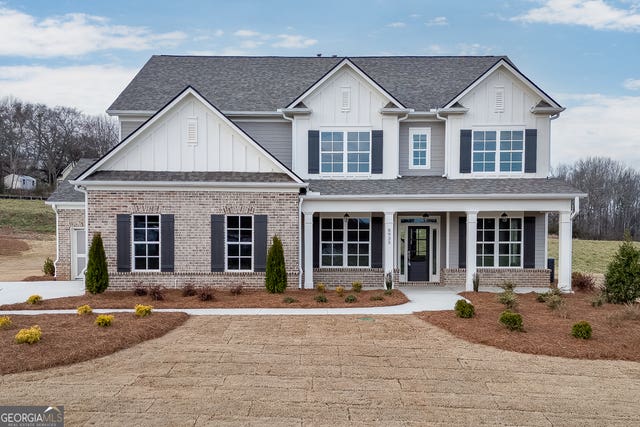
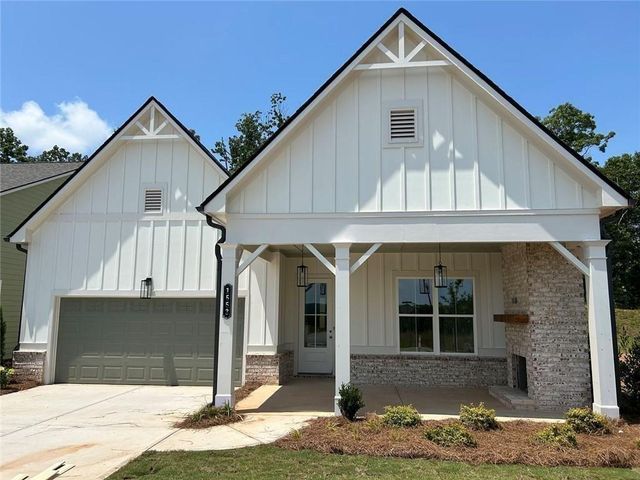

Similar Home Values
Comparable nearby listings and their asking prices.
| Address | Price | Beds | Baths | Sq Ft |
|---|---|---|---|---|
| 1403 Autumn Lake DR, Gainesville, GA | $753,013 | 3 | — | 2,598 |
| 1403 Autumn Lake Drive, Gainesville, GA | $753,013 | 3 | 3 | 2,598 |
| 8935 Claude Martin Drive, Gainesville, GA | $760,000 | 5 | 5 | 3,378 |
| 8935 Claude Martin DR, Gainesville, GA | $760,000 | 5 | — | 3,378 |
| 1553 Assembly Circle, Gainesville, GA | $760,500 | 3 | 3 | 2,515 |
| 1553 Assembly CIR, Gainesville, GA | $760,500 | 3 | — | 2,515 |
Moving Cost Estimate
EXIT Agents in Gainesville


Listing Courtesy: Keller Williams Lanier Partners - 7705037070