

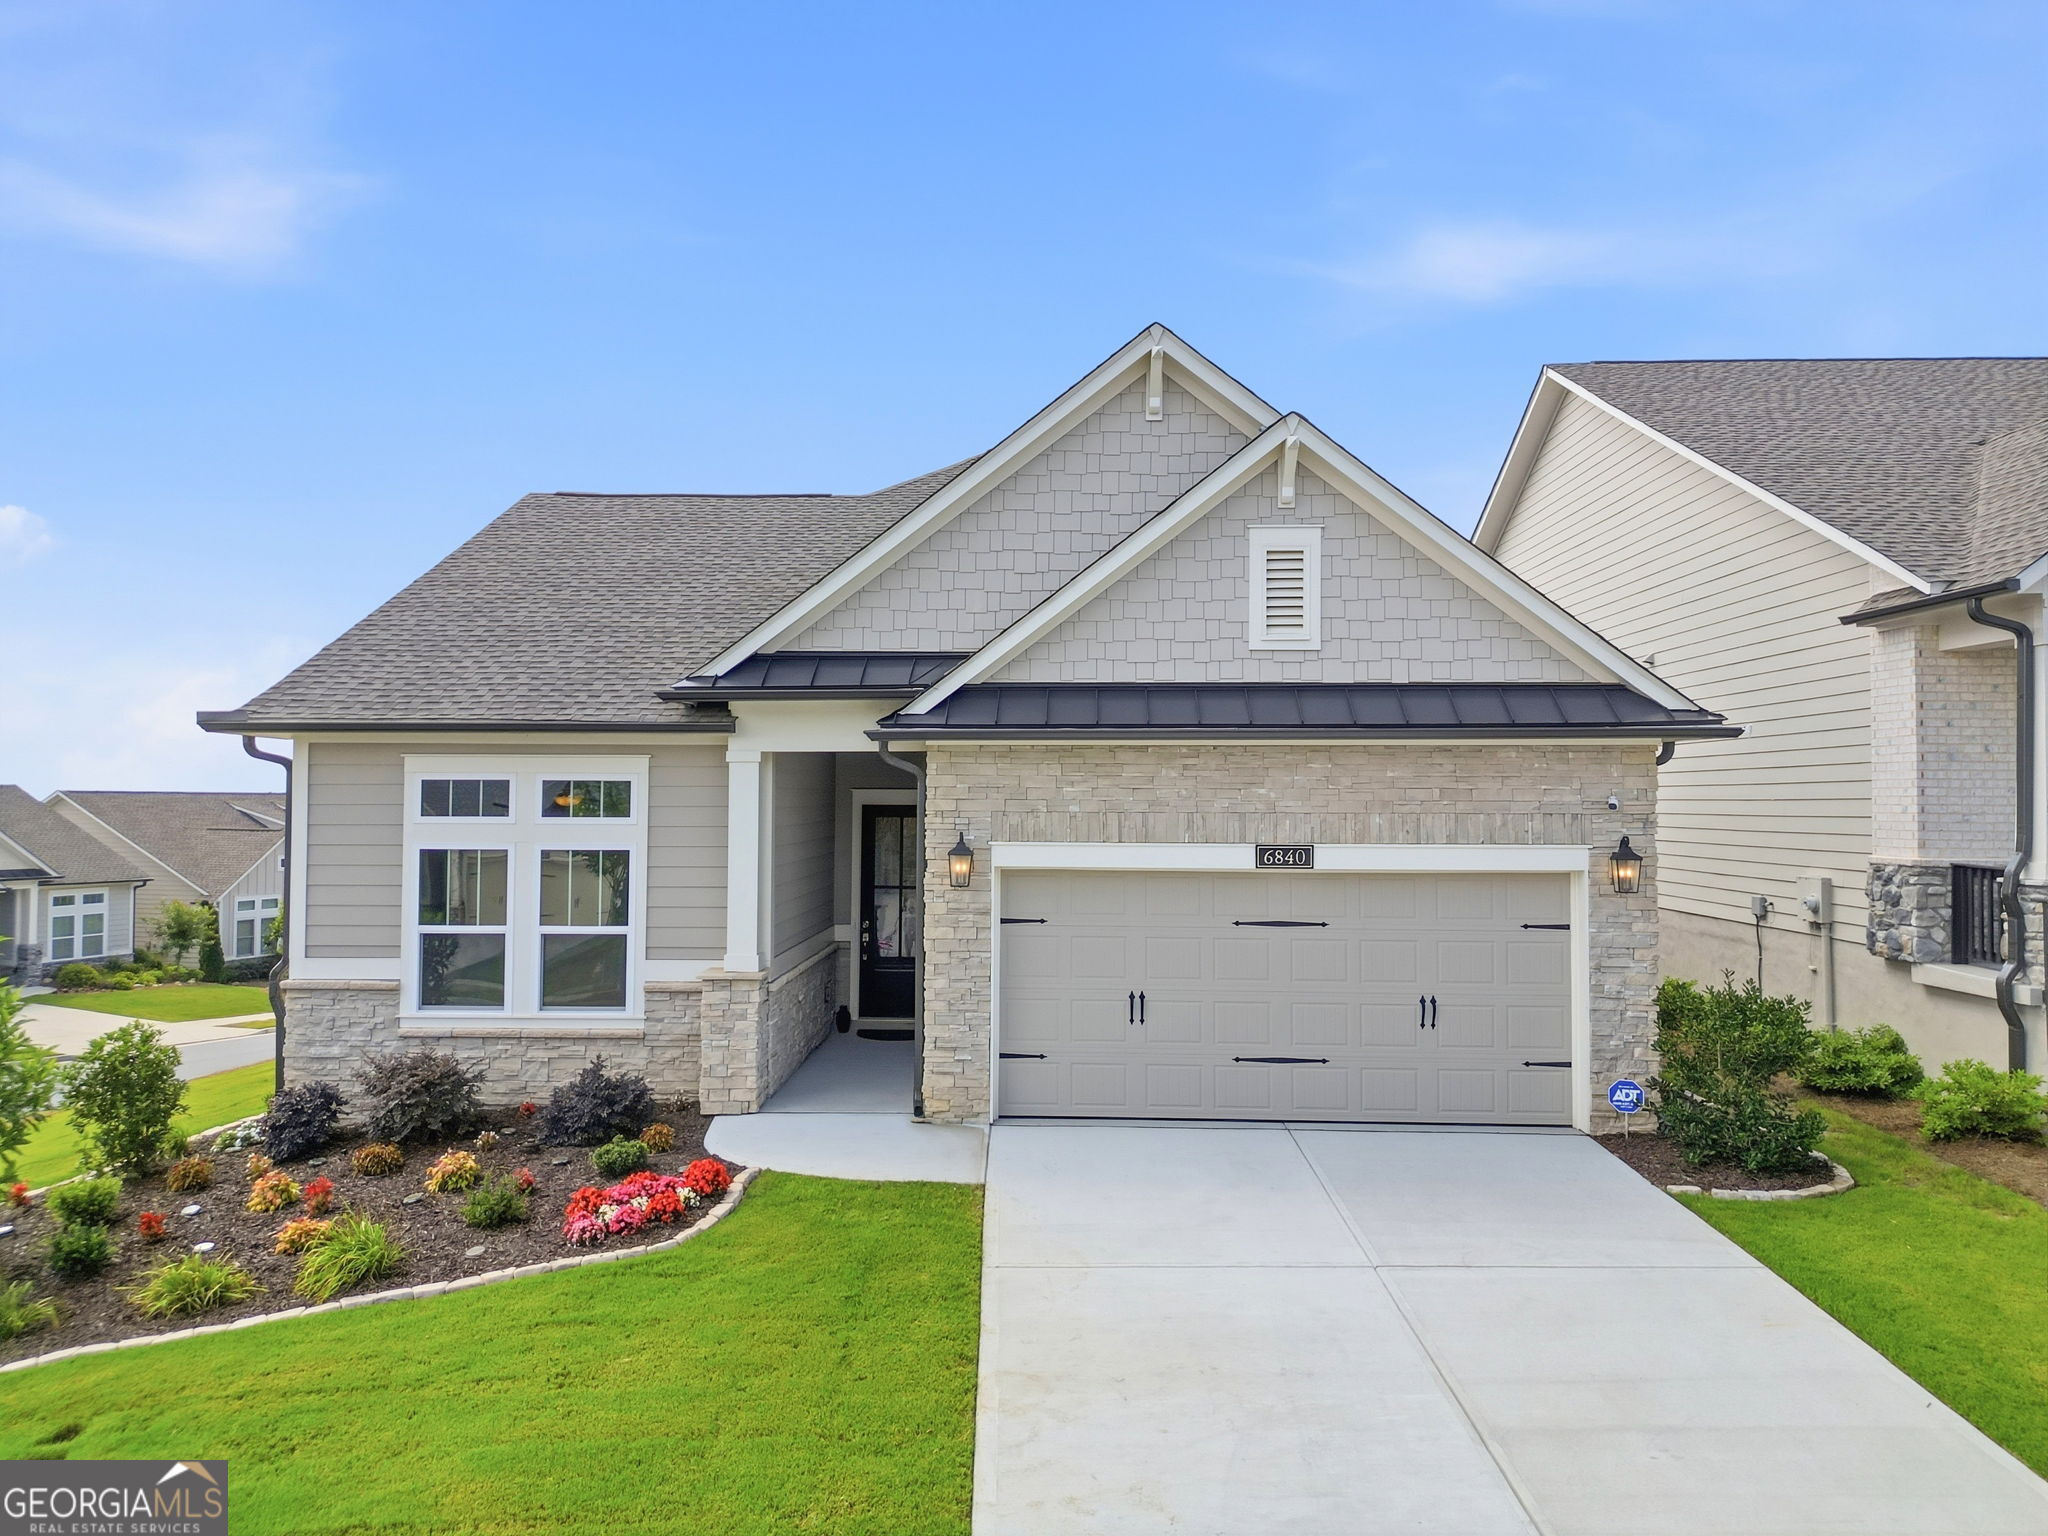
6840 Bungalow RD, Flowery Branch, GA 30542
THE RETREAT AT STERLING ON THE LAKE · Hall County
Key Facts
Description
OPEN HOUSE: Saturday, July 18 Noon-2 pm Discover the charm of this exquisite, nearly new one-level home nestled in the beautiful gated community of Retreat at Sterling on the Lake. The moment you arrive, its appeal is undeniable. Inside, you'll find elegant touches such as extensive crown molding, stylish ceiling fans, and a stunning chandelier that creates a warm atmosphere, while custom fabric blinds and tinted windows throughout the home provide an air of refinement and privacy. Just off the foyer you will find a spacious laundry room designed for practicality, featuring additional cabinets and built-in folding table. The kitchen is a culinary enthusiast's dream, designed for both functionality and entertainment, featuring gas cooking, opulent quartz countertops, and a delightful view of the meticulously landscaped, fenced backyard and spacious screened back patio providing stunning views. This amazing covered and screened-in back porch will be your personal sanctuary for summer relaxation, where you can bask in the breathtaking skyline and picturesque views that surround you. The home has undergone extensive electrical enhancements, including two dedicated outlets in the garage for your appliances, dimmer switches in the dining room and hallway, as well as can lights with dimmer switches in both the master bedroom and dining area, allowing for a customizable ambiance. The Retreat offers a clubhouse, fitness center and pool while you will also have access to fantastic amenities, including a pool, clubhouse, and the lake at Sterling on the Lake. This is not just a home; it is an invitation to join a vibrant and welcoming community, where your dream lifestyle awaits. More photos coming soon.
Property Information
Property Type
Residential
Sub-Type
Single Family Residence
Structure Type
House
Year Built
2024
Living Area
2,002 sq ft
Lot Size
0.14 acres
Garage Spaces
2
Parking Spaces
2
Days on Market
21
MLS® Listing#
10792800
Property Features
Interior
Exterior
Appliances
Cooling
Heating
Flooring
Fireplace
Basement
Parking
Laundry
Patio
Fencing
Lot Features
Construction
Foundation
Roof
Windows
Security
Community
Utilities
Sewer
Water Source
Rooms
- Dining Room
- Kitchen
Schools
- Elementary:
- Spout Springs
- Middle:
- C W Davis
- High:
- Flowery Branch
Financial Details
HOA
$2,907 / Annually
Annual Taxes
$4,619
Tax year 2025
Parcel Number
15047 001170A
Directions
Use GPS
Affordability Calculator
$121,980
Estimated monthly payment
$3,246/mo
Principal $487,920 · Est. interest $680,692 over 30 yrs
Neighborhood Market Statistics
How this home compares to active listings in Flowery Branch, GA
- $510,150
- Median Listing Price
- 57
- Median Days on Market
- 2,652
- Median Sq Ft
- $195
- Median Price / Sq Ft
- 547
- Active Listings
- This home’s price is 20% above the area median.
- Its price per sq ft is 56% above the area median.
Market statistics compiled from active EXIT Realty® and MLS listings in Flowery Branch, GA.
Location

Points of Interest in Flowery Branch, GA
Showing the Flowery Branch area map.
Nearby Schools
World Language Academy
School · 1.2 mi away
Spout Springs Elementary School
Elementary · 1.2 mi away
Winnford Academy
School · 1.7 mi away
Goddard School
School · 1.8 mi away
Trailblazers School of North Georgia
School · 2.0 mi away
Friendship Elementary School
Elementary · 2.0 mi away
Flowery Branch High School
Secondary · 2.5 mi away
MS. Heather's Educational Adventures
School · 2.5 mi away
Friendship Learning Center
School · 2.7 mi away
C. W. Davis Middle School
Secondary · 2.8 mi away
South Hall Middle School
School · 2.8 mi away
Chestnut Mountain Elementary School
Elementary · 3.2 mi away
Martin Elementary School
Elementary · 3.3 mi away
Eagle Ranch
School · 3.3 mi away
Carrington Academy of Braselton
School · 3.4 mi away
Jones Middle School
Secondary · 3.6 mi away
Flowery Branch Elementary School
Elementary · 3.7 mi away
Ivy Creek Elementary School
Elementary · 3.9 mi away
Celebration Academy
School · 4.0 mi away
Buford Middle School
Secondary · 4.5 mi away
Commute Calculator
Nearby Homes

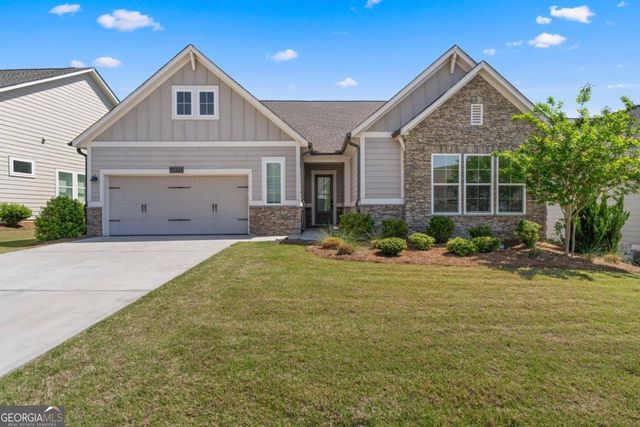
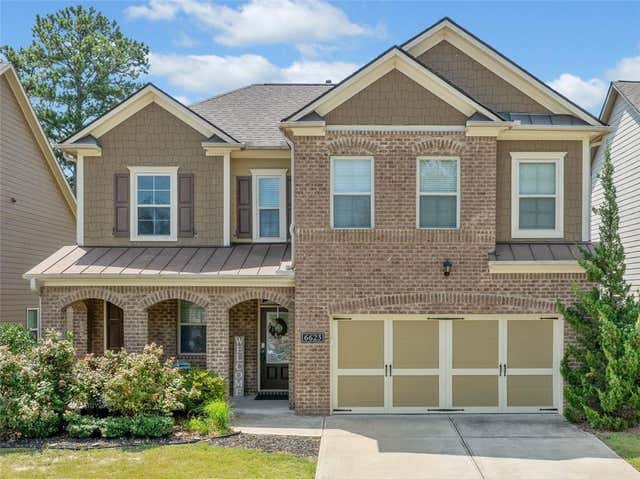


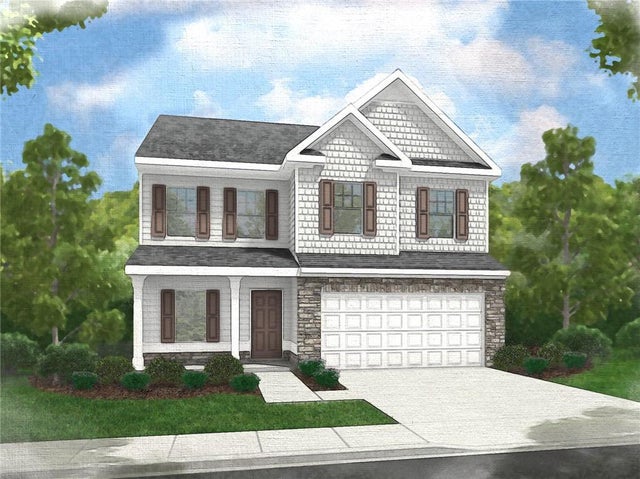
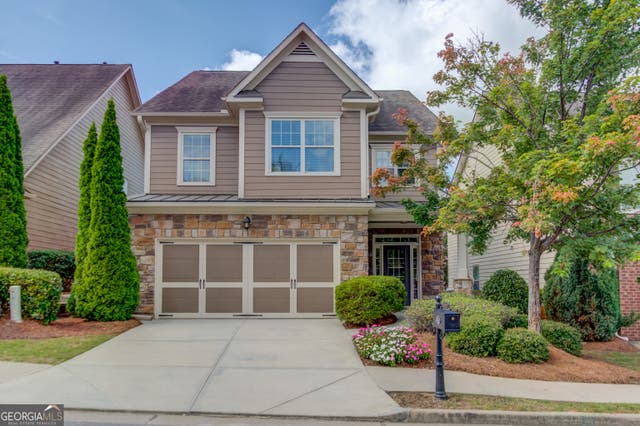
Similar Homes Nearby
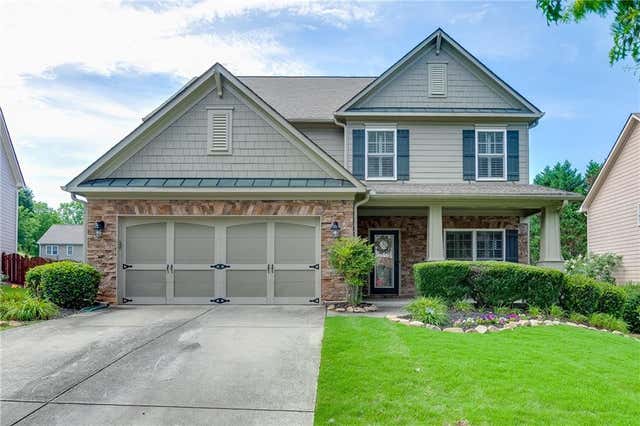
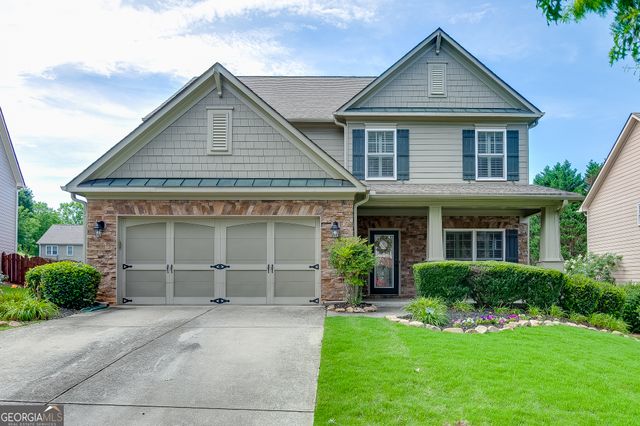
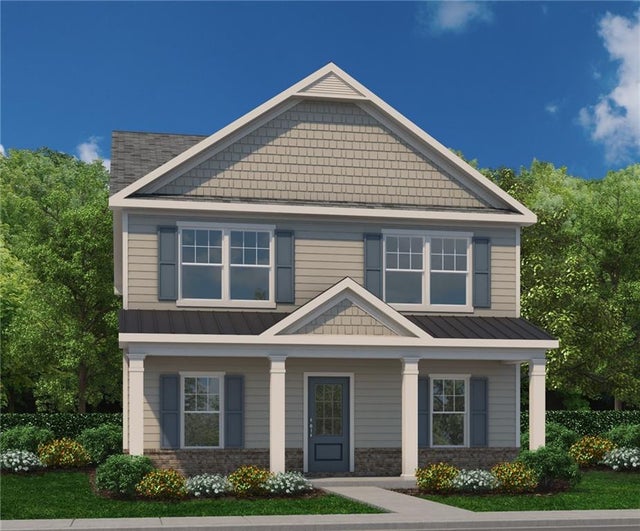
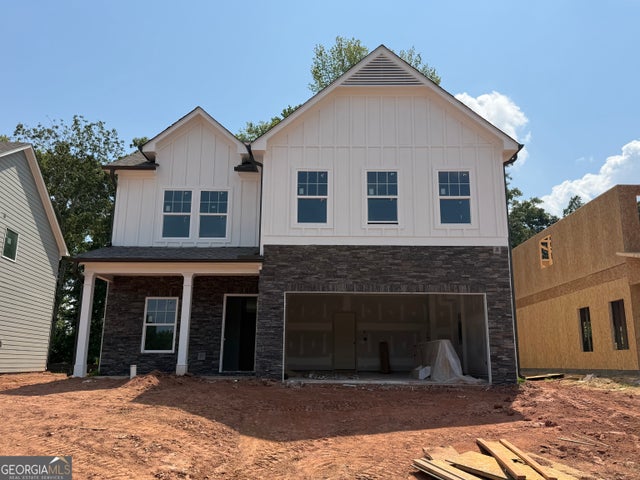
Similar Home Values
Comparable nearby listings and their asking prices.
| Address | Price | Beds | Baths | Sq Ft |
|---|---|---|---|---|
| 7823 Keepsake Lane, Flowery Branch, GA | $429,000 | 3 | 3 | 2,451 |
| 7823 Keepsake LN, Flowery Branch, GA | $429,000 | 3 | — | 2,451 |
| 5249 Gainesville Street, Flowery Branch, GA | $429,900 | 4 | 4 | 2,217 |
| 4126 Eberly WAY 125, Flowery Branch, GA | $429,900 | 4 | — | 2,200 |
| 4126 Eberly Way, Flowery Branch, GA | $429,900 | 4 | 3 | 2,200 |
| 6907 Trailing Ivy WAY, Flowery Branch, GA | $430,000 | 3 | — | 2,146 |
Moving Cost Estimate
EXIT Agents in Flowery Branch


Listing Courtesy: Chapman Hall Professionals Realty - 6787300080