

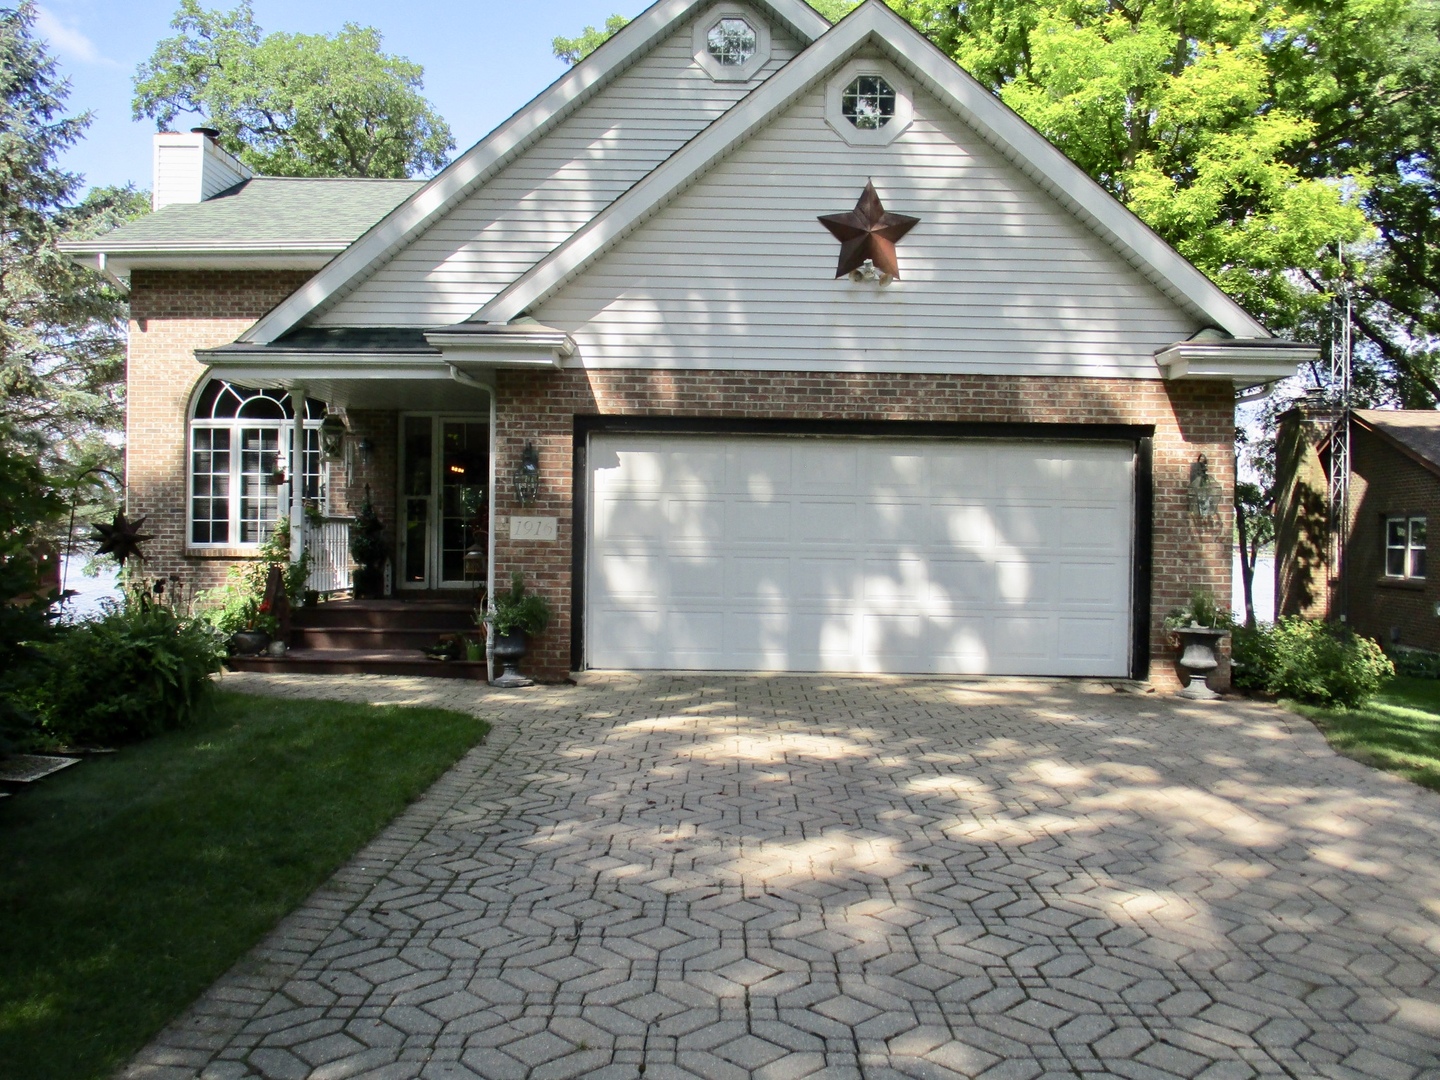
1916 CANDLEWIDK Drive SW, Poplar Grove, IL 61065
Boone County
Key Facts
Description
BEAUTIFUL STUNNING 2 STORY HOME. CUSTOM BUILT, 4 BDRM, 3.5 BATH, 2 CAR GARAGE, BRICK DRIVEWAY, STEEL SIDING, GUTTER GUARDS. OPEN & SPACIOUS FLOOR PLAN. ENTER INTO A VAULTED CEILING LIVING & DINING RM W/FIREPLACE, HDWD FLOORS. NEXT IS A SUN RM FULL OF WINDOWS W/FULL VIEW OF THE LAKE. GORGEOUS MAIN FLR MBR WITH 2 SIDED FPL TO ENJOY IN BDRM & BATH, JET TUB, WIC. SKYLIGHTS ADDING NATURAL DAYLIGHT. UPDATED KITCHEN, MANY CABINETS & LG PANTRY. MAIN FLR LAUNDRY. UPPER LEVEL W/COMMON AREA, 2 BDRMS, FULL BATH. FULL EXP LL W/LG FAMILY RM, PARTIAL KITCHEN, SITTING RM, BDRM, FULL BATH & WRKSHP. HOME TASTEFULLY DONE, SOME NEW CARPET, WALLS W/WARM INVITING COLORS & WELL MAINTAINED INVITING DECK/PATIO FOR RELAXING, ENTERTAINING. COMMUNITY POOL, GYM, TENNIS, GOLFING. JUST PACK YOUR BELONGINGS & MOVE IN. ENJOY THIS HOME W/THE FEEL OF VACATION EVERYDAY, EVERY EVE. WE INVITE YOU TO COME & VIEW.
Property Information
Property Type
Residential
Sub-Type
Single Family Residence
Year Built
1991
Stories
2
Living Area
3,821 sq ft
Lot Size
0.29 acres
Lot Dimensions
53.22X82.58X183.72X183.72
Garage Spaces
2
Ownership
Fee Simple
Days on Market
22
MLS® Listing#
10794149
Property Features
Cooling
Heating
Basement
Parking
Construction
Other Structures
Sewer
Water Source
Financial Details
Annual Taxes
$6,288
Tax year 2019
Parcel Number
0327402016
Directions
N ON HWY 76, LEFT ON CANDLEWICK, LEFT ON CANDLEWICK DR, SE BECOMER CANDLEWICK DR
Affordability Calculator
$70,980
Estimated monthly payment
$1,889/mo
Principal $283,920 · Est. interest $396,094 over 30 yrs
Neighborhood Market Statistics
How this home compares to active listings in Poplar Grove, IL
- $481,333
- Median Listing Price
- 27
- Median Days on Market
- 1,992
- Median Sq Ft
- $239
- Median Price / Sq Ft
- 458
- Active Listings
- This home’s price is 26% below the area median.
- Its price per sq ft is 61% below the area median.
Market statistics compiled from active EXIT Realty® and MLS listings in Poplar Grove, IL.
Location

Getting Around
Points of Interest in Poplar Grove, IL
Showing the Poplar Grove area map.
Nearby Schools
Caledonia Elementary School
Elementary · 1.7 mi away
Poplar Grove Elementary School
Elementary · 2.8 mi away
Belvidere North High School
Secondary · 4.1 mi away
Seth Whitman Elementary School
Elementary · 4.4 mi away
Belvidere Central Middle School
Secondary · 4.6 mi away
North Boone Cusd 200
Elementary · 4.9 mi away
North Boone Upper Elementary School
Secondary · 4.9 mi away
North Boone Middle School
Secondary · 4.9 mi away
North Boone High School
Secondary · 5.1 mi away
Lincoln Elementary School
Elementary · 5.5 mi away
Perry Elementary School
Elementary · 6.2 mi away
Calvary Chapel Rockford
School · 6.2 mi away
Manchester Elementary School
Elementary · 6.8 mi away
Washington Academy
School · 6.9 mi away
Belvidere Community Unit School District No 100
Secondary · 7.0 mi away
Capron Elementary School
Elementary · 7.2 mi away
Immanuel Lutheran School
School · 7.2 mi away
Everest High School
Secondary · 7.3 mi away
Boone County Center
School · 7.3 mi away
Community School Rockford
School · 7.3 mi away
Commute Calculator
Nearby Homes


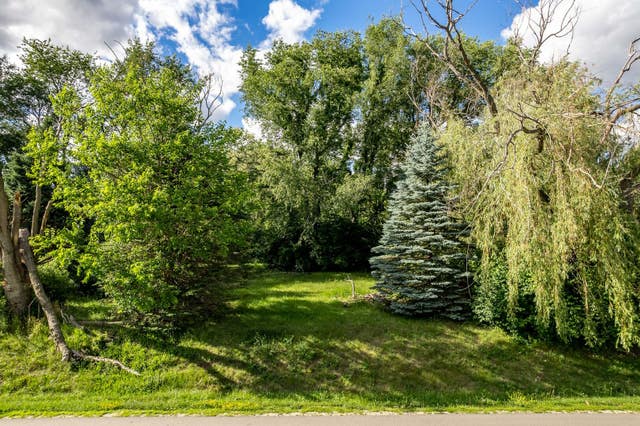

Similar Homes Nearby


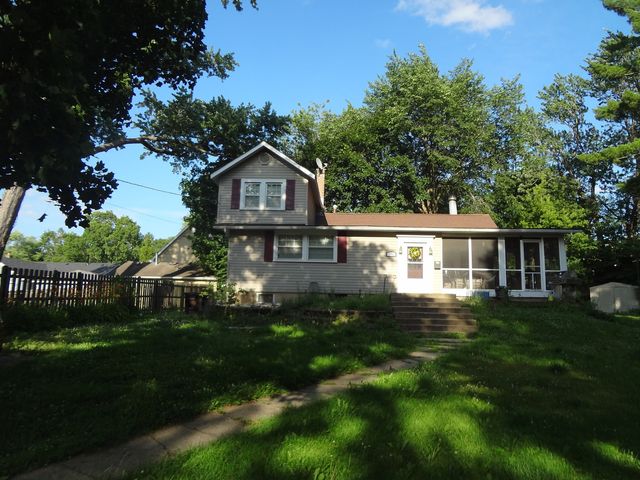

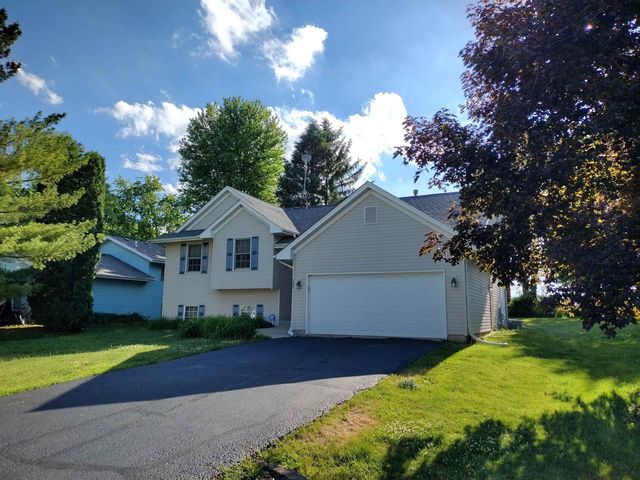

Similar Home Values
Comparable nearby listings and their asking prices.
| Address | Price | Beds | Baths | Sq Ft |
|---|---|---|---|---|
| 3 TOWER Court, Downers Grove, IL | $249,900 | 3 | 2 | — |
| 883 Wellington Avenue 61, Elk Grove Village, IL | $255,000 | 3 | 2 | 1,300 |
| 111 Millard Avenue, Fox River Grove, IL | $259,600 | 3 | 2 | — |
| 520 Edgewood Lane, Elk Grove Village, IL | $275,000 | 3 | 2 | 1,291 |
| 152 NW Columbia Street, POPLAR GROVE, IL | $279,500 | 4 | — | 2,798 |
| 152 Columbia Street, Poplar Grove, IL | $279,500 | 4 | 3 | 2,798 |
Moving Cost Estimate
EXIT Agents in Poplar Grove


Listing Courtesy: Dickerson & Nieman - Rockford - 8152275900
Last Updated: 2020-07-24