

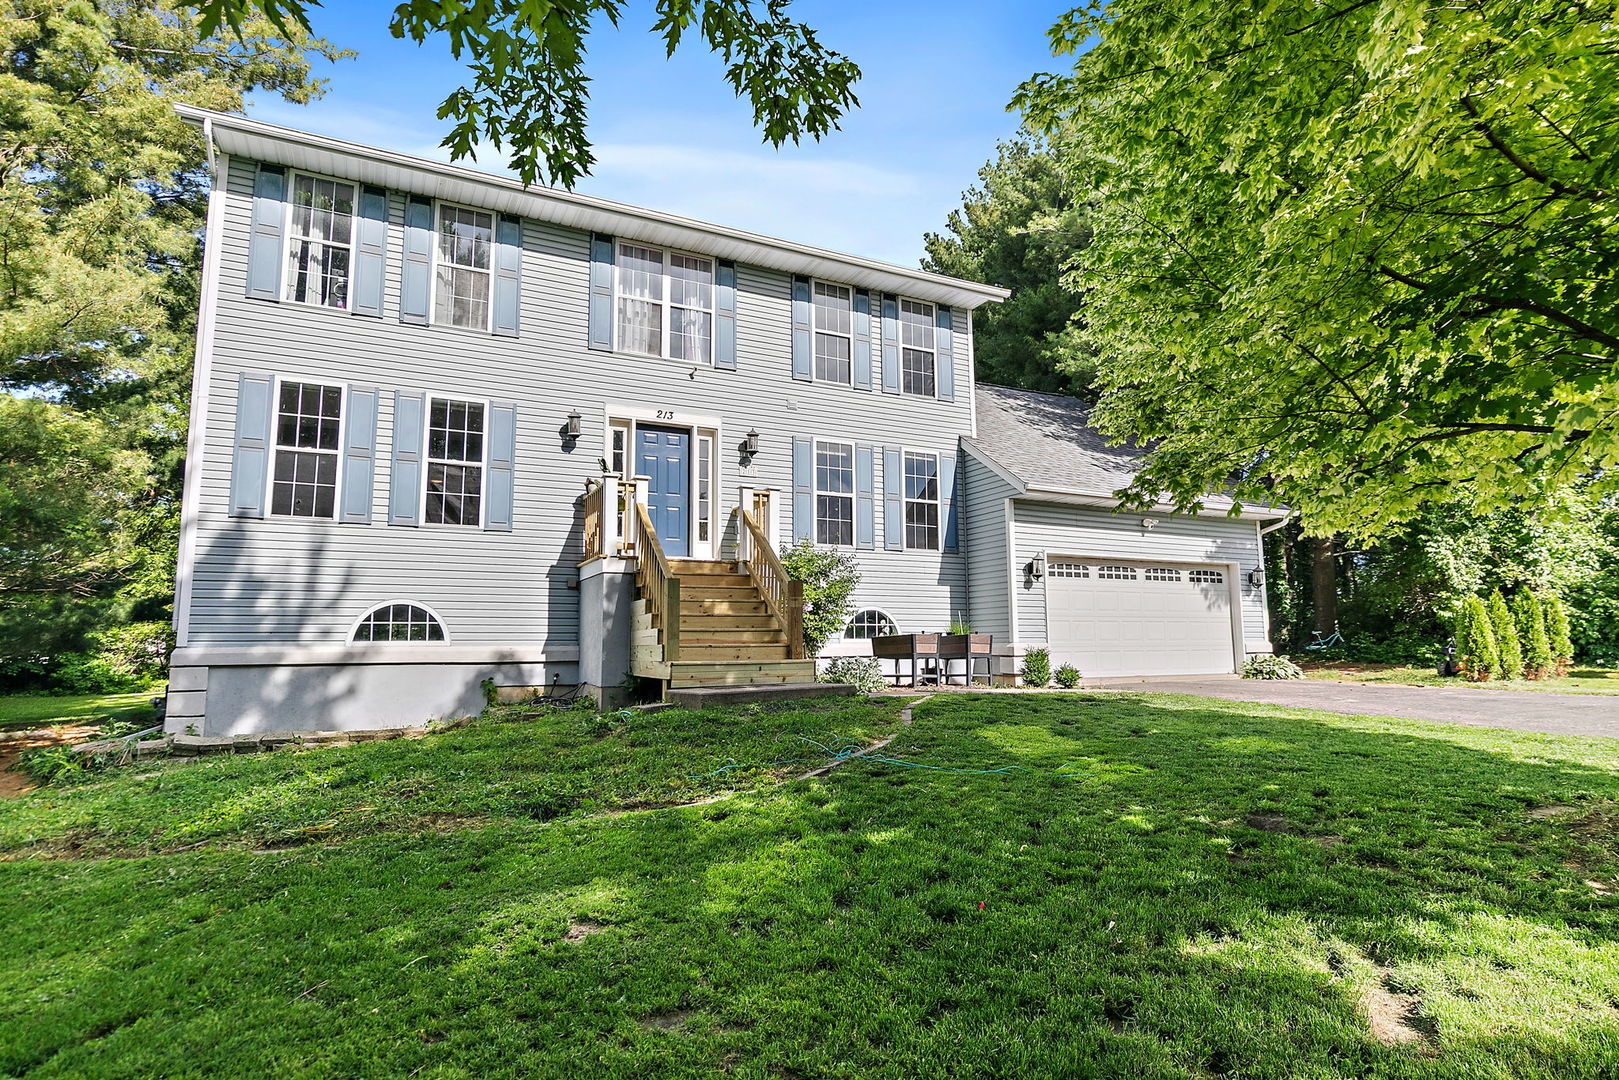
213 SW Griffin Place, Poplar Grove, IL 61065
Candlewick Lake · Boone County
Key Facts
Description
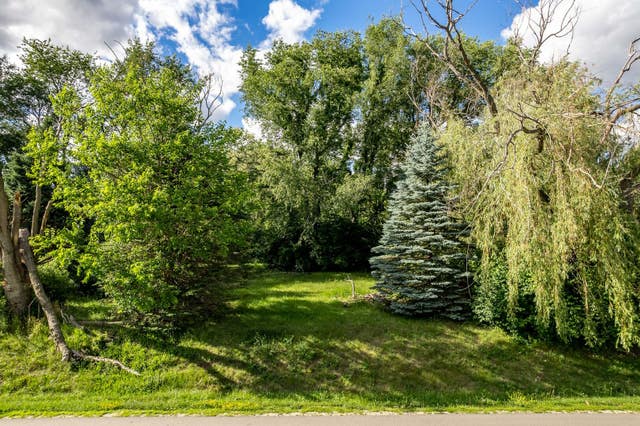
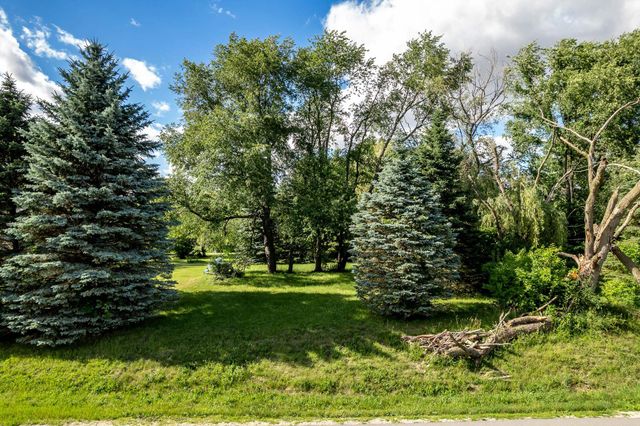
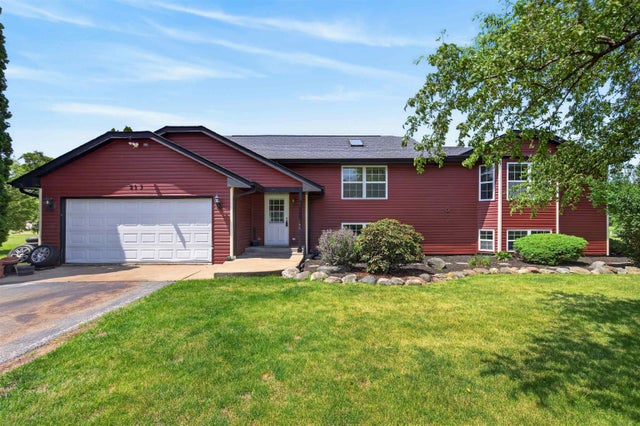
PRICE IMPROVEMENT! Where else can you find this much home and land at this price? Welcome to 213 Griffin Place, nestled in the gated community of Candlewick Lake in Poplar Grove. Situated on a quiet cul-de-sac, this spacious home sits on a VERY RARE .95 acre parcel spanning three semi-wooded lots. Offering 6 bedrooms, 3.5 baths, and 3,319 sq. ft. of thoughtfully designed living space, this home has room for everyone. Step inside to a large dining room leading to a butler's pantry and an expansive kitchen with a sunny eating area overlooking the private backyard. The main level also features a spacious family room and a bright living room, perfect for entertaining or everyday living. A large bonus room located off of the kitchen with a walk-in closet offers endless possibilities as a playroom, office, or additional bedroom. Upstairs, you'll find a spacious primary suite complete with a walk-in closet and private bath, along with three additional bedrooms, a full bath, and convenient second-floor laundry. The walk-out basement is the ultimate entertaining space, featuring a huge rec area, a wet bar, two additional bedrooms, and a nearly finished full bath awaiting your final touches. Outside, enjoy the peace and privacy of the expansive yard. With incredible space, outstanding amenities, and an unbeatable location, this home is the perfect opportunity to enjoy the Candlewick Lake lifestyle. Don't miss your chance to make it yours!
Property Information
Property Type
Residential
Sub-Type
Single Family Residence
Style
Traditional
Year Built
1994
Living Area
3,319 sq ft
Lot Size
0.95 acres
Lot Dimensions
145.6X158.15X156.94X165.46X152.88
Garage Spaces
2
Parking Spaces
2
Ownership
Fee Simple w/ HO Assn.
Days on Market
20
MLS® Listing#
12690613
Property Features
Interior
Appliances
Cooling
Heating
Flooring
Basement
Parking
Laundry
Lot Features
Construction
Foundation
Roof
Community
Rooms
- 10X10
- 12X10Main
- 15X8
- 28X19
- 8X7Second
- Bedroom 212X10Second
- Bedroom 316X10Second
- Bedroom 412X12Second
- Bedroom 510X9
- Bonus Room16X11Second
- Dining Room13X11Main
- Family Room15X15Main
- Kitchen20X12Main
- Laundry
- Living Room16X13Main
- Master Bedroom21X13Second
Schools
- Elementary:
- Caledonia Elementary School
- Middle:
- Belvidere Central Middle School
- High:
- Belvidere North High School
- District:
- Belvidere North High School
Financial Details
HOA
$326 / Monthly
Annual Taxes
$5,483
Tax year 2025
Parcel Number
0327327026
Directions
Heading N on IL 76, turn left into main entrance of Candlewick. Turn left onto Candlewick Lake SE, turn left onto Briar Cliff, St, then left on Fledgling Way. Turn right onto Griffin Place
Affordability Calculator
$71,000
Estimated monthly payment
$1,889/mo
Principal $284,000 · Est. interest $396,205 over 30 yrs
Neighborhood Market Statistics
How this home compares to active listings in Poplar Grove, IL
- $481,333
- Median Listing Price
- 27
- Median Days on Market
- 1,992
- Median Sq Ft
- $239
- Median Price / Sq Ft
- 458
- Active Listings
- This home’s price is 26% below the area median.
- Its price per sq ft is 55% below the area median.
Market statistics compiled from active EXIT Realty® and MLS listings in Poplar Grove, IL.
Location

Points of Interest in Poplar Grove, IL
Showing the Poplar Grove area map.
Nearby Schools
Caledonia Elementary School
Elementary · 1.6 mi away
Poplar Grove Elementary School
Elementary · 3.0 mi away
Belvidere North High School
Secondary · 4.1 mi away
Seth Whitman Elementary School
Elementary · 4.4 mi away
Belvidere Central Middle School
Secondary · 4.6 mi away
North Boone Cusd 200
Elementary · 5.0 mi away
North Boone Upper Elementary School
Secondary · 5.1 mi away
North Boone Middle School
Secondary · 5.1 mi away
North Boone High School
Secondary · 5.2 mi away
Lincoln Elementary School
Elementary · 5.5 mi away
Calvary Chapel Rockford
School · 6.0 mi away
Perry Elementary School
Elementary · 6.2 mi away
Manchester Elementary School
Elementary · 6.8 mi away
Washington Academy
School · 6.9 mi away
Belvidere Community Unit School District No 100
Secondary · 7.0 mi away
Community School Rockford
School · 7.1 mi away
Immanuel Lutheran School
School · 7.2 mi away
Everest High School
Secondary · 7.3 mi away
Boone County Center
School · 7.3 mi away
Belvidere South Middle School
Secondary · 7.3 mi away
Commute Calculator
Nearby Homes


Similar Homes Nearby
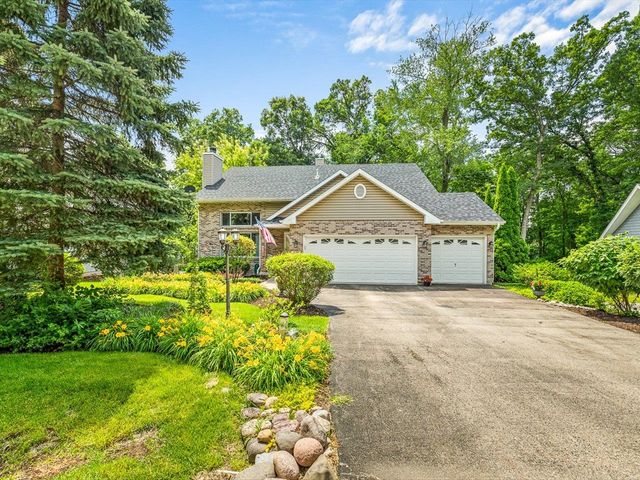

Similar Home Values
Comparable nearby listings and their asking prices.
| Address | Price | Beds | Baths | Sq Ft |
|---|---|---|---|---|
| 239 ROCHESTER Road, POPLAR GROVE, IL | $339,900 | 5 | — | 4,123 |
| 513 Pembroke SW Road, POPLAR GROVE, IL | $364,900 | 6 | — | 4,000 |
| 513 Pembroke Road SW, Poplar Grove, IL | $364,900 | 6 | 4 | 4,000 |
Moving Cost Estimate
EXIT Agents in Poplar Grove


Listing Courtesy: Compass - 2246999499
Last Updated: 2026-06-28