

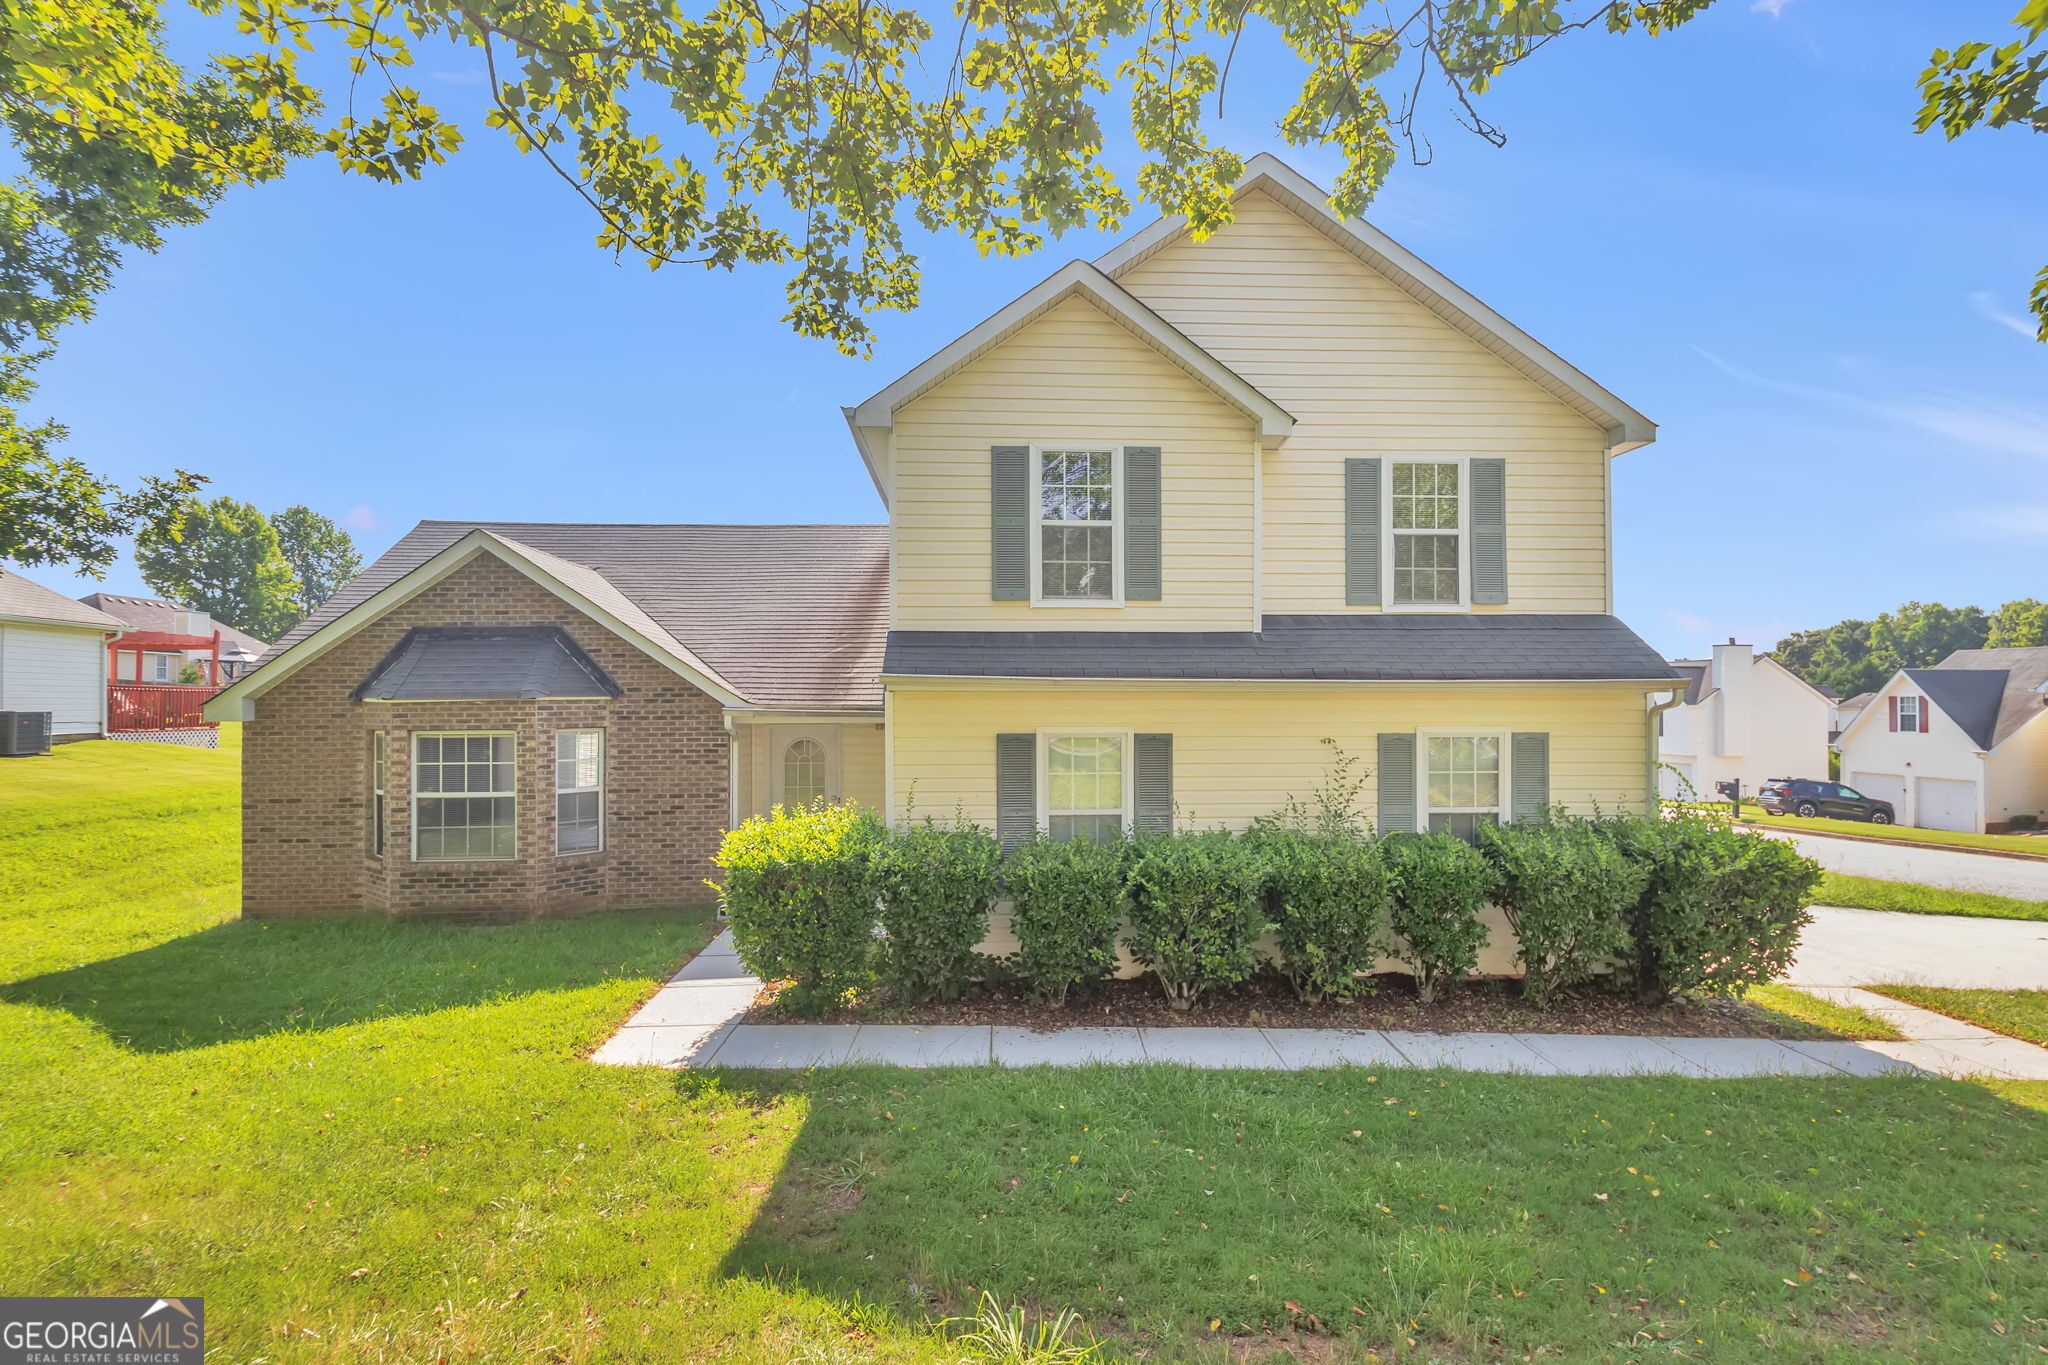
10744 Misty Meadows CT, Hampton, GA 30228
None · Clayton County
Key Facts
Description
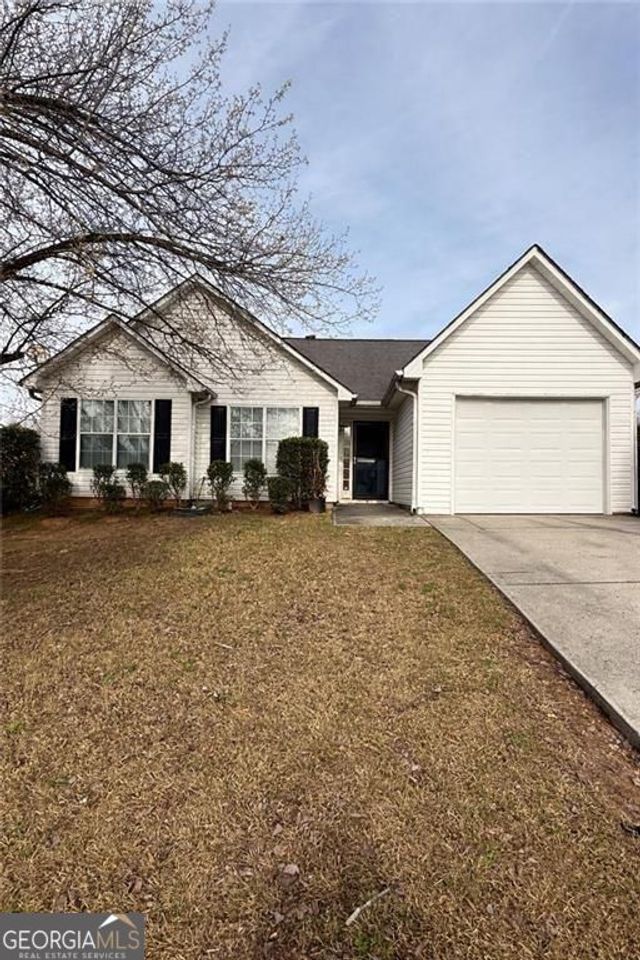
Welcome to this spacious 3-bedroom, 2.5-bath home in Hampton offering over 2,100 square feet of comfortable living space. The open floor plan features soaring vaulted ceilings, abundant natural light, and expansive living and dining areas that create an inviting atmosphere for everyday living and entertaining. The kitchen offers generous cabinet and counter space, a full appliance package, and overlooks the main living area, making it easy to stay connected while cooking. The adjoining family room features a cozy gas fireplace, while the separate dining room provides additional flexibility for formal meals, a home office, or multi-purpose use. The oversized primary suite offers a tray ceiling, a spacious walk-in closet, and an en-suite bath complete with a soaking tub, separate shower, and dual vanity. Additional bedrooms also feature vaulted ceilings and ample closet space. Situated on a large corner lot with mature trees, this home also includes a two-car garage, washer and dryer connections, abundant storage throughout, and convenient access to shopping, dining, schools, and major highways. Don't miss the opportunity to make this Hampton home yours. Schedule your tour today!Excalibur Homes does not advertise on Facebook or Craigslist. Be advised that the sq ft and other features provided may be approximate. Prices and/or availability dates may change without notice. Lease terms 12 months or longer. Application fee is a non-refundable $75 per adult over 18 years of age. One-time $200 Administrative fee due at move-in. Most homes are pet-friendly. Breed restrictions may apply. Rental insurance required.
Property Information
Property Type
Residential Lease
Sub-Type
Single Family Residence
Structure Type
House
Year Built
2001
Living Area
1,709 sq ft
Days on Market
16
MLS® Listing#
10795134
Property Features
Interior
Appliances
Cooling
Heating
Flooring
Basement
Parking
Laundry
Lot Features
Construction
Roof
Community
Utilities
Sewer
Water Source
Schools
- Elementary:
- Kemp
- Middle:
- Eddie White
- High:
- Lovejoy
Financial Details
HOA
None
Parcel Number
05145D G026
Directions
GPS
Affordability Calculator
$399
Estimated monthly payment
$11/mo
Principal $1,596 · Est. interest $2,227 over 30 yrs
Neighborhood Market Statistics
How this home compares to active listings in Hampton, GA
- $355,686
- Median Listing Price
- 56
- Median Days on Market
- 2,480
- Median Sq Ft
- $155
- Median Price / Sq Ft
- 437
- Active Listings
- This home’s price is 99% below the area median.
- Its price per sq ft is 99% below the area median.
Market statistics compiled from active EXIT Realty® and MLS listings in Hampton, GA.
Location

Points of Interest in Hampton, GA
Showing the Hampton area map.
Nearby Schools
Kemp Elementary School
Elementary · 0.5 mi away
Hawthorne Elementary School
Elementary · 0.6 mi away
Kemp Primary School
Elementary · 0.6 mi away
Kids 4 Kompany
School · 1.1 mi away
Lovejoy High School
Secondary · 1.5 mi away
Mundy's Mill Middle School
Secondary · 1.7 mi away
Atlanta Adventist International School
School · 2.1 mi away
Michelle Obama Stem Elementary Academy
Elementary · 2.2 mi away
Eddie White Middle School
Secondary · 2.2 mi away
Brown Elementary School
Elementary · 2.3 mi away
Mundy's Mill High School
Secondary · 2.5 mi away
Grace Christian Academy
School · 2.6 mi away
Martha K. Glaze Regional Youth Detention Center
Secondary · 3.4 mi away
River's Edge Elementary School
Elementary · 3.4 mi away
Suder Elementary School
Elementary · 3.7 mi away
Jonesboro Middle School
Secondary · 4.1 mi away
Lee Street Elementary School
Elementary · 4.3 mi away
Elite Scholars Academy Charter School
School · 4.3 mi away
J W Arnold Elementary School
Elementary · 4.3 mi away
Pace School of the Arts
Elementary · 4.4 mi away
Commute Calculator
Nearby Homes

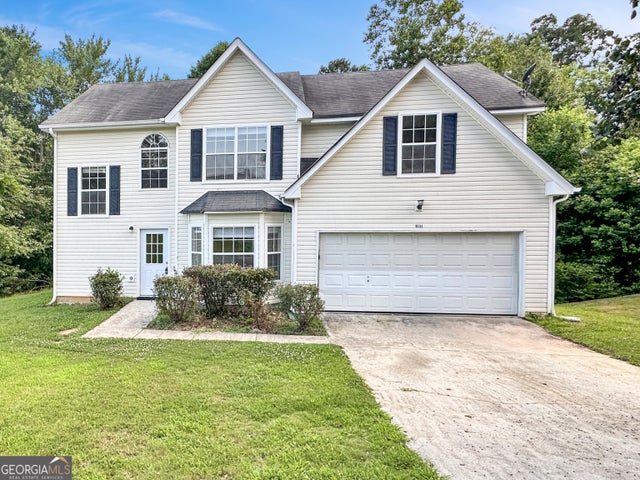
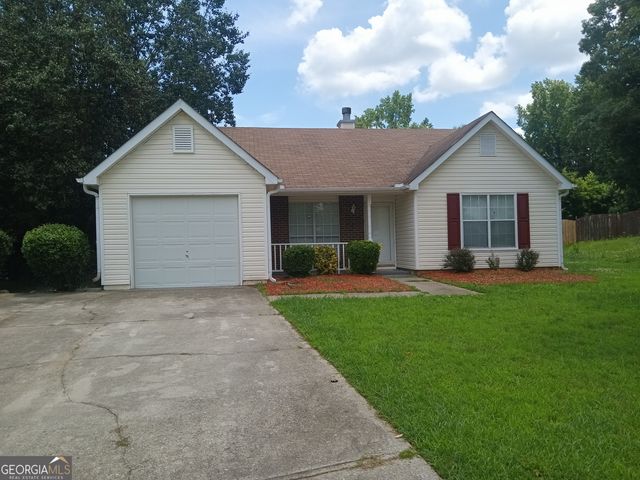

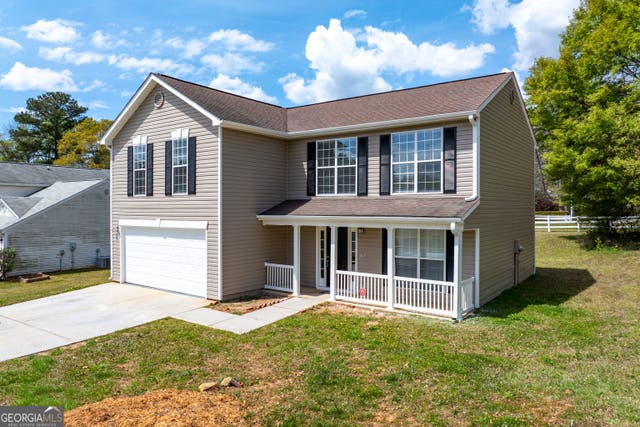
Similar Homes Nearby


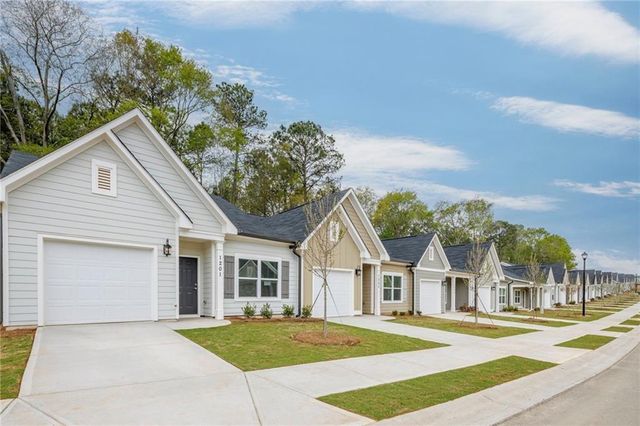


Similar Home Values
Comparable nearby listings and their asking prices.
| Address | Price | Beds | Baths | Sq Ft |
|---|---|---|---|---|
| 12 Georgia AVE, Hampton, GA | $1,600/mo | 3 | — | 2,584 |
| 1578 Onalee DR, Hampton, GA | $1,800/mo | 3 | — | — |
| 1578 Onalee Drive, Hampton, GA | $1,800/mo | 3 | 3 | 1,709 |
| 100 Cottage Way Ginger, Hampton, GA | $1,826/mo | 2 | 2 | 1,020 |
| 100 Cottage Way Caraway, Hampton, GA | $1,837/mo | 2 | 2 | 1,030 |
| 100 Cottage Way Myrtle, Hampton, GA | $2,183/mo | 3 | 3 | 1,421 |
Moving Cost Estimate
EXIT Agents in Hampton


Listing Courtesy: Excalibur Homes, LLC - hbailey@excaliburhomes.com