

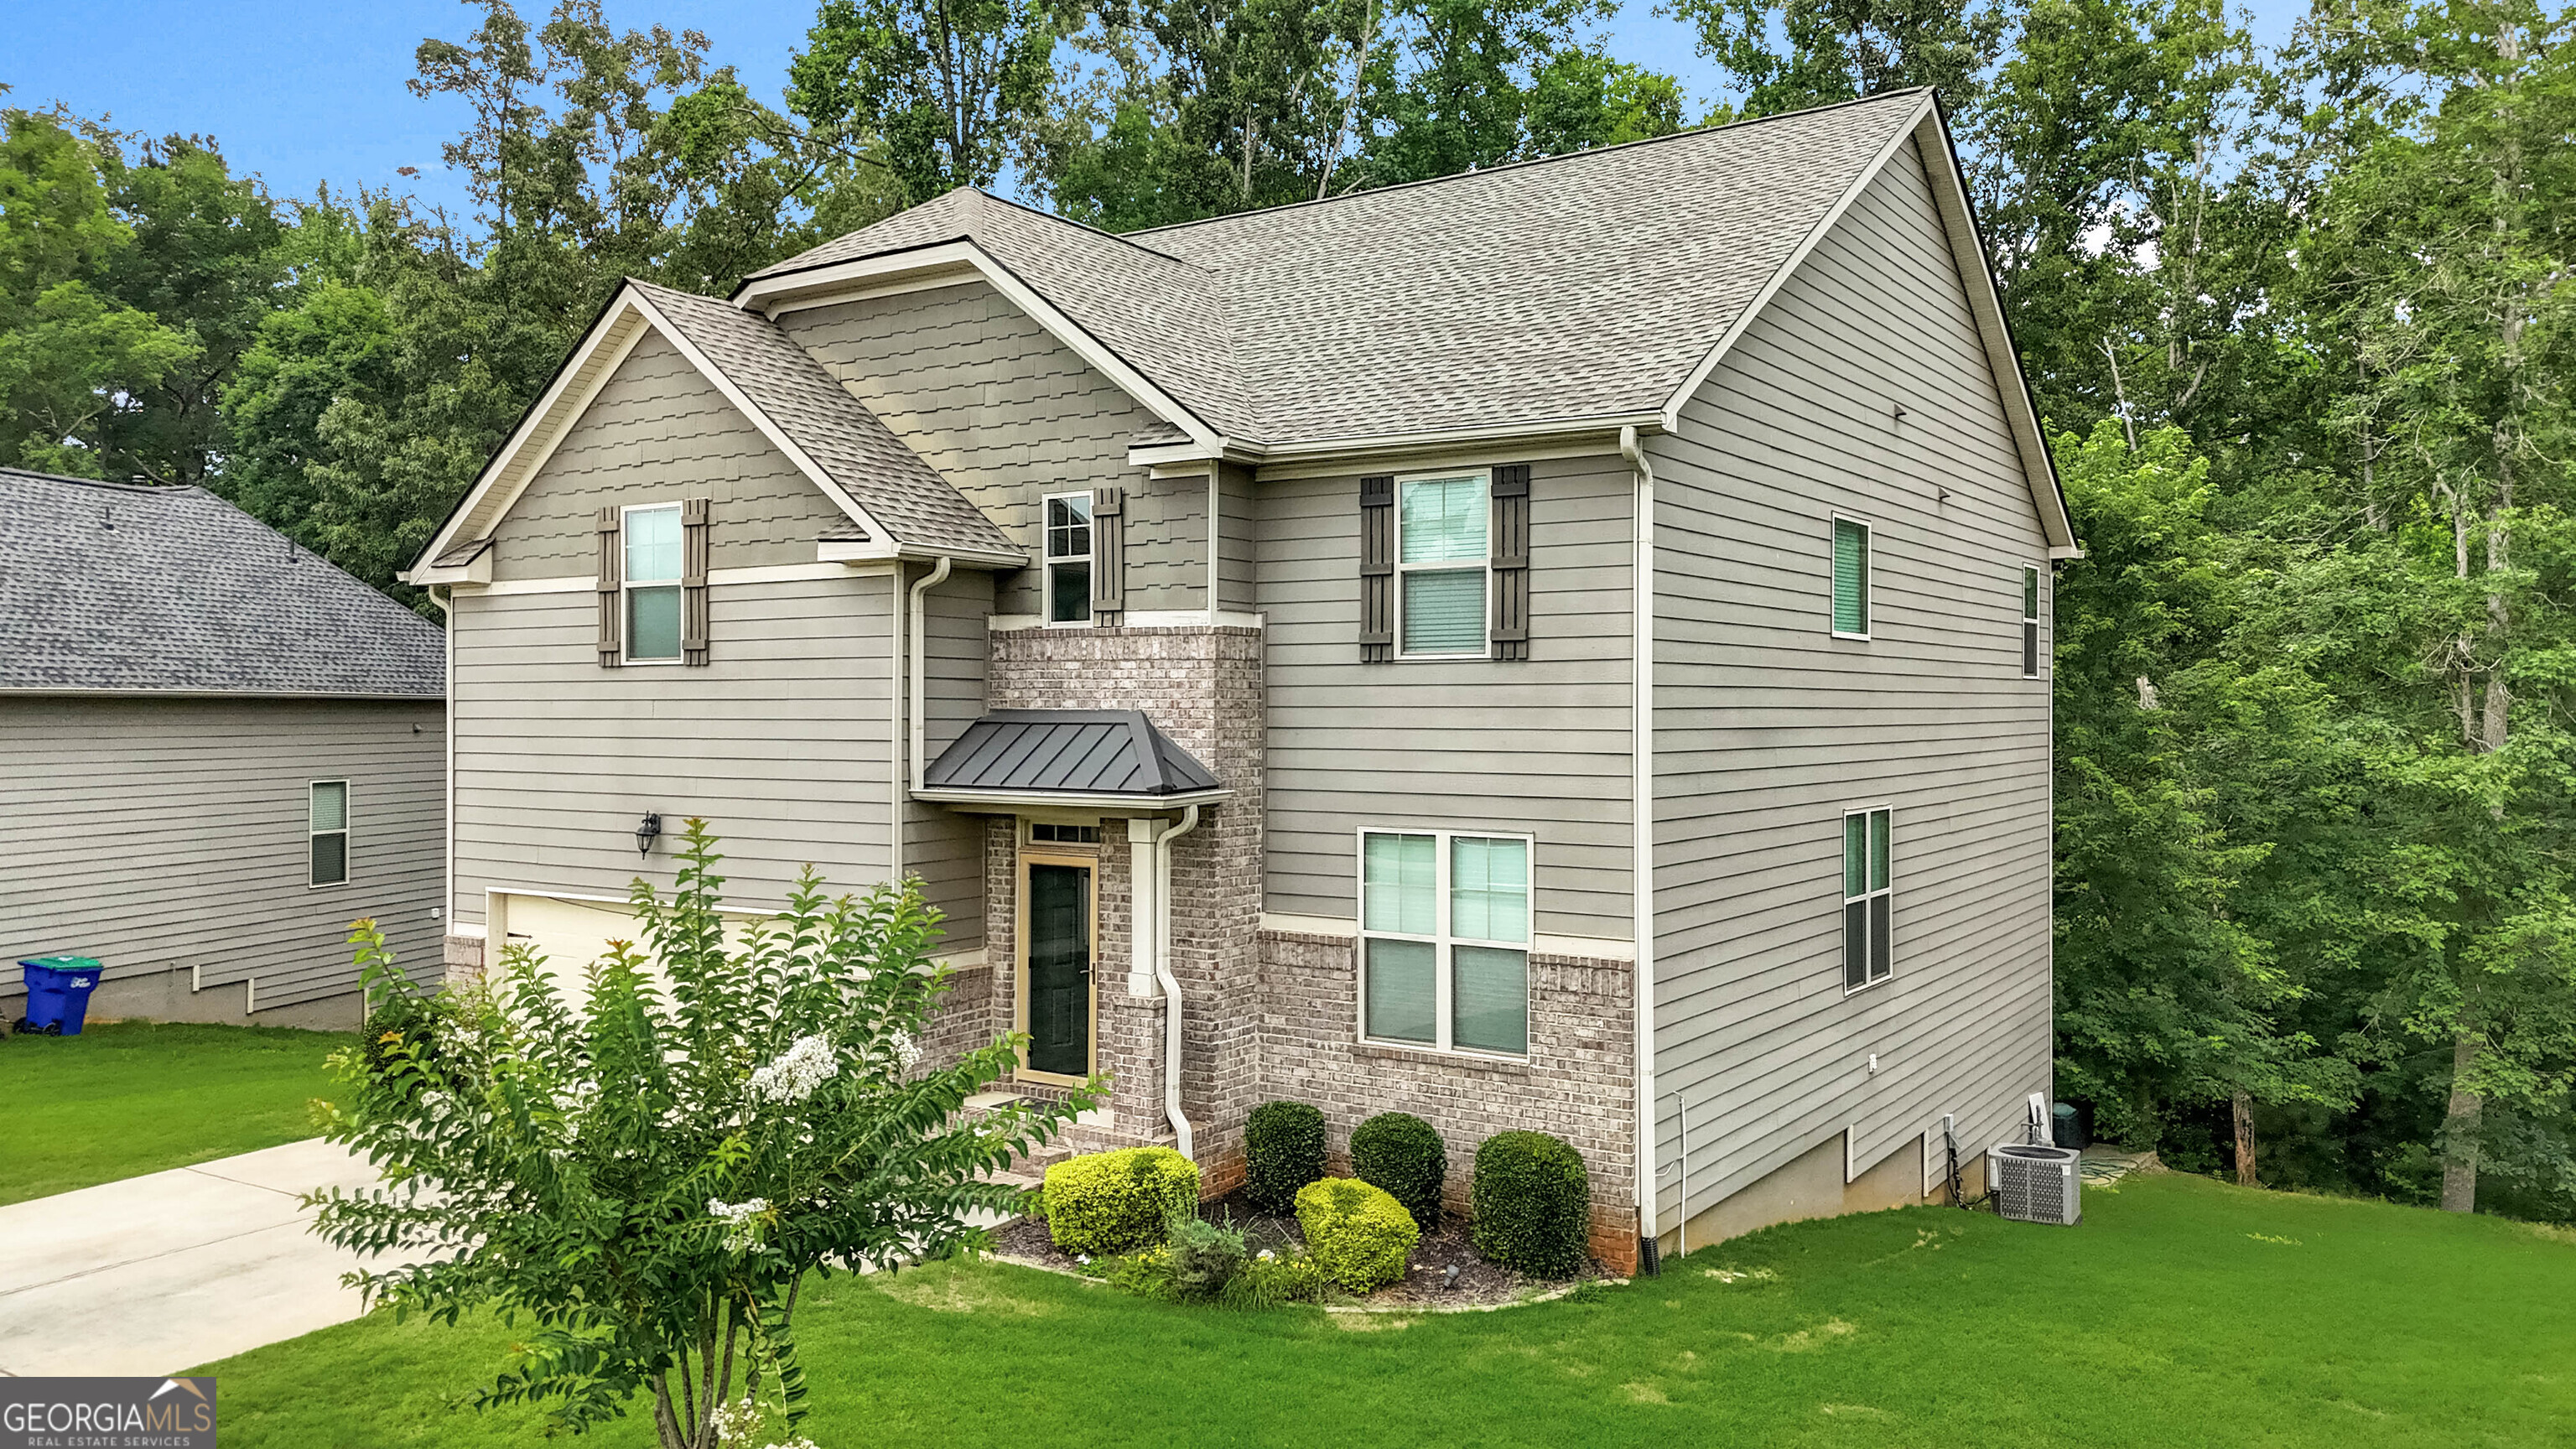
2986 Parkland VW, South Fulton, GA 30331
Waterford Commons · Fulton County
Key Facts
Description
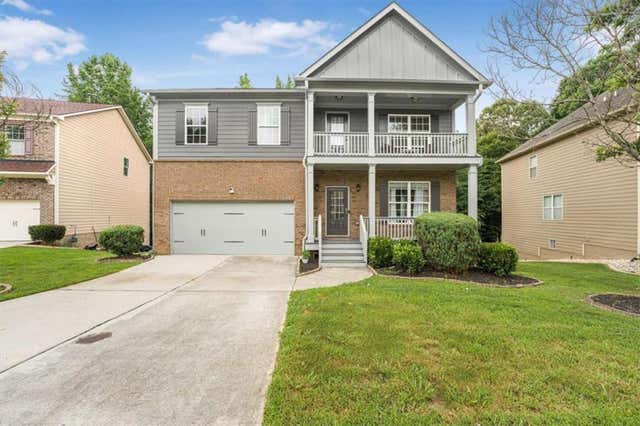
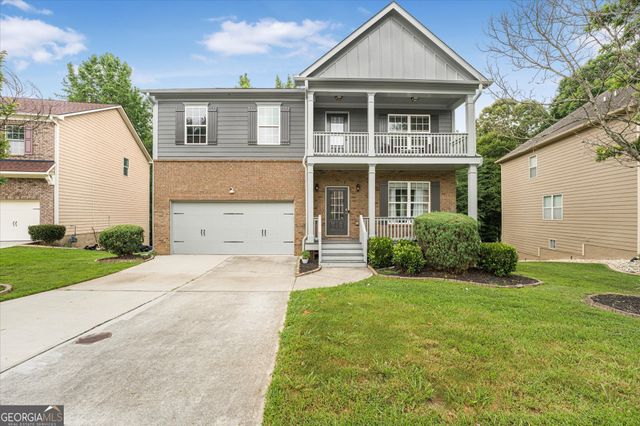
Welcome home to this beautifully upgraded and spacious 5-bedroom, 4-bathroom residence located in the heart of South Fulton. This exceptional home offers luxury, functionality, and versatility-ideal for entertaining, multi-generational living, or working from home. Step inside to a grand two-story foyer that opens to an open-concept floor plan filled with natural light. The chef's kitchen has been newly remodeled and features elegant marble countertops, modern finishes, and ample space for gatherings. New laminate flooring flows throughout the main living areas, while plush carpeted bedrooms provide comfort and warmth. The inviting family room showcases a newly renovated tile fireplace with gas logs, creating the perfect focal point for cozy evenings. The main-level guest bedroom with a full bath offers convenience and privacy for guests. Upstairs, enjoy a spacious loft area-perfect as a second living space, home office, or play area. The primary suite is a true retreat, featuring a fireplace, an oversized bedroom, and a huge walk-in closet. The fully finished basement is an entertainer's dream and adds incredible value. It includes: * A second master suite with private master bath * A dedicated movie theater room * A third living room * A game and entertainment area Step outside to a covered rear deck overlooking an expansive concrete patio accessible from the basement-ideal for outdoor entertaining, grilling, or relaxing. With generously sized bedrooms, multiple living areas, and thoughtful upgrades throughout, this home offers the space and comfort today's buyers are searching for. Don't miss this rare opportunity to own a move-in-ready home with a luxury finished basement in South Fulton. Schedule your private showing today!
Property Information
Property Type
Residential
Sub-Type
Single Family Residence
Structure Type
House
Year Built
2017
Living Area
4,960 sq ft
Lot Size
0.26 acres
Days on Market
14
MLS® Listing#
10800061
Property Features
Interior
Appliances
Cooling
Heating
Flooring
Fireplace
Basement
Parking
Laundry
Construction
Roof
Community
Utilities
Sewer
Water Source
Rooms
- Dining Room
- Kitchen
Schools
- Elementary:
- Stonewall Tell
- Middle:
- Sandtown
- High:
- Westlake
Financial Details
HOA
$600 / Annually
Annual Taxes
$7,715
Parcel Number
14F0147 LL0554
Directions
I-20 to Fulton industrial or I-285 to cascade rd or Campbellton rd. Located off stonewall tell rd.
Affordability Calculator
$114,000
Estimated monthly payment
$3,034/mo
Principal $455,999 · Est. interest $636,159 over 30 yrs
Neighborhood Market Statistics
How this home compares to active listings in South Fulton, GA
- $348,739
- Median Listing Price
- 61
- Median Days on Market
- 2,131
- Median Sq Ft
- $162
- Median Price / Sq Ft
- 211
- Active Listings
- This home’s price is 63% above the area median.
- Its price per sq ft is 29% below the area median.
Market statistics compiled from active EXIT Realty® and MLS listings in South Fulton, GA.
Location

Points of Interest in South Fulton, GA
Showing the South Fulton area map.
Nearby Schools
Stonewall Tell Elementary School
Elementary · 1.5 mi away
Westlake High School
Secondary · 1.8 mi away
Cliftondale Elementary School
Elementary · 1.9 mi away
Color US Kids
School · 2.1 mi away
Sandtown Middle School
Secondary · 2.8 mi away
New Manchester Elementary School
Elementary · 2.9 mi away
Randolph Elementary School
Elementary · 3.0 mi away
Wolf Creek Elementary School
Elementary · 3.5 mi away
New Manchester High School
Secondary · 3.5 mi away
Factory Shoals Elementary School
Elementary · 4.0 mi away
Leap Academy
School · 4.1 mi away
Klever Kidz Academy
School · 4.2 mi away
Arlington Christian School
Secondary · 4.3 mi away
Ralph J. Bunche Middle School
Secondary · 4.4 mi away
Renaissance Middle School
Secondary · 4.8 mi away
Factory Shoals Elementary School
Elementary · 4.8 mi away
Renaissance Elementary School
Elementary · 4.9 mi away
Langston Hughes High School
Secondary · 5.0 mi away
Southwest Atlanta Christian Academy
School · 5.2 mi away
Fickett Elementary School
Elementary · 5.3 mi away
Commute Calculator
Nearby Homes


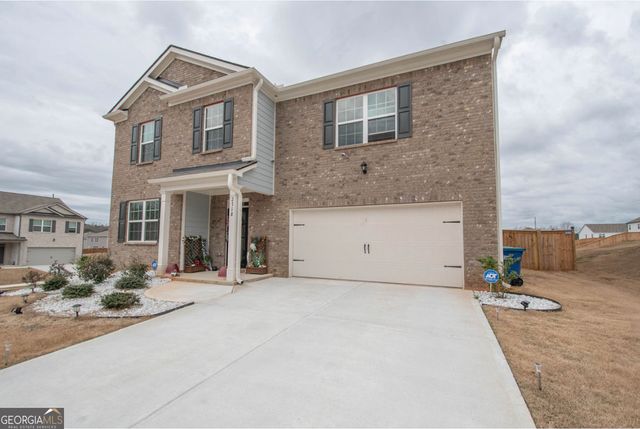
Similar Homes Nearby
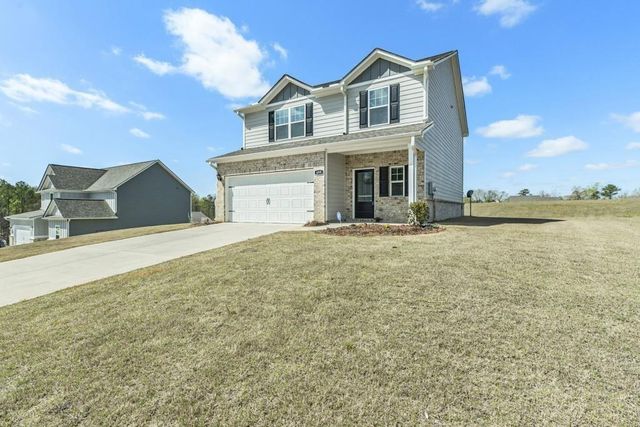
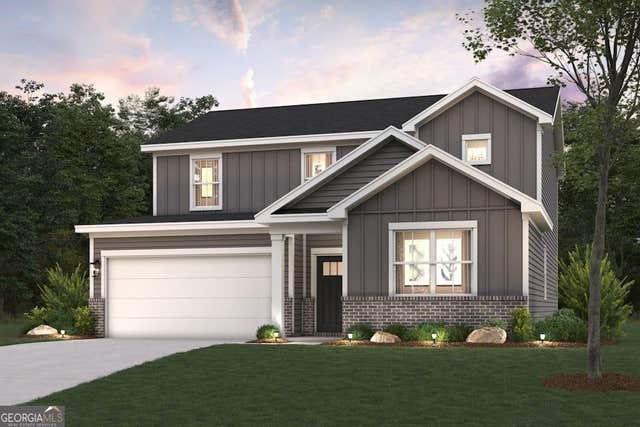

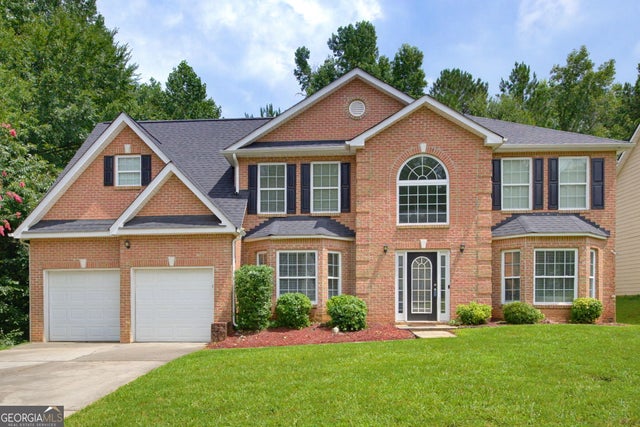
Similar Home Values
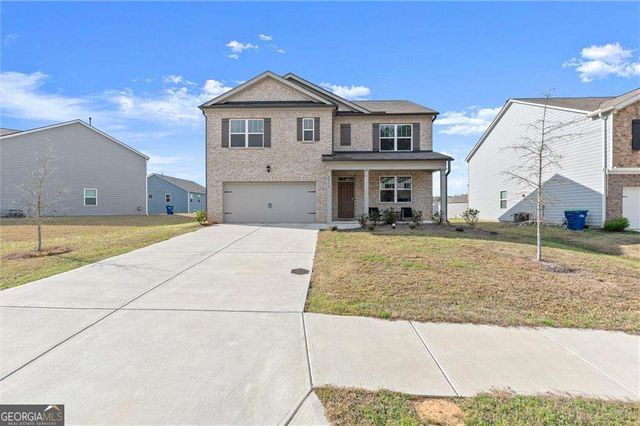
Comparable nearby listings and their asking prices.
| Address | Price | Beds | Baths | Sq Ft |
|---|---|---|---|---|
| 489 Samara Court, South Fulton, GA | $399,000 | 4 | 3 | 2,138 |
| 4141 Thornbud RD, South Fulton, GA | $399,990 | 5 | — | 2,774 |
| 4141 Thornbud Road, South Fulton, GA | $399,990 | 5 | 3 | 2,774 |
| 6260 Selborn DR SW, South Fulton, GA | $400,000 | 5 | — | 2,935 |
| 5545 Big Boat Drive, South Fulton, GA | $400,000 | 4 | 3 | 3,381 |
| 5545 Big Boat DR SW, South Fulton, GA | $400,000 | 4 | — | 3,381 |
Moving Cost Estimate
EXIT Agents in South Fulton


Listing Courtesy: First United Realty - 7706502825