

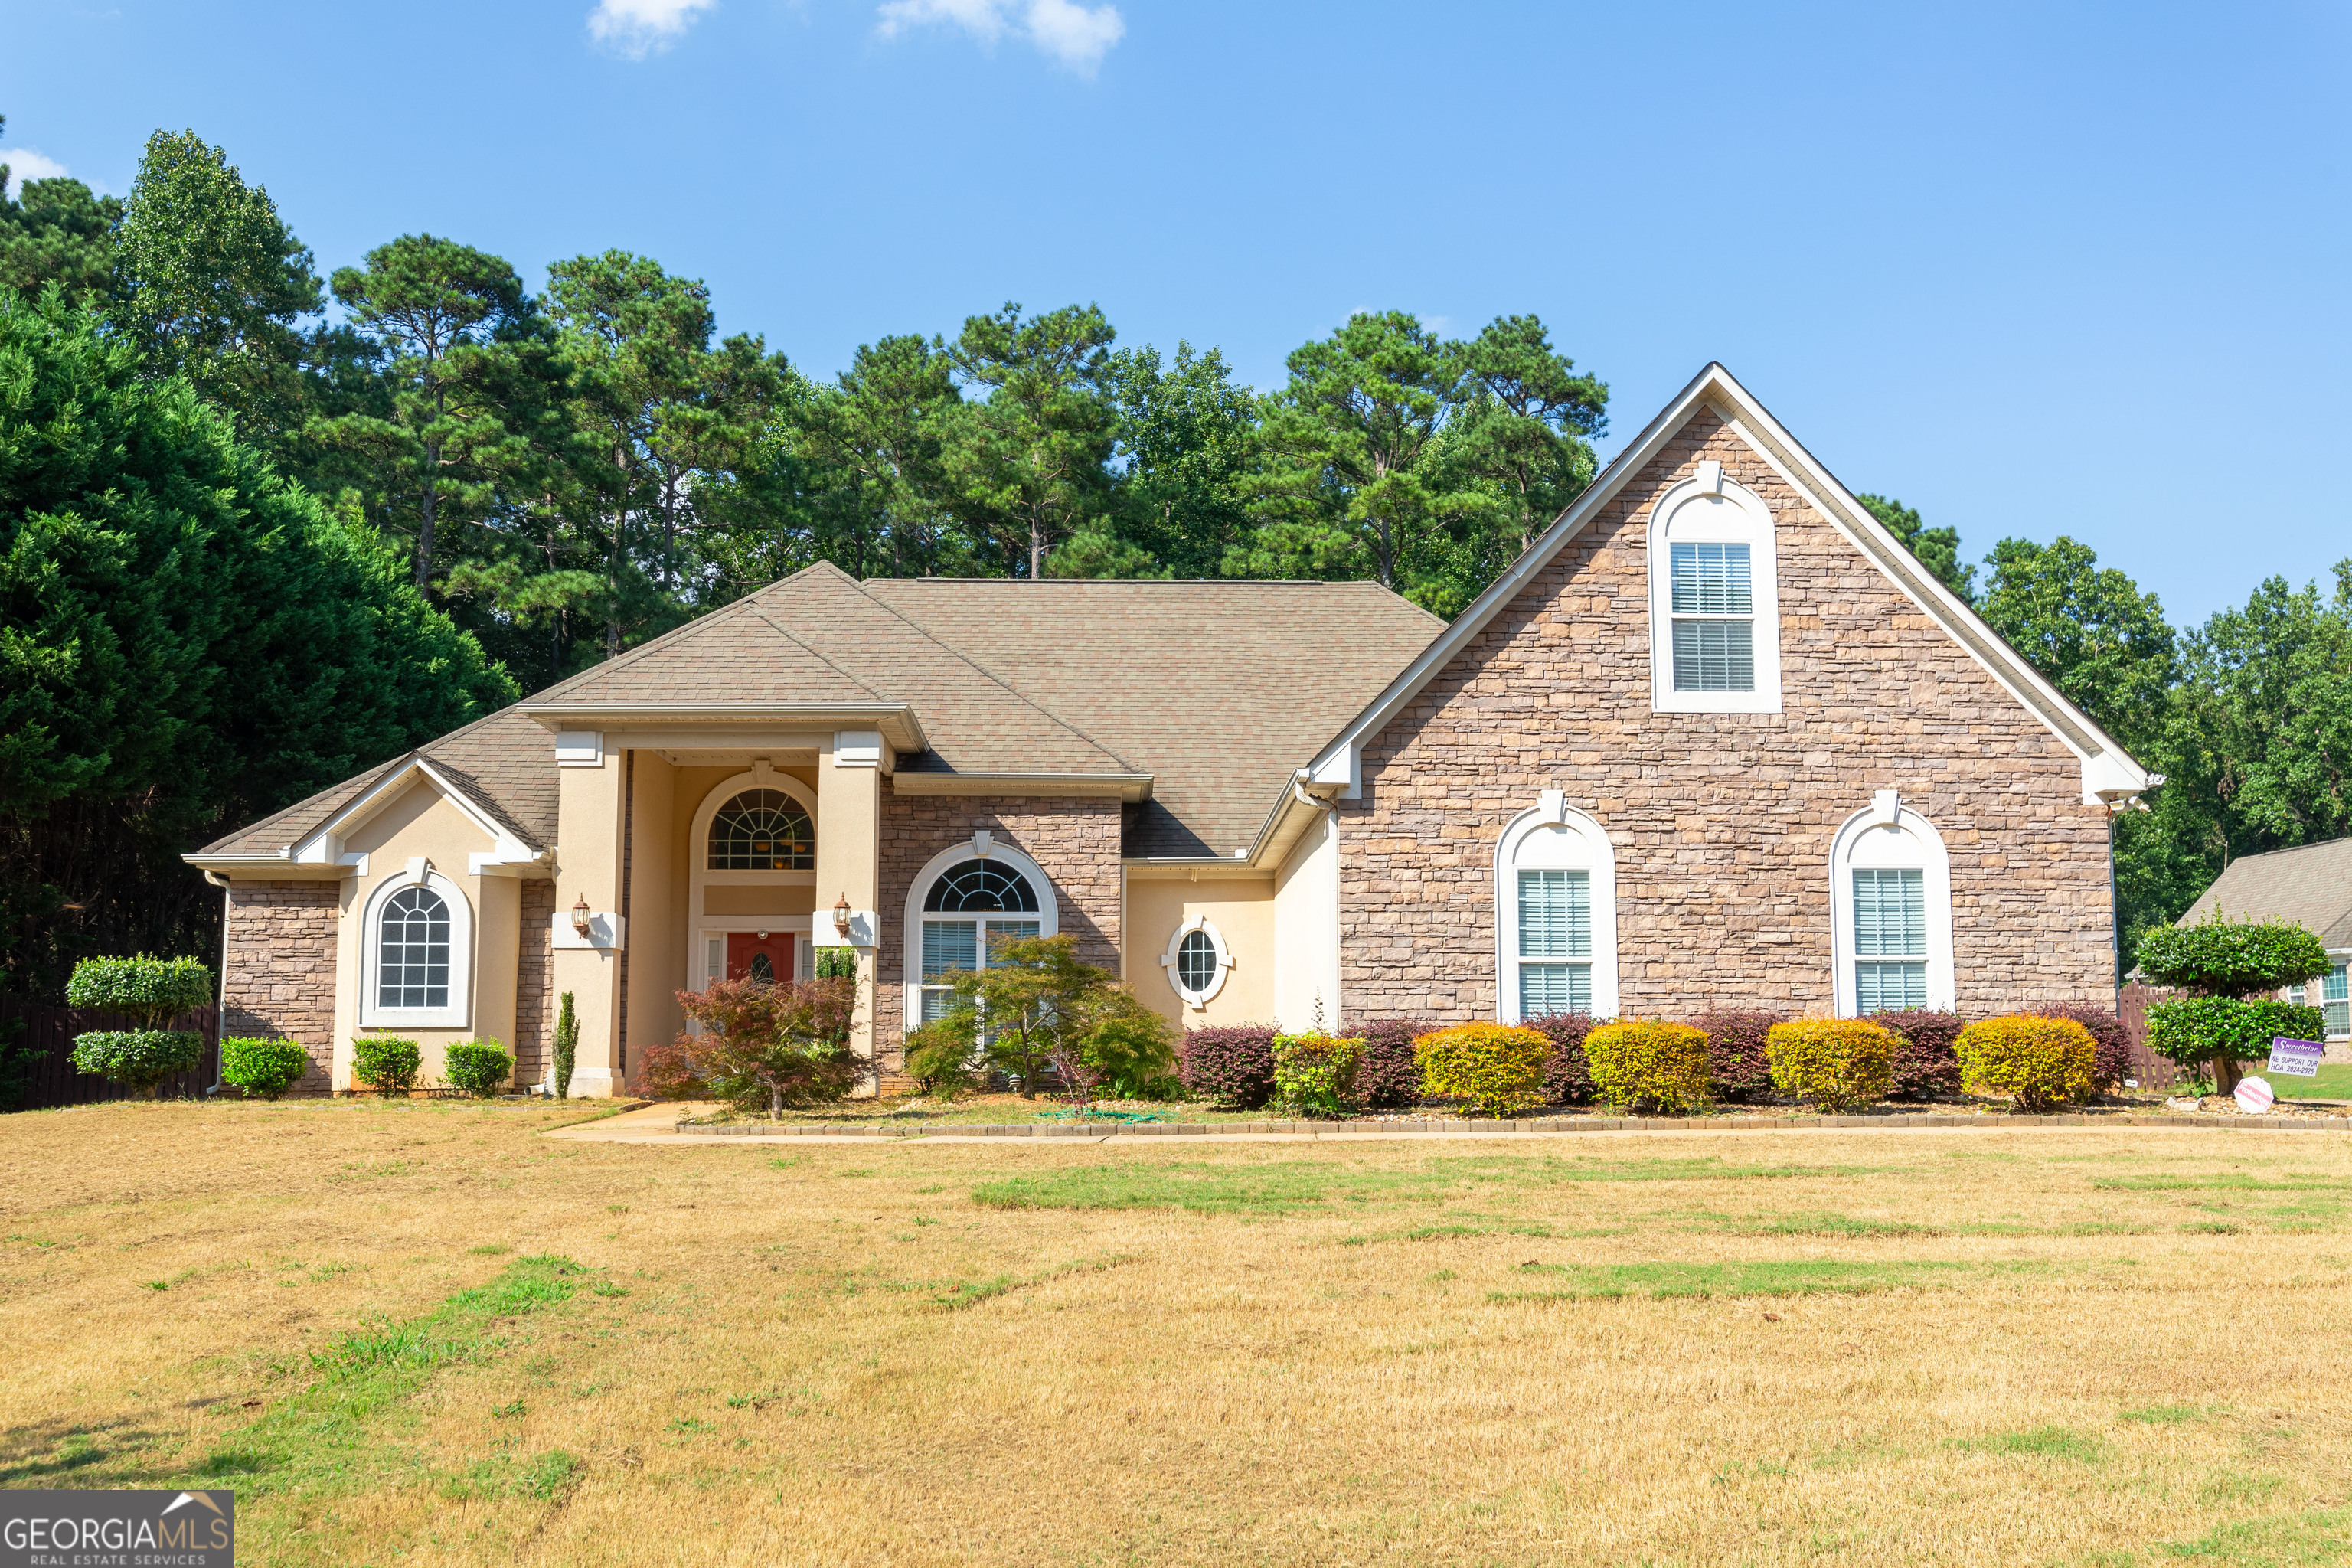
3194 Liverpool ST, Jonesboro, GA 30236
Sweetbriar · Clayton County
Key Facts
Description
Significant price adjustment! Highly sought after ALL BRICK Ranch home!! Walk into this beautiful home and be greeted with high ceilings with an abundance of natural light filling the dining room. Large master suite on main with fireplace and separate entry from backyard. Two additional bedrooms on the main floor and an additional en suite above the three-car garage. Truly rare property with level lot and fenced in backyard. Schedule a showing today!
Property Information
Property Type
Residential
Sub-Type
Single Family Residence
Structure Type
House
Year Built
2005
Living Area
3,221 sq ft
MLS® Listing#
10800140
Property Features
Interior
Appliances
Cooling
Heating
Flooring
Basement
Parking
Laundry
Construction
Roof
Community
Utilities
Sewer
Water Source
Schools
- Elementary:
- Suder
- Middle:
- Roberts
- High:
- Jonesboro
Financial Details
HOA
$300 / Annually
Annual Taxes
$3,202
Tax year 2025
Parcel Number
06026C C014
Directions
USE GPS - 3194 Liverpool Street Jonesboro, GA 30236
Affordability Calculator
$99,800
Estimated monthly payment
$2,656/mo
Principal $399,200 · Est. interest $556,920 over 30 yrs
Neighborhood Market Statistics
How this home compares to active listings in Jonesboro, GA
- $291,977
- Median Listing Price
- 55
- Median Days on Market
- 1,848
- Median Sq Ft
- $147
- Median Price / Sq Ft
- 485
- Active Listings
- This home’s price is 71% above the area median.
- Its price per sq ft is 5% above the area median.
Market statistics compiled from active EXIT Realty® and MLS listings in Jonesboro, GA.
Location

Points of Interest in Jonesboro, GA
Showing the Jonesboro area map.
Nearby Schools
Red Oak Elementary School
Elementary · 2.1 mi away
Mama Jacks Preparatory Academy
School · 2.7 mi away
M. D. Roberts Middle School
Secondary · 2.7 mi away
Pate's Creek Elementary School
Elementary · 2.7 mi away
Pace School of the Arts
Elementary · 2.7 mi away
Atlanta Adventist International School
School · 2.7 mi away
Dutchtown High School
Secondary · 3.0 mi away
Dutchtown Elementary School
Elementary · 3.1 mi away
Dutchtown Middle School
Secondary · 3.3 mi away
Suder Elementary School
Elementary · 3.3 mi away
ABC Early Learning Academy
School · 3.4 mi away
Jonesboro Middle School
Secondary · 3.6 mi away
Kids 4 Kompany
School · 3.7 mi away
J W Arnold Elementary School
Elementary · 3.7 mi away
Mundy's Mill Middle School
Secondary · 3.7 mi away
Mount Zion Elementary School
Elementary · 3.7 mi away
Worktec
School · 3.8 mi away
Mount Zion Primary
Elementary · 3.8 mi away
Sunshine House
School · 3.8 mi away
Mt Zion High School
Secondary · 3.8 mi away
Commute Calculator
Nearby Homes
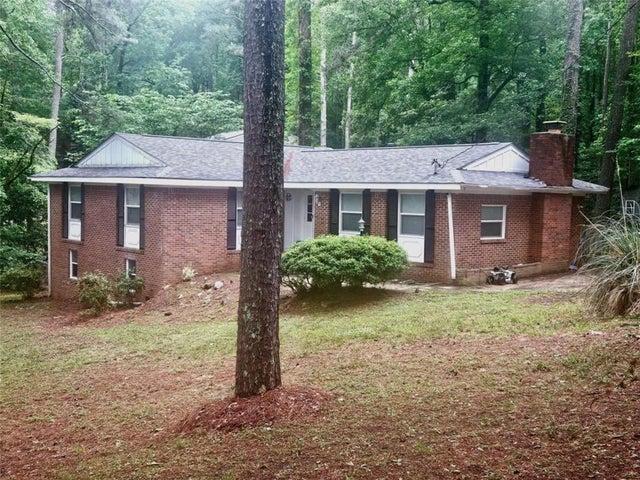
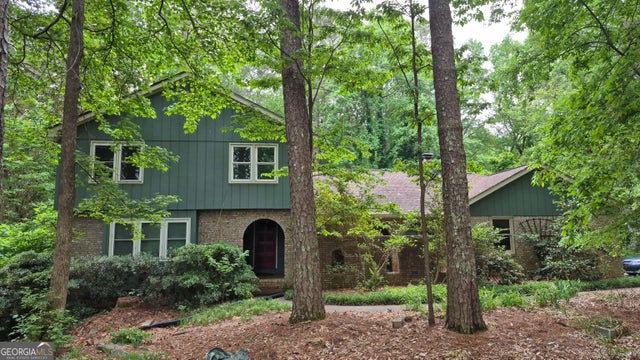

Similar Homes Nearby


Similar Home Values
Comparable nearby listings and their asking prices.
| Address | Price | Beds | Baths | Sq Ft |
|---|---|---|---|---|
| 8710 Walworth CT, Jonesboro, GA | $350,000 | 4 | — | 2,560 |
| 1253 Grindenwald DR, Jonesboro, GA | $350,000 | 4 | — | 2,614 |
| 8710 Walworth Court, Jonesboro, GA | $350,000 | 4 | 3 | 2,560 |
| 685 Washington DR, Jonesboro, GA | $350,000 | 4 | — | 2,149 |
| 1972 Cooper Way, Jonesboro, GA | $350,000 | 4 | 4 | 2,100 |
| 685 Washington Drive, Jonesboro, GA | $350,000 | 4 | 3 | 2,149 |
Moving Cost Estimate
EXIT Agents in Jonesboro


Listing Courtesy: Brick and Bloom Property Management - 4048069144