

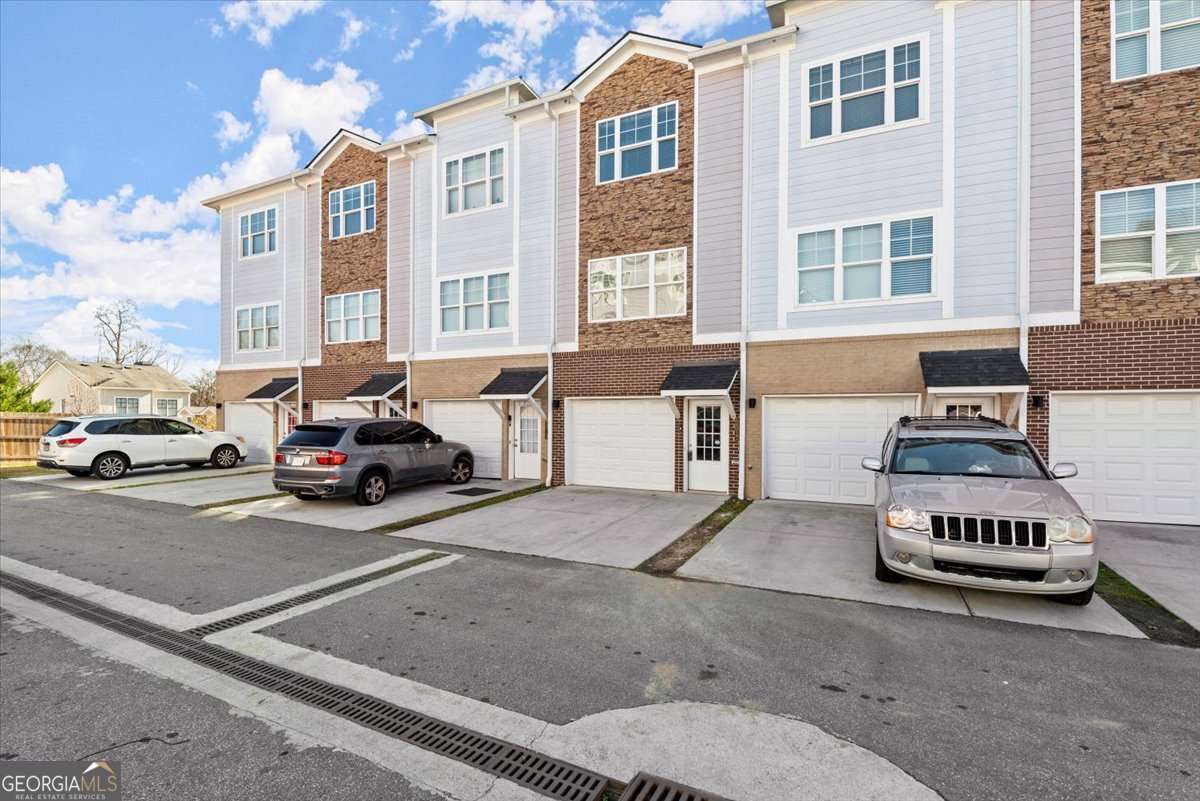
2017 Ocean DR, Atlanta, GA 30318
Hollywood&Main · Fulton County
Key Facts
Description
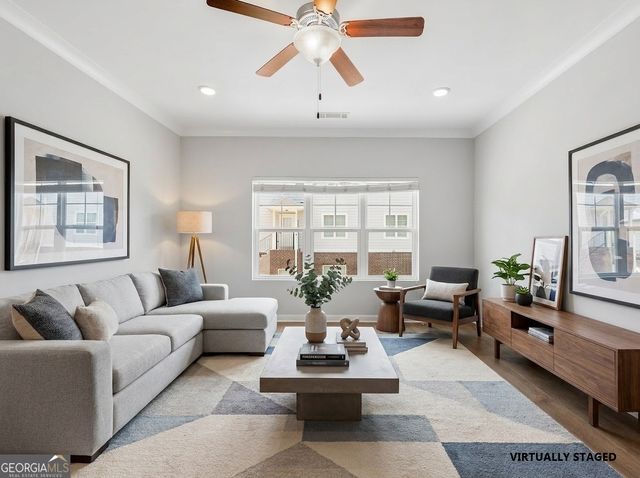
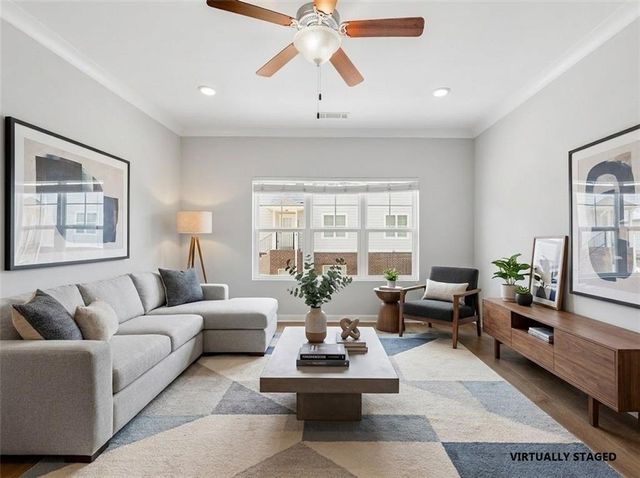
Priced to sell! 3 year old new townhome in Hollywood & Main in the heart of Riverside only a short distance from Spink-Collins Park and West Side Park. This unit has 4 stories, with a half finished basement, which can be easily converted to a den or game room. Half finished basement square footage is NOT reflected in the tax records. This luxury townhome unit features chef kitchen, which is equipped with a high-end and well-equipped cooking space, stainless steel appliances, Quartz countertops, a view to the family room, and walk-in pantry. The thoughtfully designed kitchen creates a functional and aesthetically pleasing environment for all to enjoy. The third level offers a roommate floor plan, with laundry conveniently located between the bedrooms. The oversized master bedroom has a walk-in closet and double vanity bathroom. The lower level features a live/work bonus room or office, or an inlaw suite with a full bathroom. Spink-Collins Park is known for its green spaces, walking trails, and recreational facilities, providing residents with opportunities for outdoor activities and leisure. West Side Park is another nearby park known for its expansive grounds, sports fields, and community events, offering additional recreational options for residents. Also nearby is Chattahoochee Food Works and West Side Provisions offering many amazing restaurants and social hot spots in the neighborhood!
Property Information
Property Type
Residential
Sub-Type
Townhouse
Structure Type
House
Year Built
2020
Lot Size
0.03 acres
Garage Spaces
1
Parking Spaces
1
Days on Market
21
MLS® Listing#
10801268
Property Features
Interior
Exterior
Appliances
Cooling
Heating
Flooring
Basement
Parking
Laundry
Patio
Lot Features
Construction
Roof
Security
Community
Utilities
Sewer
Water Source
Rooms
- Dining Room
- Kitchen
Schools
- Elementary:
- Bolton
- Middle:
- Sutton
- High:
- North Atlanta
Financial Details
HOA
$2,172 / Annually
Annual Taxes
$7,234
Tax year 2025
Parcel Number
17 025200050574
Directions
GPS
Affordability Calculator
$65,800
Estimated monthly payment
$1,751/mo
Principal $263,200 · Est. interest $367,187 over 30 yrs
Neighborhood Market Statistics
How this home compares to active listings in Atlanta, GA
- $374,175
- Median Listing Price
- 74
- Median Days on Market
- 1,455
- Median Sq Ft
- $257
- Median Price / Sq Ft
- 9,045
- Active Listings
- This home’s price is 12% below the area median.
Market statistics compiled from active EXIT Realty® and MLS listings in Atlanta, GA.
Location

Points of Interest in Atlanta, GA
Showing the Atlanta area map.
Nearby Schools
Scott Elementary School
Elementary · 0.5 mi away
Westside Atlanta Charter School
School · 0.6 mi away
Bunche Middle School
School · 0.6 mi away
Bolton Academy
School · 1.0 mi away
Primrose School of Atlanta Westside
School · 1.3 mi away
Primrose Schools
Elementary · 1.3 mi away
Benjamin Preparatory School
School · 1.6 mi away
Westside Atlanta Charter School
Elementary · 1.6 mi away
Alfred Blalock Elementary School
Elementary · 2.0 mi away
The Learning Academy of Georgia
School · 2.0 mi away
Boyd Elementary School
Elementary · 2.1 mi away
Goddard School
School · 2.3 mi away
Bridge School
Elementary · 2.4 mi away
Morris Brandon Elementary Primary Center
Elementary · 2.6 mi away
Fun To Learn Center
School · 2.6 mi away
John Lewis Invictus Academy
School · 2.8 mi away
Creative World School
School · 2.8 mi away
Bazoline E. Usher/Collier Heights Elmentary School
Elementary · 3.0 mi away
The Westminster Schools
Secondary · 3.0 mi away
Woodson Elementary School
Elementary · 3.1 mi away
Commute Calculator
Nearby Homes

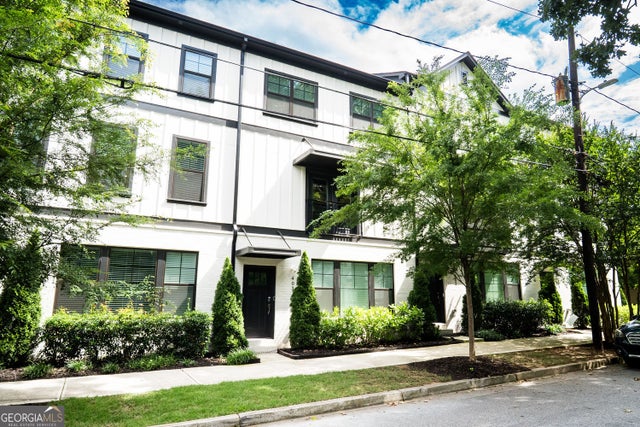

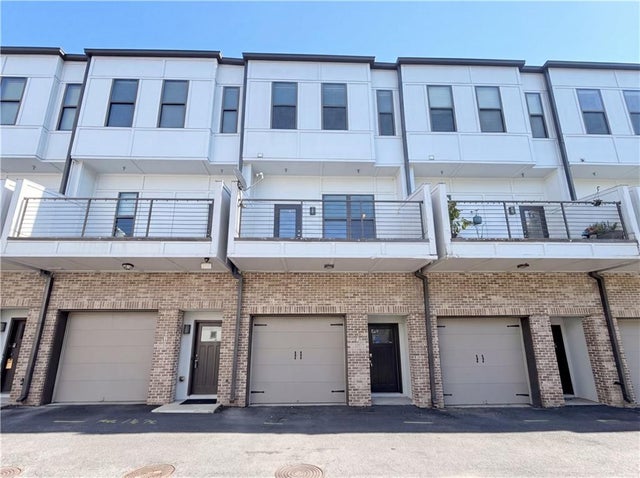
Similar Homes Nearby
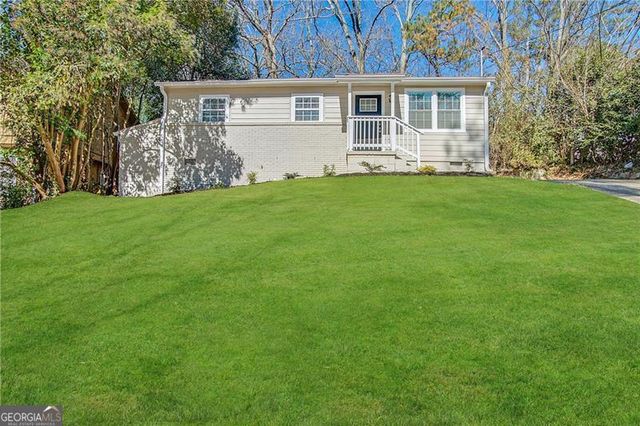
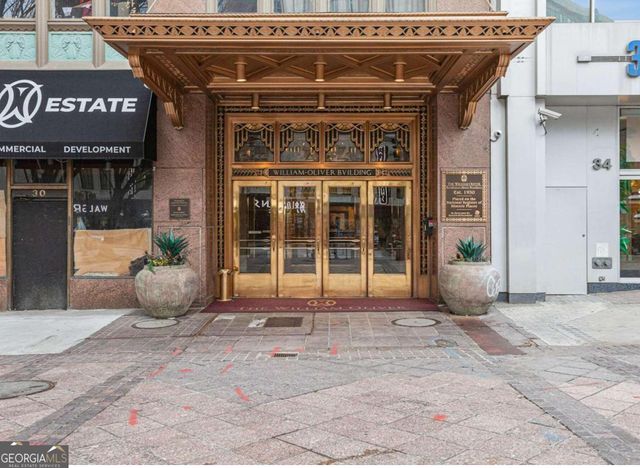


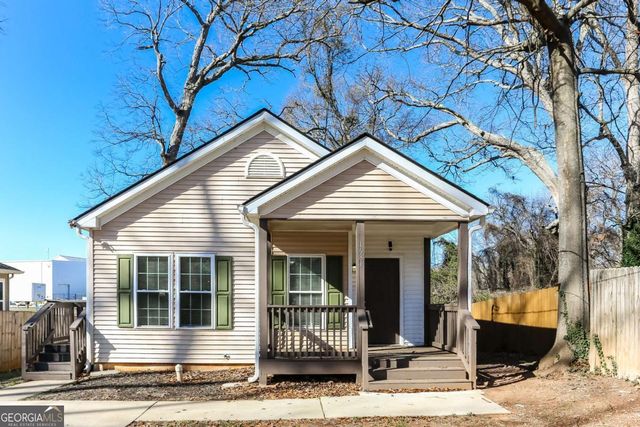
Similar Home Values
Comparable nearby listings and their asking prices.
| Address | Price | Beds | Baths | Sq Ft |
|---|---|---|---|---|
| 2353 Arno CT, Atlanta, GA | $231,000 | 3 | — | 864 |
| 32 PEACHTREE #1705, Atlanta, GA | $232,000 | 2 | — | — |
| 32 Peachtree Street 1705, Atlanta, GA | $232,000 | 2 | 1 | 800 |
| 1681 Lanier Drive SW, Atlanta, GA | $232,500 | 4 | 2 | 1,288 |
| 1681 Lanier DR SW, Atlanta, GA | $232,500 | 4 | — | 1,288 |
| 201 Barrington Hills Drive, Atlanta, GA | $233,000 | 3 | 2 | 1,454 |
Moving Cost Estimate
EXIT Agents in Atlanta


Listing Courtesy: ATL Rental Management - 6784313836