

7266 Thistle Down WAY, Flowery Branch, GA 30542
Reunion · Hall County
Key Facts
Description
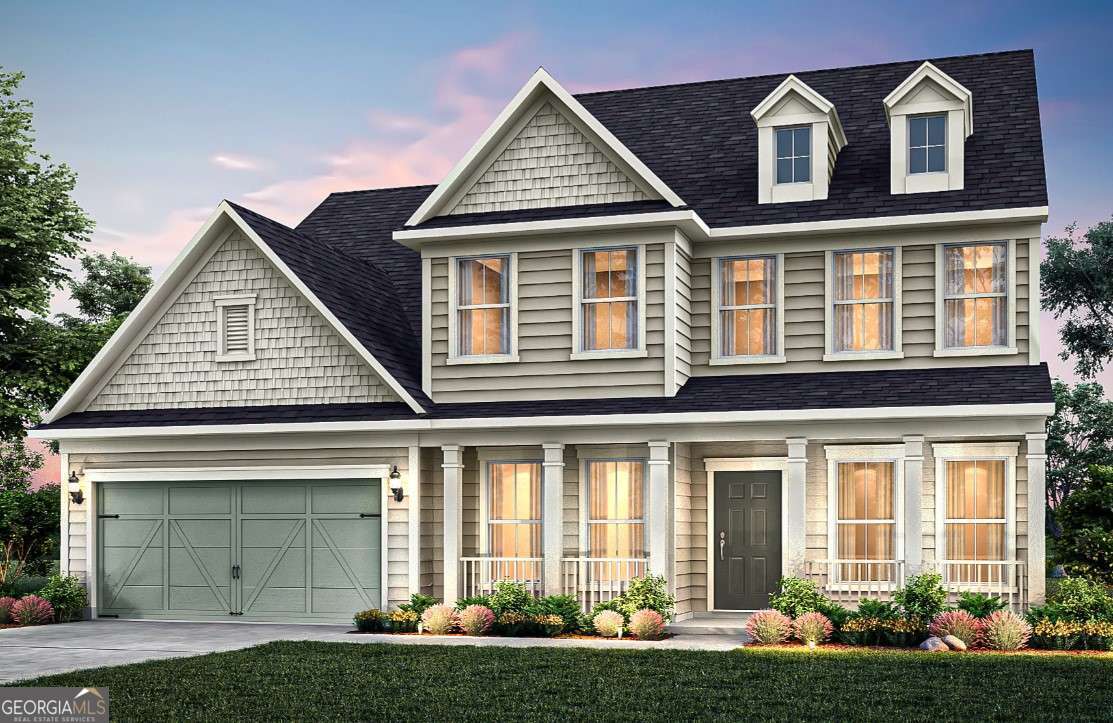
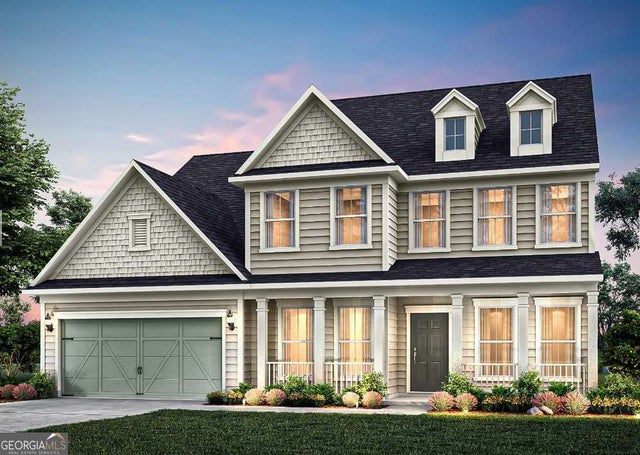
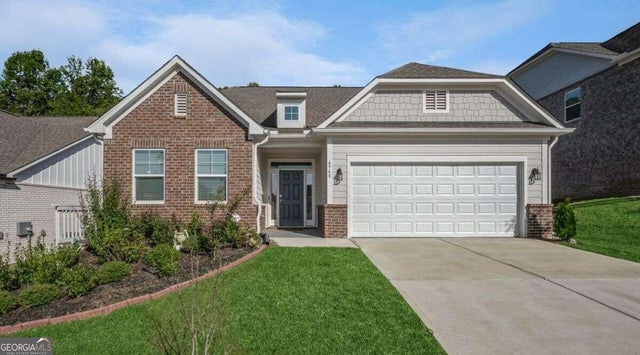
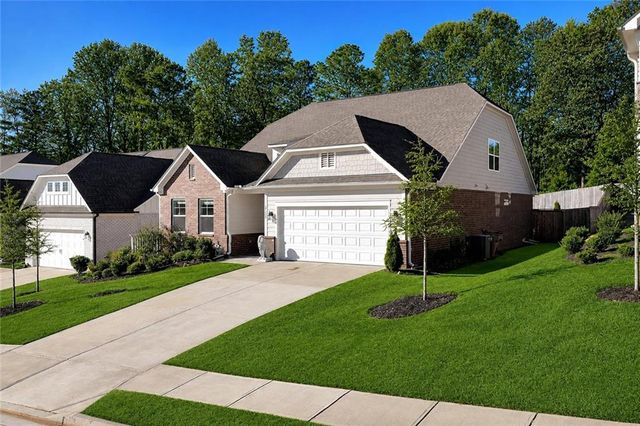
This lovely Riverton will be ready between August and September!! Welcome home to the beautiful and highly sought-after Riverton floor plan, located in the heart of the Reunion lifestyle community. Designed for both everyday comfort and elegant entertaining, this home blends modern finishes with timeless charm. The main level features a private guest suite, perfect for visitors or multi-generational living, along with an open-concept design that flows seamlessly from the gourmet kitchen to the living area. The kitchen showcases modern touches, ample cabinetry, and a spacious layout ideal for gathering. A cozy fireplace anchors the living space, while a dedicated library and formal dining room with butler's pantry add sophistication and functionality. Upstairs, you'll find four additional bedrooms, including a spacious primary retreat with a luxurious owner's bath featuring an extended shower, double vanities and linen closet. A versatile loft offers flexible space for a media room, home office, or casual living area. Beyond the home itself, Reunion is known for its exceptional lifestyle, offering resort-style amenities, beautifully maintained common areas, and a strong sense of community, making every day feel like a retreat. This quick move-in opportunity will be ready August/September; don't miss the chance to enjoy luxury living and an unmatched lifestyle at Reunion. **Pictures are of model representation while home is under construction**
Property Information
Property Type
Residential
Sub-Type
Single Family Residence
Structure Type
House
Year Built
2026
Living Area
3,554 sq ft
Lot Size
0.25 acres
Garage Spaces
2
Parking Spaces
2
MLS® Listing#
10802163
Property Features
Interior
Exterior
Appliances
Cooling
Heating
Flooring
Fireplace
Basement
Parking
Laundry
Patio
Lot Features
Construction
Foundation
Roof
Windows
Security
Community
Utilities
Sewer
Water Source
Rooms
- Dining Room
- Kitchen
Schools
- Elementary:
- Friendship
- Middle:
- Cherokee Bluff
- High:
- Cherokee Bluff
Financial Details
HOA
$1,200 / Annually
Parcel Number
15041 000739
Directions
GPS: Model home at 7010 Pine Top Court, Flowery Branch, GA 30542. From Atlanta, take I-85N to exit 126 (Winder). Turn left on Hwy211. Travel approximately two miles to turn left on Friendship Road. Turn right at the light onto Spout Springs Road. Turn right onto Pine Top Court.
Affordability Calculator
$142,280
Estimated monthly payment
$3,786/mo
Principal $569,121 · Est. interest $793,974 over 30 yrs
Neighborhood Market Statistics
How this home compares to active listings in Flowery Branch, GA
- $509,489
- Median Listing Price
- 56
- Median Days on Market
- 2,639
- Median Sq Ft
- $195
- Median Price / Sq Ft
- 556
- Active Listings
- This home’s price is 40% above the area median.
- Its price per sq ft is 3% above the area median.
Market statistics compiled from active EXIT Realty® and MLS listings in Flowery Branch, GA.
Location

Points of Interest in Flowery Branch, GA
Showing the Flowery Branch area map.
Nearby Schools
MS. Heather's Educational Adventures
School · 0.3 mi away
Carrington Academy of Braselton
School · 1.1 mi away
Celebration Academy
School · 1.3 mi away
Eagle Ranch
School · 1.6 mi away
World Language Academy
School · 1.8 mi away
Spout Springs Elementary School
Elementary · 1.8 mi away
Four Seasons Montessori School
Elementary · 2.6 mi away
Primrose Schools
Elementary · 2.7 mi away
Chestnut Mountain Elementary School
Elementary · 3.0 mi away
Frank N Osborne Middle School
Secondary · 3.1 mi away
Mill Creek High School
Secondary · 3.1 mi away
New Odyssey for Children
School · 3.2 mi away
Duncan Creek Elementary
Elementary · 3.3 mi away
Primrose Schools
Elementary · 3.5 mi away
Winnford Academy
School · 3.6 mi away
Trailblazers School of North Georgia
School · 3.6 mi away
Seckinger High School
Secondary · 3.7 mi away
Friendship Elementary School
Elementary · 3.8 mi away
Jones Middle School
Secondary · 3.9 mi away
Ivy Creek Elementary School
Elementary · 4.0 mi away
Commute Calculator
Nearby Homes



Similar Homes Nearby


Similar Home Values
Comparable nearby listings and their asking prices.
| Address | Price | Beds | Baths | Sq Ft |
|---|---|---|---|---|
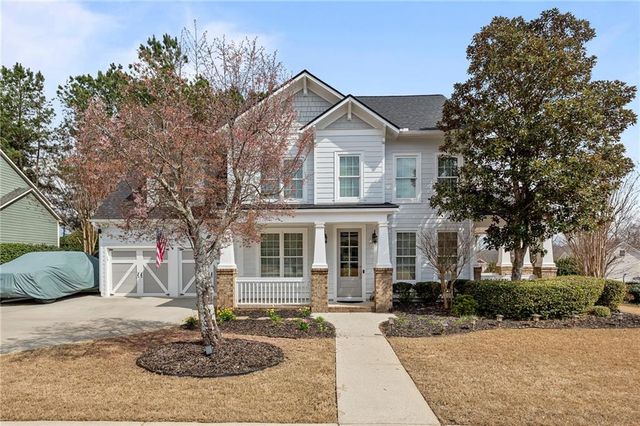
| 6790 Scarlet Oak Way, Flowery Branch, GA | $499,000 | 5 | 4 | 2,644 |
| 6790 Scarlet Oak WAY, Flowery Branch, GA | $499,000 | 5 | — | 2,644 |
| 5662 Evelyn LN, Flowery Branch, GA | $499,900 | 4 | — | 2,633 |
| 5662 Evelyn Lane, Flowery Branch, GA | $499,900 | 4 | 3 | 2,633 |
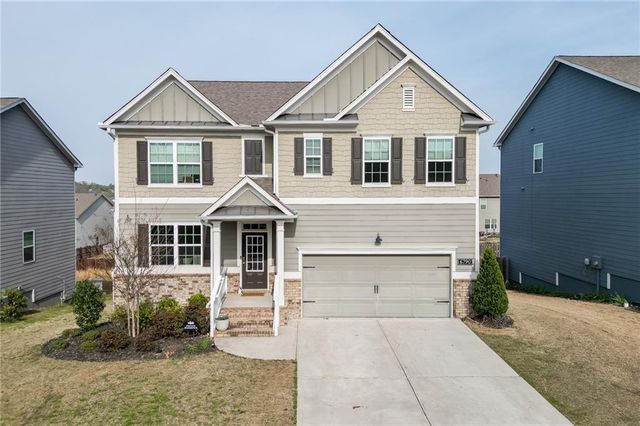
| 6968 Manchester DR, Flowery Branch, GA | $499,900 | 5 | — | 3,070 |
| 6968 Manchester Drive, Flowery Branch, GA | $499,900 | 5 | 3 | 2,958 |
Moving Cost Estimate
EXIT Agents in Flowery Branch


Listing Courtesy: Pulte Realty of Georgia, Inc - 4047770267