

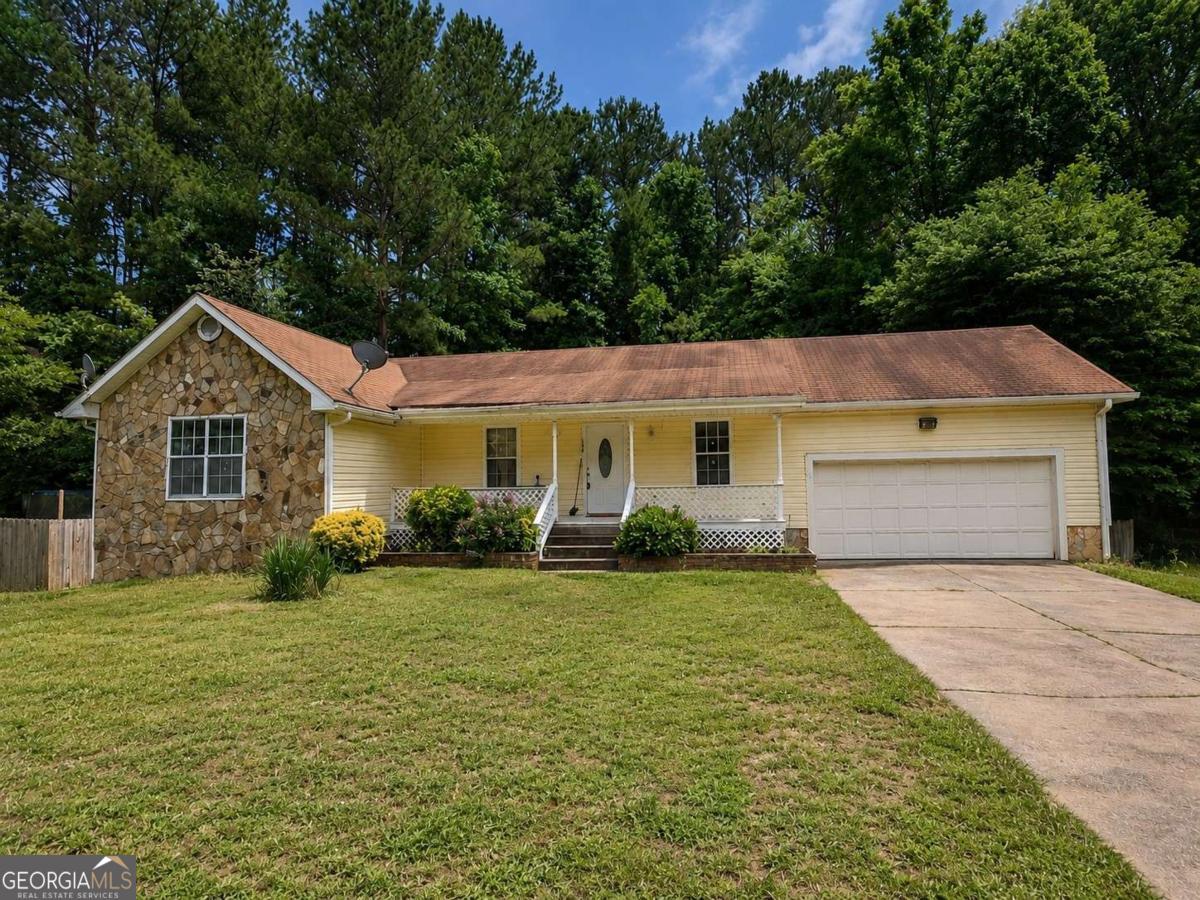
1254 Brett CT, Riverdale, GA 30296
Amy Acres · Clayton County
Key Facts
Description
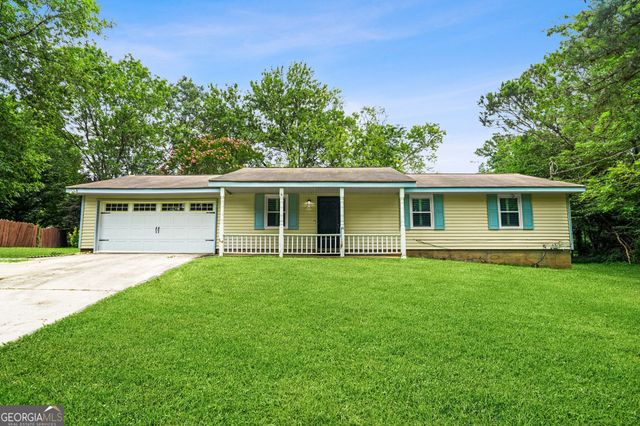
Welcome to 1254 Brett Court, a spacious ranch with a desirable primary suite on the main level, conveniently located just minutes from major freeways, shopping, downtown, and the airport. The inviting rocking chair front porch welcomes you into a bright foyer, where a formal dining room provides the perfect space for hosting family gatherings. Continue into the open-concept family room featuring vaulted ceilings, a cozy fireplace, and plenty of natural light. The eat-in kitchen is ready for your personal touches, and with updated countertops and appliances, it has the potential to become a true chef's dream. The oversized primary suite offers soaring ceilings, a relaxing soaking tub, and generous closet space. Two additional bedrooms and a well-appointed full bathroom complete the main level. Downstairs, the finished basement expands the living space with an additional bedroom, full bathroom, and a huge bonus room that would make an excellent media room, recreation area, home office, or guest suite. With its flexible layout, there's even potential for multigenerational living or additional income opportunities. Offering an unbeatable combination of location, space, and value, this home is full of possibilities. Don't miss your chance to make it your own! *** Please note: FHA and VA financing will require a renovation loan due to property condition ***
Property Information
Property Type
Residential
Sub-Type
Single Family Residence
Structure Type
House
Year Built
1988
Living Area
2,000 sq ft
Lot Size
0.45 acres
Garage Spaces
2
Parking Spaces
2
Days on Market
2
MLS® Listing#
10803174
Property Features
Interior
Appliances
Cooling
Heating
Flooring
Fireplace
Basement
Parking
Laundry
Patio
Fencing
Lot Features
Construction
Foundation
Roof
Utilities
Sewer
Water Source
Rooms
- Kitchen
Schools
- Elementary:
- Church Street
- Middle:
- Riverdale
- High:
- Riverdale
Financial Details
HOA
None
Annual Taxes
$1,459
Tax year 2025
Parcel Number
13169C A036
Directions
GPS FRIENDLY
Affordability Calculator
$37,400
Estimated monthly payment
$995/mo
Principal $149,600 · Est. interest $208,705 over 30 yrs
Neighborhood Market Statistics
How this home compares to active listings in Riverdale, GA
- $271,806
- Median Listing Price
- 47
- Median Days on Market
- 1,598
- Median Sq Ft
- $150
- Median Price / Sq Ft
- 305
- Active Listings
- This home’s price is 31% below the area median.
- Its price per sq ft is 37% below the area median.
Market statistics compiled from active EXIT Realty® and MLS listings in Riverdale, GA.
Location

Points of Interest in Riverdale, GA
Showing the Riverdale area map.
Nearby Schools
Church Street Elementary School
Elementary · 0.6 mi away
Riverdale Middle School
Secondary · 1.2 mi away
Dubois Integrity Academy
School · 1.3 mi away
Solid Rock Academy
School · 1.3 mi away
Riverdale Elementary School
Elementary · 1.4 mi away
Lake Ridge Elementary School
Elementary · 1.5 mi away
Oliver Elementary School
Elementary · 1.5 mi away
Riverdale High School
Secondary · 1.5 mi away
Especially for Kids Christian Acad
School · 1.7 mi away
Valley Oaks Learning Center
School · 1.9 mi away
Chestnut Hill Academy
School · 2.1 mi away
Our Lady of Mercy High School
Secondary · 2.1 mi away
Sequoyah Middle School
Secondary · 2.2 mi away
Harper Elementary School
Elementary · 2.2 mi away
Prime Care Learning Center
School · 2.4 mi away
Charles R. Drew High School
Secondary · 2.5 mi away
Little Stars Learning Academy
School · 2.6 mi away
Martin L King Elementary School
Elementary · 2.6 mi away
Callaway Elementary School
Elementary · 2.7 mi away
Elite Preparatory School
School · 2.8 mi away
Commute Calculator
Nearby Homes

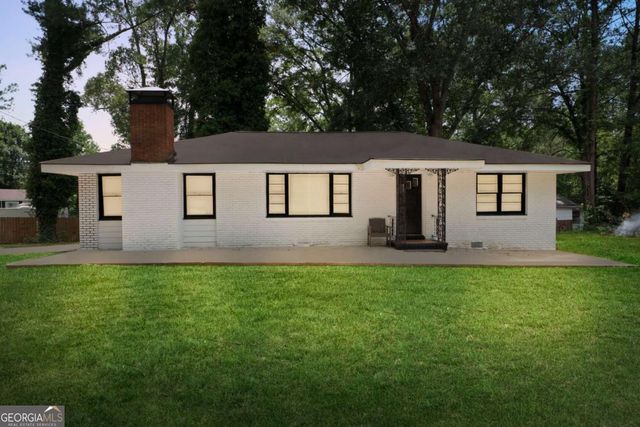

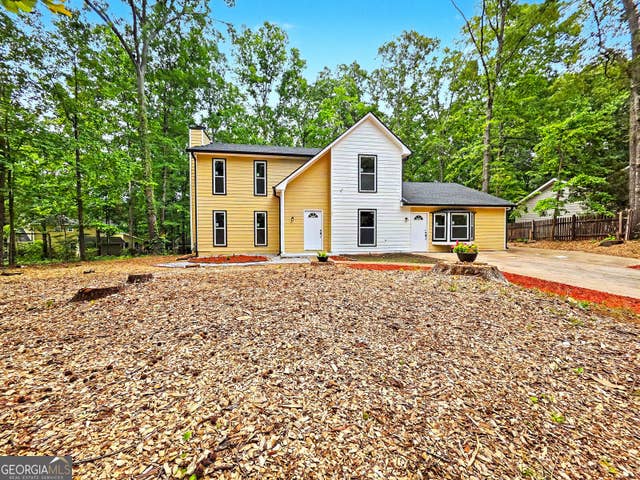
Similar Homes Nearby




Similar Home Values
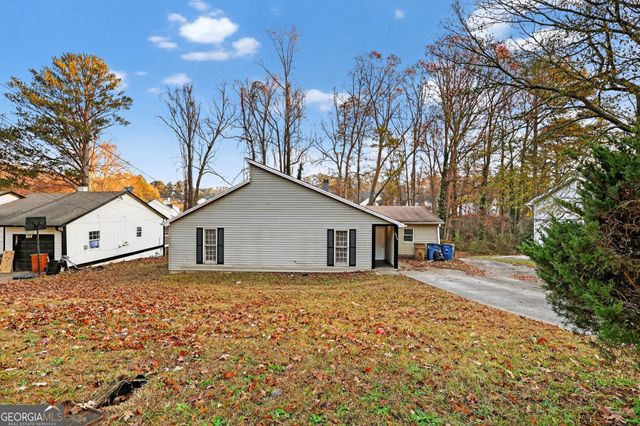
Comparable nearby listings and their asking prices.
| Address | Price | Beds | Baths | Sq Ft |
|---|---|---|---|---|
| 207 Oldenburg DR, Riverdale, GA | $134,000 | 3 | — | 975 |
| 207 Oldenburg Drive, Riverdale, GA | $134,000 | 3 | 2 | 975 |
| 471 Ridgecrest DR, Riverdale, GA | $158,900 | 3 | — | 1,168 |
| 1009 Salisbury TRL, Riverdale, GA | $159,900 | 3 | — | 1,522 |
| 2295 Bethsaida RD, Riverdale, GA | $164,950 | 3 | — | 1,333 |
| 2295 Bethsaida Road, Riverdale, GA | $164,950 | 3 | 2 | 1,333 |
Moving Cost Estimate
EXIT Agents in Riverdale


Listing Courtesy: Southern Classic Realtors - 6786358877