

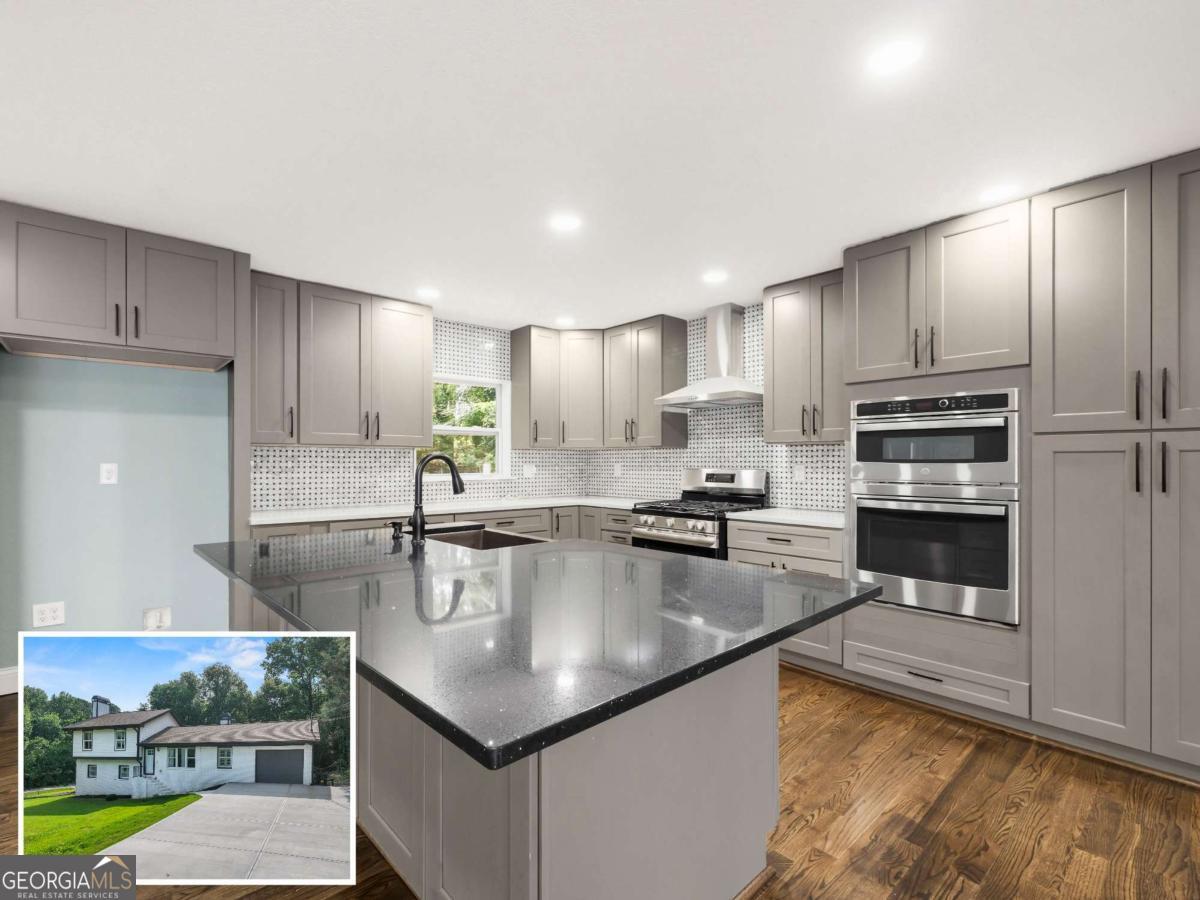
5209 Byers RD, Gainesville, GA 30504
None · Hall County
Key Facts
Description
Discover this completely and beautifully renovated home with no HOA, just minutes from the lake! Every detail has been thoughtfully upgraded, including new wood floors, quartz countertops, a stunning copper sink, new appliances, doors, cabinets, fixtures, and gutters. The freshly painted interior and exterior create a clean, modern look, while the primary bedroom offers a true retreat with a cozy fireplace and eye-catching stone accent wall. Spa-like bathrooms feature luxurious showers with dual shower heads, including a relaxing rain shower. Step outside to a high-end covered deck with a stone fireplace, wood ceiling, metal railings, and Trex decking-ideal for year-round entertaining. The large yard offers endless potential, with plenty of space to add a shop, pool, or garden.
Property Information
Property Type
Residential
Sub-Type
Single Family Residence
Structure Type
House
Year Built
1973
Lot Size
0.46 acres
Garage Spaces
1
Parking Spaces
1
Days on Market
2
MLS® Listing#
10803936
Property Features
Interior
Appliances
Cooling
Heating
Flooring
Basement
Parking
Laundry
Patio
Lot Features
Construction
Roof
Security
Community
Utilities
Sewer
Water Source
Schools
- Elementary:
- Everwood
- Middle:
- West Hall
- High:
- West Hall
Financial Details
HOA
None
Annual Taxes
$1,090
Tax year 2025
Parcel Number
08077 001007
Directions
GPS Friendly
Affordability Calculator
$79,800
Estimated monthly payment
$2,124/mo
Principal $319,200 · Est. interest $445,312 over 30 yrs
Neighborhood Market Statistics
How this home compares to active listings in Gainesville, GA
- $525,862
- Median Listing Price
- 60
- Median Days on Market
- 2,460
- Median Sq Ft
- $216
- Median Price / Sq Ft
- 1,425
- Active Listings
- This home’s price is 24% below the area median.
Market statistics compiled from active EXIT Realty® and MLS listings in Gainesville, GA.
Location

Points of Interest in Gainesville, GA
Showing the Gainesville area map.
Nearby Schools
West Hall Middle School
Secondary · 1.2 mi away
West Hall High School
Secondary · 1.4 mi away
Oakwood Elementary School
Elementary · 2.3 mi away
Flowery Branch Elementary School
Elementary · 2.5 mi away
McEver Elementary School
Elementary · 3.2 mi away
Hall County Boe
School · 3.3 mi away
School of Discipleship
School · 3.3 mi away
Hall County School System Schools
School · 3.4 mi away
C. W. Davis Middle School
Secondary · 3.5 mi away
South Hall Middle School
School · 3.5 mi away
Martin Elementary School
Elementary · 3.5 mi away
World Language Academy Middle School
School · 3.5 mi away
Hall Co
School · 3.5 mi away
Hall County Instructional Support Center (Hall County Technology Center)
School · 3.5 mi away
Flowery Branch High School
Secondary · 3.7 mi away
Johnson High School
Secondary · 3.8 mi away
Lyman Hall Elementary School
Elementary · 4.1 mi away
Goddard School
School · 4.3 mi away
Jones Elementary School
Elementary · 4.6 mi away
Gainesville Exploration Academy
School · 4.8 mi away
Commute Calculator
Nearby Homes
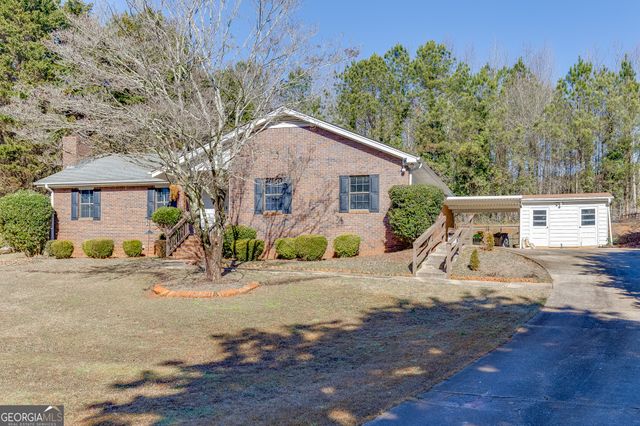


Similar Homes Nearby


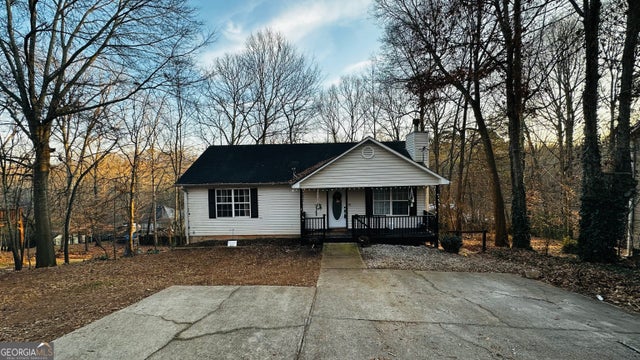

Similar Home Values
Comparable nearby listings and their asking prices.
| Address | Price | Beds | Baths | Sq Ft |
|---|---|---|---|---|
| 2381 Marbleridge Drive, Gainesville, GA | $285,000 | 3 | 3 | 1,636 |
| 6600 Crystal Cove Trail, Gainesville, GA | $285,000 | 3 | 2 | 2,000 |
| 6600 Crystal Cove TRL, Gainesville, GA | $285,000 | 3 | — | 2,000 |
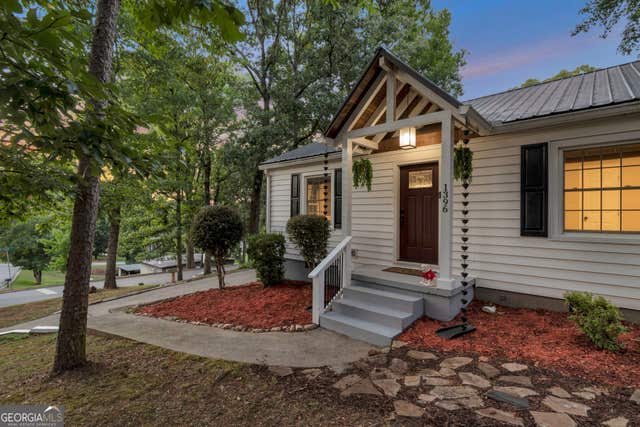
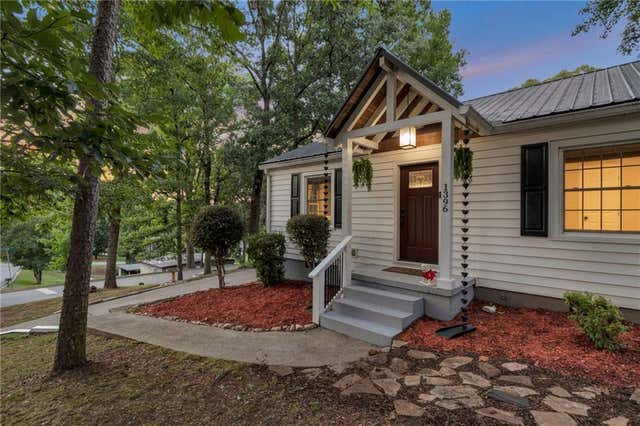
| 1396 Enota AVE NE, Gainesville, GA | $289,500 | 3 | — | 1,158 |
| 1396 Enota Avenue NE, Gainesville, GA | $289,500 | 3 | 1 | 1,158 |
| 721 Mill Street SE, Gainesville, GA | $289,900 | 3 | 2 | 1,175 |
Moving Cost Estimate
EXIT Agents in Gainesville


Listing Courtesy: Keller Williams Lanier Partners - 7705037070