

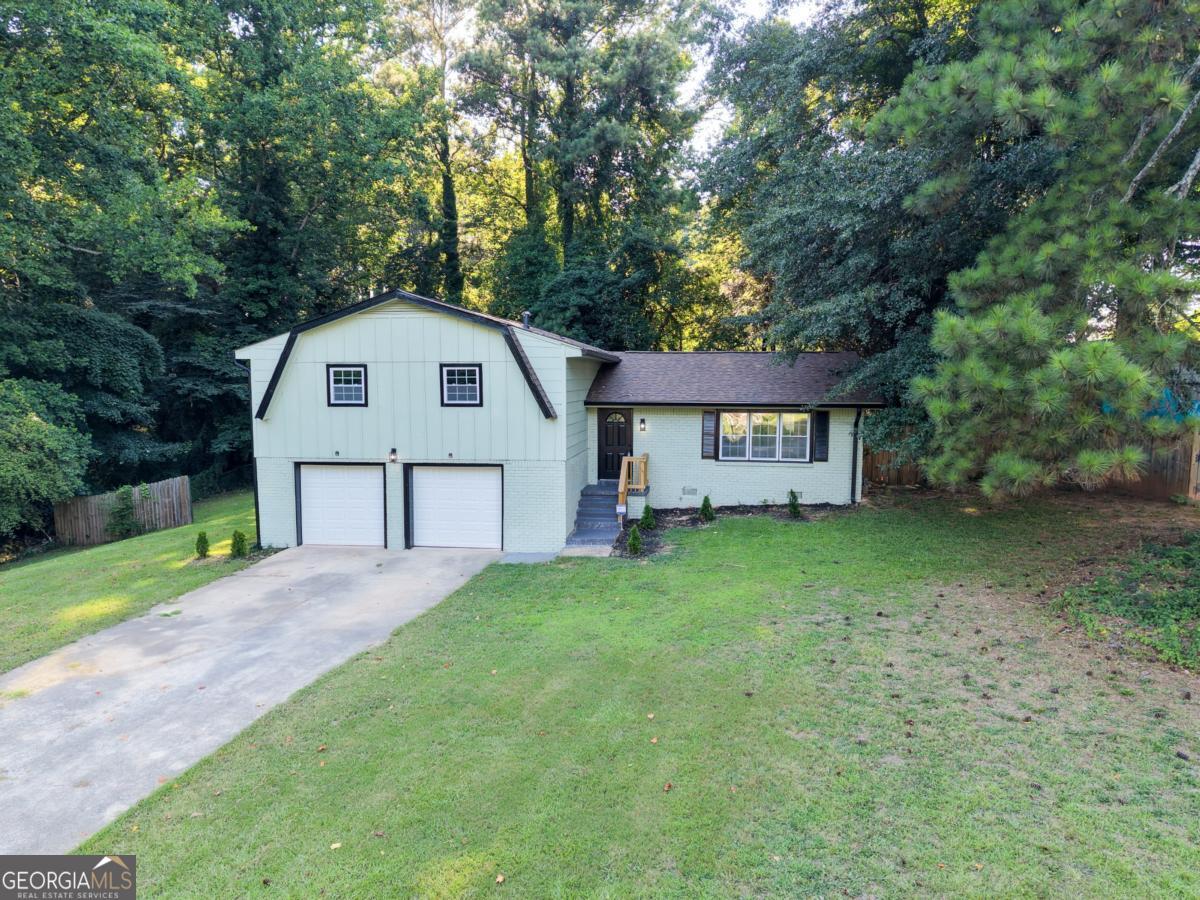
7367 Rountree DR, Riverdale, GA 30274
Rountree Estates · Clayton County
Key Facts
Description
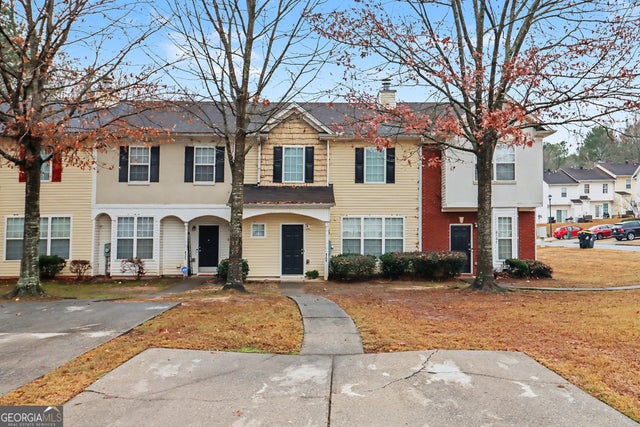
Beautifully renovated 4-bedroom home with nearly 1,900 square feet of thoughtfully designed living space on a spacious 0.41-acre lot, offering the perfect blend of modern style, flexible living, and everyday comfort. Whether you're hosting family gatherings, working from home, or simply enjoying a quiet evening on the new deck overlooking the backyard, this move-in ready home was designed to fit the way you live. Step inside to discover a bright, open-concept layout filled with natural light, exposed wood beams, recessed lighting, and updated flooring throughout. At the heart of the home, the beautifully renovated kitchen features quartz countertops, a center island, stainless steel appliances, new cabinetry, updated plumbing fixtures, and plenty of workspace, making it ideal for both everyday meals and entertaining. The versatile split-level floor plan offers multiple living areas, 4 comfortable bedrooms, 3 fully renovated bathrooms, and a spacious lower-level family room with direct access to the backyard. This flexible space can easily become a media room, home office, playroom, fitness area, or private guest suite, adapting to your family's changing needs. Extensive improvements provide peace of mind, including a new roof, new HVAC system, new windows, new water heater, new gutters, new garage door and opener, new attic insulation, crawl space encapsulation, fresh interior and exterior paint, updated electrical and plumbing fixtures, and a newly built deck, allowing you to simply move in and enjoy. The oversized backyard offers plenty of room to relax, entertain, garden, or create your own outdoor retreat. Conveniently located near shopping, dining, parks, schools, public transportation, Riverdale Town Center, and Clayton County recreational amenities, with quick access to GA-85, I-75, I-85, and I-285. Hartsfield-Jackson Atlanta International Airport is approximately 15 minutes away, while Downtown Atlanta is only about 25 minutes away, making commuting and travel exceptionally convenient. If you've been searching for a move-in-ready home with an open-concept layout, flexible living spaces, extensive improvements, and convenient access to Atlanta, this property delivers exceptional space, style, and value. Schedule your private showing today!
Property Information
Property Type
Residential
Sub-Type
Single Family Residence
Structure Type
House
Year Built
1972
Living Area
1,898 sq ft
Lot Size
0.41 acres
Garage Spaces
2
Parking Spaces
2
Days on Market
6
MLS® Listing#
10803990
Property Features
Interior
Appliances
Cooling
Heating
Flooring
Basement
Parking
Laundry
Patio
Lot Features
Construction
Foundation
Roof
Windows
Security
Utilities
Sewer
Water Source
Rooms
- Dining Room
- Kitchen
Schools
- Elementary:
- Callaway
- Middle:
- Kendrick
- High:
- Riverdale
Financial Details
HOA
None
Annual Taxes
$1,162
Tax year 2025
Parcel Number
13181C C003
Directions
GPS Friendly
Affordability Calculator
$57,999
Estimated monthly payment
$1,543/mo
Principal $231,998 · Est. interest $323,657 over 30 yrs
Neighborhood Market Statistics
How this home compares to active listings in Riverdale, GA
- $272,532
- Median Listing Price
- 47
- Median Days on Market
- 1,603
- Median Sq Ft
- $149
- Median Price / Sq Ft
- 311
- Active Listings
- This home’s price is 6% above the area median.
- Its price per sq ft is 2% above the area median.
Market statistics compiled from active EXIT Realty® and MLS listings in Riverdale, GA.
Location

Points of Interest in Riverdale, GA
Showing the Riverdale area map.
Nearby Schools
Riverdale High School
Secondary · 0.3 mi away
Especially for Kids Christian Acad
School · 0.5 mi away
Riverdale Middle School
Secondary · 0.8 mi away
Valley Oaks Learning Center
School · 0.9 mi away
Sequoyah Middle School
Secondary · 0.9 mi away
Harper Elementary School
Elementary · 0.9 mi away
Church Street Elementary School
Elementary · 1.3 mi away
Callaway Elementary School
Elementary · 1.3 mi away
Kendrick Middle School
Secondary · 1.3 mi away
Riverdale Elementary School
Elementary · 1.4 mi away
Hope Christian Academy
School · 1.8 mi away
Elite Preparatory School
School · 1.8 mi away
Swint Elementary School
Elementary · 1.9 mi away
Jonesboro Elite Learning Academy
School · 1.9 mi away
Dubois Integrity Academy
School · 2.0 mi away
Lake Ridge Elementary School
Elementary · 2.1 mi away
Pointe South Elementary School
Elementary · 2.2 mi away
Charles R. Drew High School
Secondary · 2.3 mi away
Pointe South Middle
Secondary · 2.4 mi away
Kilpatrick Elementary School
Elementary · 2.4 mi away
Commute Calculator
Nearby Homes

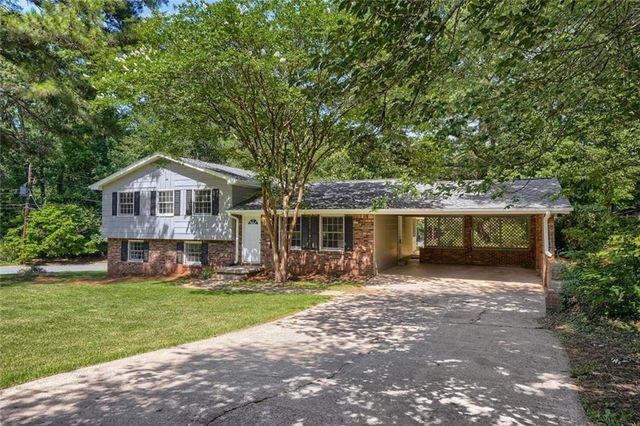
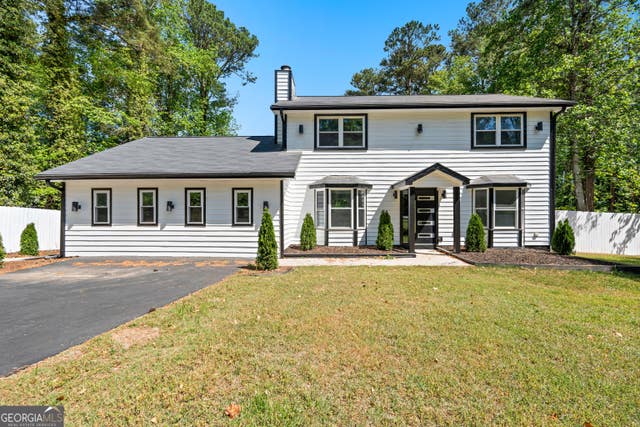


Similar Homes Nearby
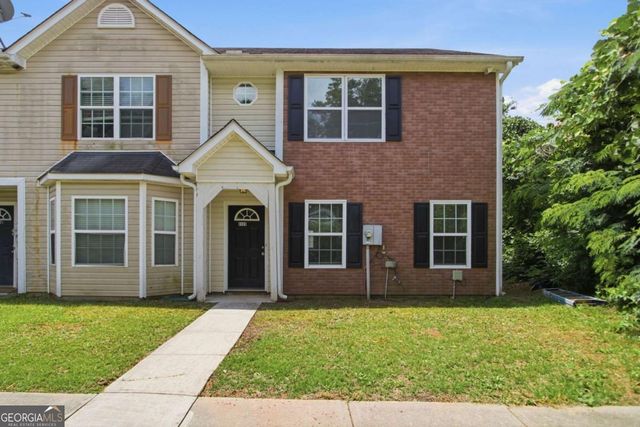



Similar Home Values
Comparable nearby listings and their asking prices.
| Address | Price | Beds | Baths | Sq Ft |
|---|---|---|---|---|
| 8569 Thomas RD, Riverdale, GA | $202,999 | 3 | — | 1,530 |
| 8569 Thomas Road, Riverdale, GA | $202,999 | 3 | 3 | 1,530 |
| 9018 Huntwood LN, Riverdale, GA | $205,000 | 3 | — | 1,028 |
| 6109 Camden Forrest Drive, Riverdale, GA | $209,900 | 3 | 3 | 1,566 |
| 6109 Camden Forrest DR, Riverdale, GA | $209,900 | 3 | — | 1,566 |
| 207 Antebellum Court, Riverdale, GA | $210,000 | 3 | 3 | 1,488 |
Moving Cost Estimate
EXIT Agents in Riverdale


Listing Courtesy: eXp Realty - 8889599461