

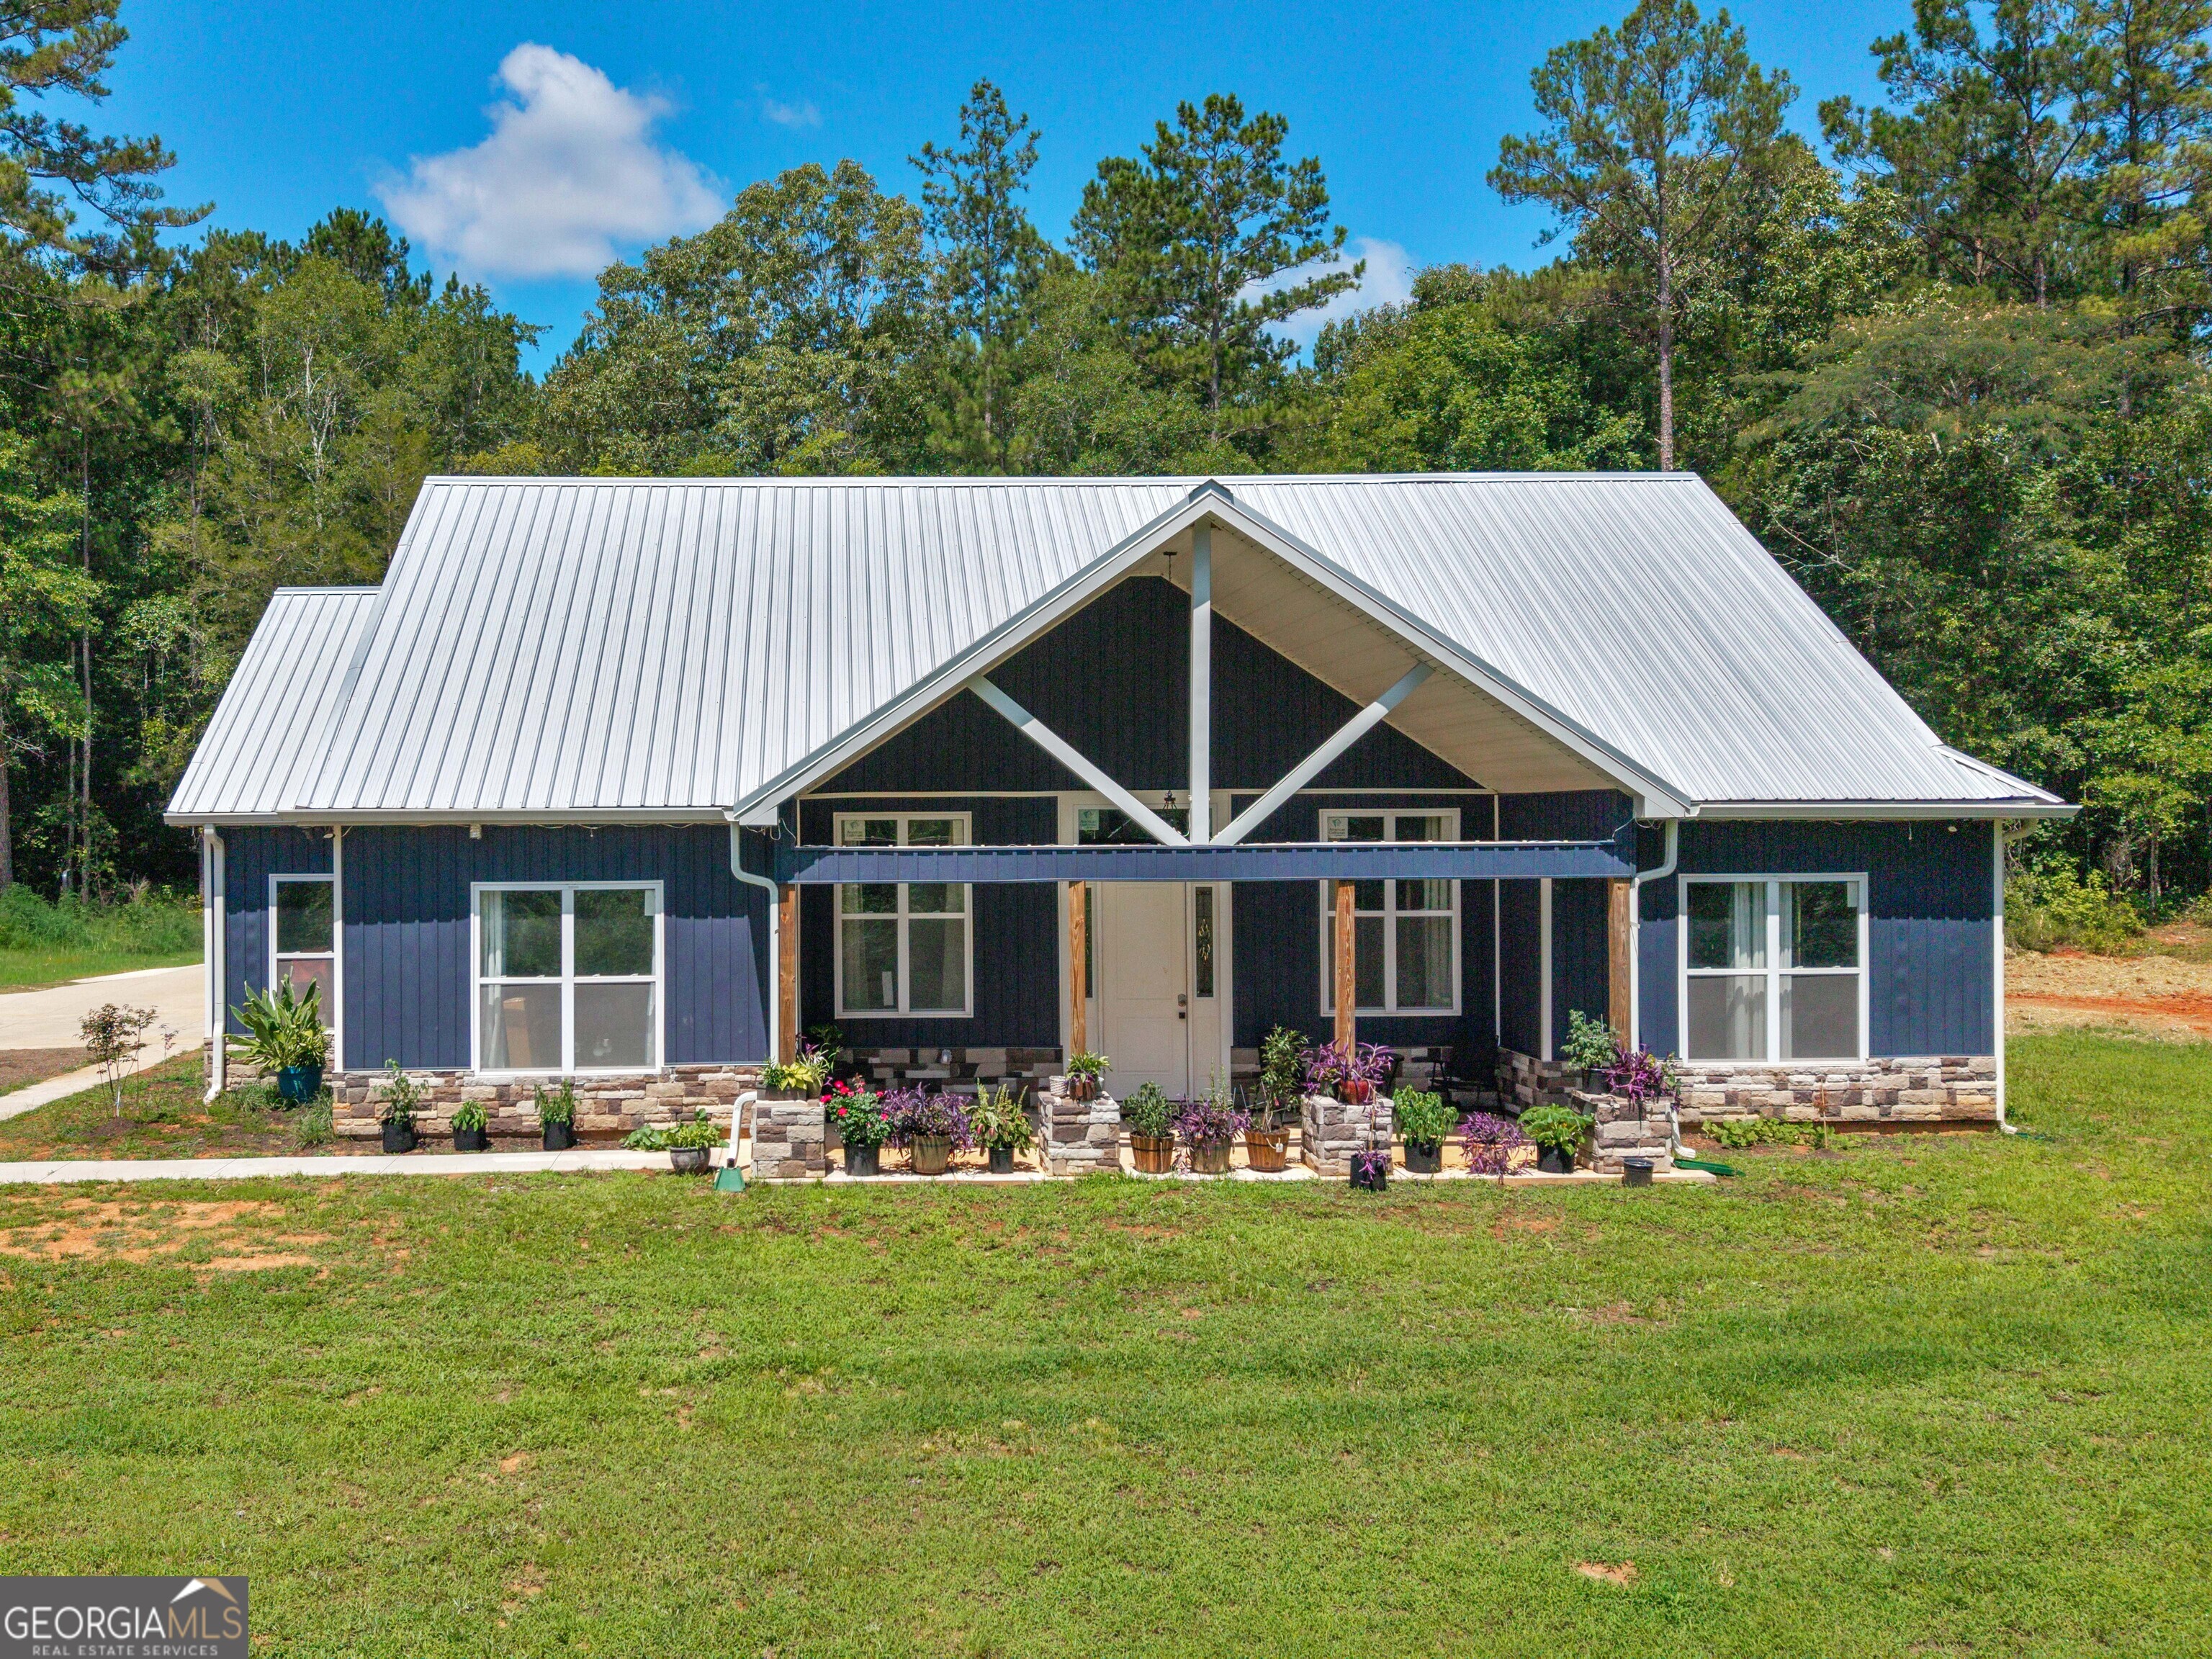
369 Ramah Church RD, Barnesville, GA 30204
None · Lamar County
Key Facts
Description
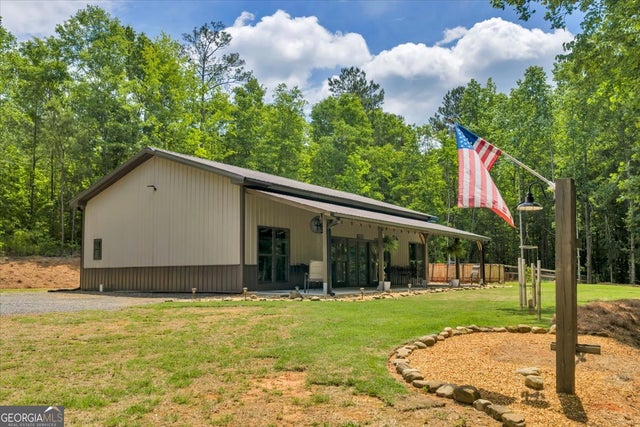
Tucked away on 5.16 private acres, 369 Ramah Church Road, Barnesville, GA offers the kind of setting that's hard to find-peaceful, secluded, and surrounded by nature, with a creek winding through the property. Built in 2024, this thoughtfully designed home blends modern style with everyday functionality. The main level features the primary suite, complete with a walk-in closet, dual vanities, a soaking tub, and a separate tiled shower, along with two additional bedrooms and 2.5 bathrooms. Just inside the garage entrance, a convenient mudroom helps keep everything organized. Upstairs, you'll find a fourth bedroom, a full bathroom, and a spacious bonus room, creating the perfect setup for guests, a home office, playroom, media room, or whatever fits your lifestyle. The heart of the home is the inviting living area with a cozy fireplace, while the covered front porch and covered back patio offer the perfect places to enjoy the quiet surroundings. Whether you're sipping coffee in the morning or winding down in the evening, you'll appreciate the privacy and space this property provides. Finished with a durable metal roof and offering the comfort of newer construction, this is more than just a beautiful home, it's a place where you can enjoy modern living with room to breathe, all just a short drive from town. Welcome home!
Property Information
Property Type
Residential
Sub-Type
Single Family Residence
Structure Type
House
Year Built
2024
Living Area
2,695 sq ft
Lot Size
5.16 acres
Garage Spaces
4
Parking Spaces
4
MLS® Listing#
10805266
Property Features
Interior
Appliances
Cooling
Heating
Flooring
Fireplace
Basement
Parking
Laundry
Patio
Lot Features
Construction
Foundation
Roof
Community
Utilities
Sewer
Water Source
Rooms
- Kitchen
Schools
- Elementary:
- Lamar
- Middle:
- Lamar
- High:
- Lamar
Financial Details
HOA
None
Annual Taxes
$4,670
Parcel Number
096001005
Directions
Use GPS
Affordability Calculator
$114,000
Estimated monthly payment
$3,034/mo
Principal $456,000 · Est. interest $636,161 over 30 yrs
Neighborhood Market Statistics
How this home compares to active listings in Barnesville, GA
- $380,000
- Median Listing Price
- 64
- Median Days on Market
- 2,052
- Median Sq Ft
- $184
- Median Price / Sq Ft
- 44
- Active Listings
- This home’s price is 50% above the area median.
- Its price per sq ft is 15% above the area median.
Market statistics compiled from active EXIT Realty® and MLS listings in Barnesville, GA.
Similar Homes Nearby

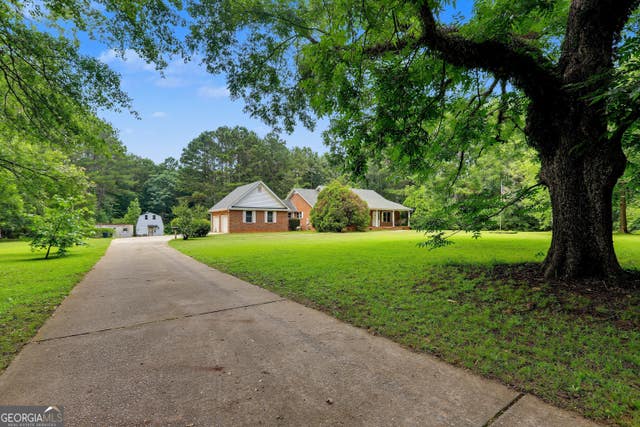
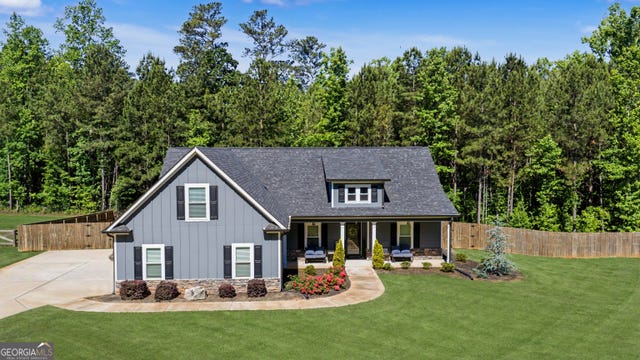

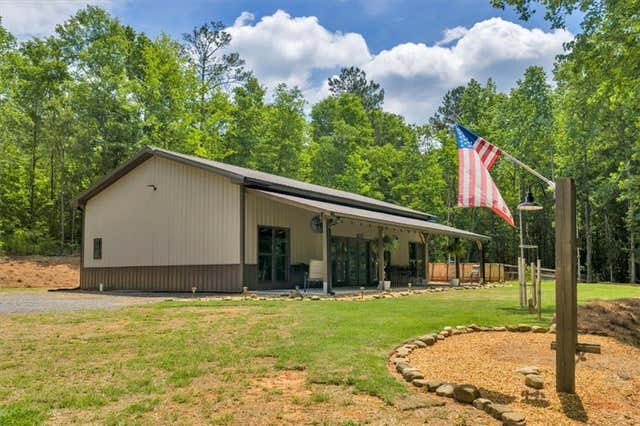
Similar Home Values
Comparable nearby listings and their asking prices.
| Address | Price | Beds | Baths | Sq Ft |
|---|---|---|---|---|
| 1132 Highway 341 S, Barnesville, GA | $399,000 | 4 | — | 1,552 |
| 134 Cannafax RD, Barnesville, GA | $399,900 | 3 | — | 2,362 |
| 141 Wilmot RD, Barnesville, GA | $409,900 | 4 | — | 1,721 |
| 154 Cole Forest, Barnesville, GA | $439,000 | 4 | — | 2,150 |
| 627 Johnstonville Road, Barnesville, GA | $449,000 | 3 | 2 | 1,620 |
| 627 Johnstonville RD, Barnesville, GA | $449,000 | 3 | — | 1,620 |
Moving Cost Estimate

Listing Courtesy: Self Property Advisors - 6782727087