

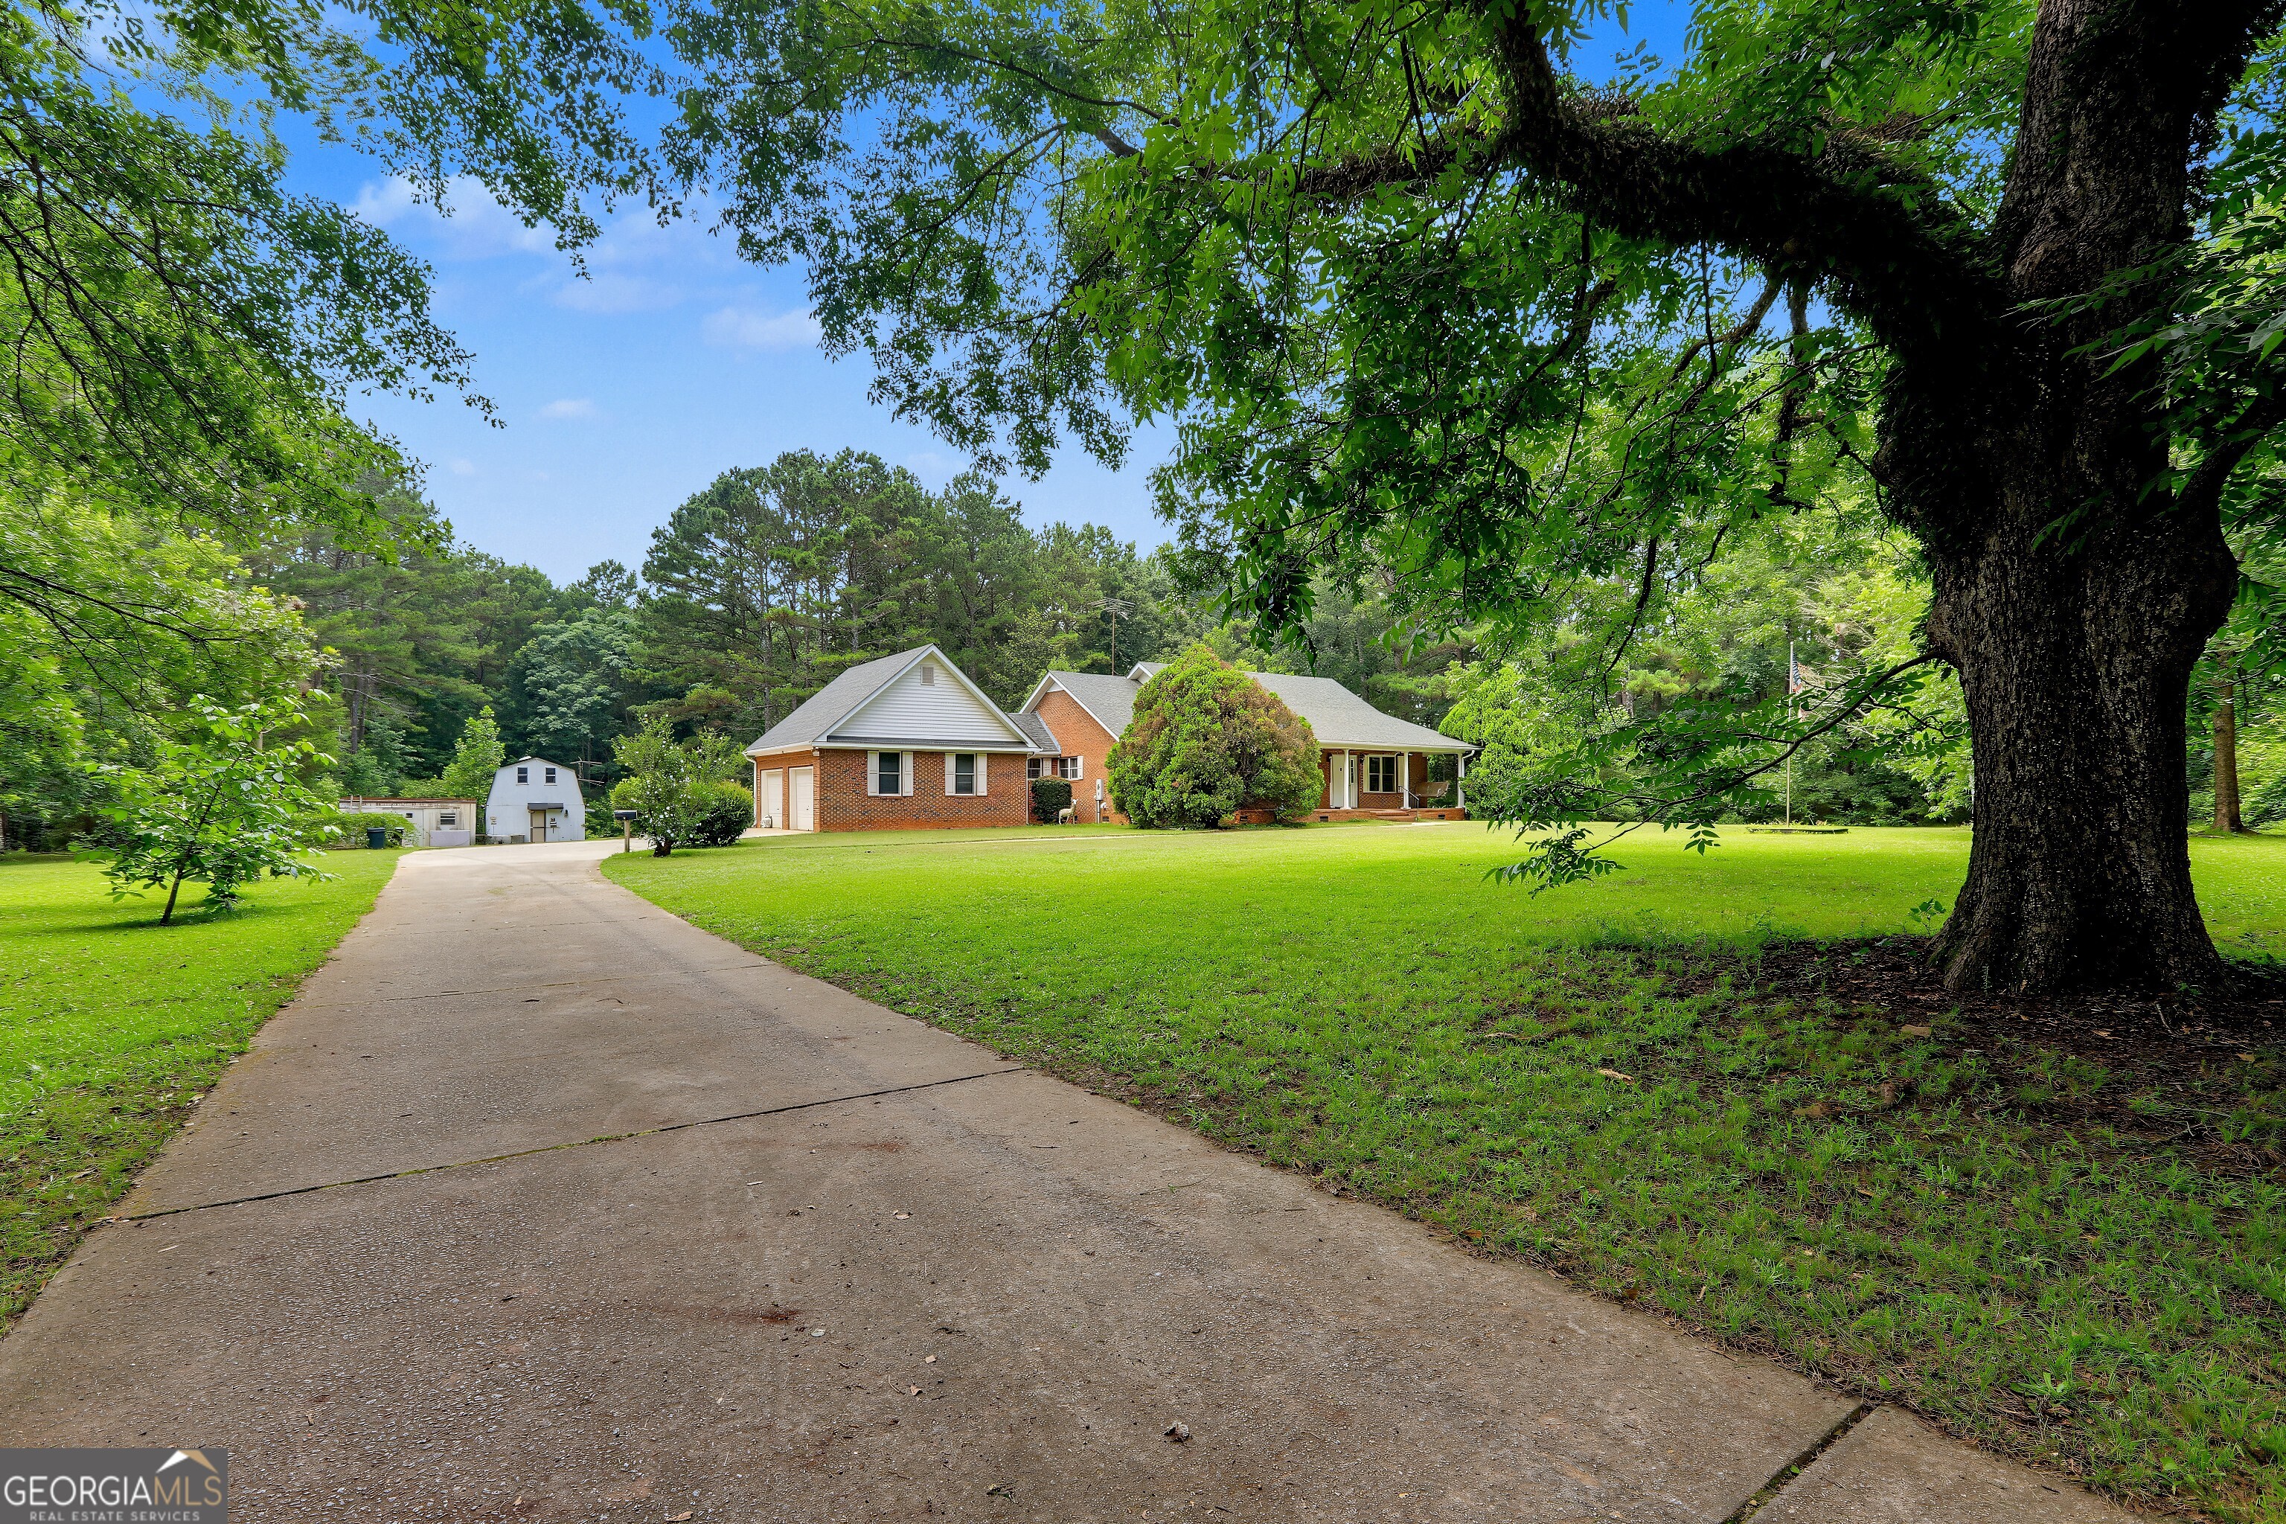
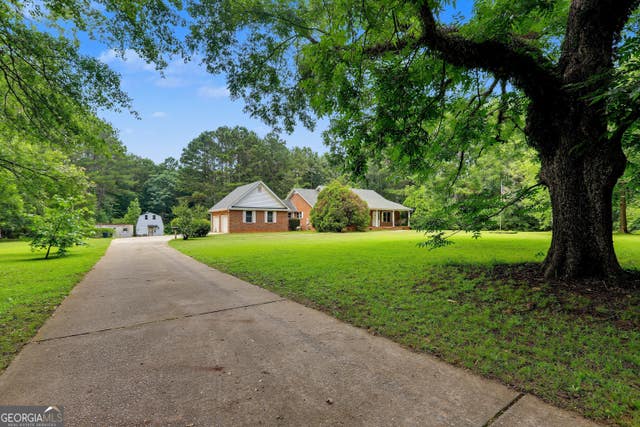
134 Cannafax RD, Barnesville, GA 30204
None · Lamar County
Key Facts
Description
Lamar County; where peaceful mornings and star-filled nights come standard! Nestled on 6.58 private acres in Barnesville, this beautiful home offers the perfect blend of space, comfort, and peace. Step inside to find an abundance of natural light and a layout designed for easy living. The heart of the home is the large country kitchen, a chef's delight featuring solid surface Corian countertops, a built-in buffet perfect for entertaining, an eat-in kitchen area, and a spacious walk-in pantry/laundry room combo. Just off the kitchen, a convenient mudroom leads directly to the attached 2-car garage, making grocery hauls a breeze. The primary suite is a true retreat, boasting a large sunroom accessible via sliding doors-the ultimate spot for your morning coffee or a quiet evening read while soaking in the views of your acreage. Additional Highlights Include, a 2-year-old roof, small chain-link dog pens already in place in the yard, perfect for pet owners, a covered back deck for grilling, and an expansive lot offering endless possibilities for outdoor activities, gardening, or just enjoying the quiet Georgia countryside. Don't miss the chance to make this tranquil property your own! Schedule your tour today!
Property Information
Property Type
Residential
Sub-Type
Single Family Residence
Structure Type
House
Year Built
1995
Living Area
2,362 sq ft
Lot Size
6.58 acres
Garage Spaces
2
Parking Spaces
2
Days on Market
1
MLS® Listing#
10808456
Property Features
Interior
Appliances
Cooling
Heating
Flooring
Fireplace
Basement
Parking
Laundry
Patio
Fencing
Lot Features
Construction
Roof
Other Structures
Community
Utilities
Sewer
Water Source
Rooms
- Dining Room
Schools
- Elementary:
- Lamar
- Middle:
- Lamar
- High:
- Lamar
Financial Details
HOA
None
Annual Taxes
$3,347
Parcel Number
023010
Directions
From Hwy 341 take Hwy 18 towards Zebulon to Cannafax Rd. Turn Rt. off of Hwy 18 onto Cannafax Rd. Property will be on your left, (look for Team One Real Estate Professionals sign)
Affordability Calculator
$79,980
Estimated monthly payment
$2,128/mo
Principal $319,920 · Est. interest $446,317 over 30 yrs
Neighborhood Market Statistics
How this home compares to active listings in Barnesville, GA
- $380,952
- Median Listing Price
- 55
- Median Days on Market
- 2,035
- Median Sq Ft
- $188
- Median Price / Sq Ft
- 46
- Active Listings
- This home’s price is 5% above the area median.
- Its price per sq ft is 10% below the area median.
Market statistics compiled from active EXIT Realty® and MLS listings in Barnesville, GA.
Location

Points of Interest in Barnesville, GA
Showing the Barnesville area map.
Nearby Schools
Lamar County Primary School
Elementary · 1.9 mi away
Lamar County Middle School
Secondary · 1.9 mi away
Lamar County High School
Secondary · 1.9 mi away
Lamar County Elementary School
Elementary · 2.1 mi away
Lamar County Headstart Program
School · 2.2 mi away
St George's Episcopal School
School · 3.6 mi away
Barnesville Academy
School · 3.9 mi away
Pike County Elementary School
Elementary · 7.9 mi away
Pike County Middle School
Secondary · 7.9 mi away
Pike County High School
Secondary · 8.2 mi away
Pike County Primary School
Elementary · 8.4 mi away
Rehoboth Road Middle School
Secondary · 10.3 mi away
Carver Road Middle School
Secondary · 10.4 mi away
Moreland Road Elementary
Elementary · 10.6 mi away
Futral Road Elementary School
Elementary · 10.9 mi away
Stepping Stones Educational Therapy Center
School · 11.1 mi away
Spalding High School
Secondary · 11.2 mi away
Crescent Road Elementary School
Elementary · 12.0 mi away
Griffin Resa
School · 12.3 mi away
Anne Street Elementary School
Elementary · 12.6 mi away
Commute Calculator
Nearby Homes
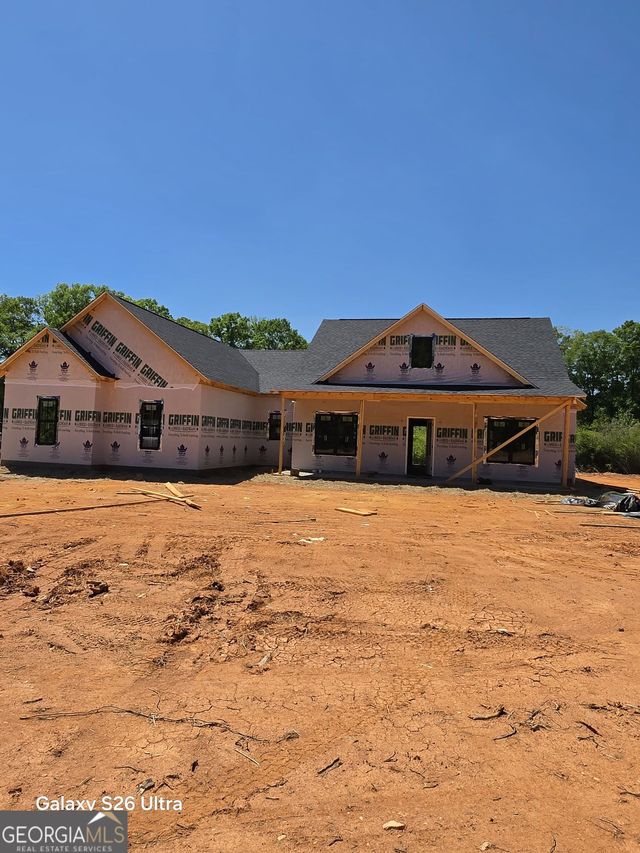
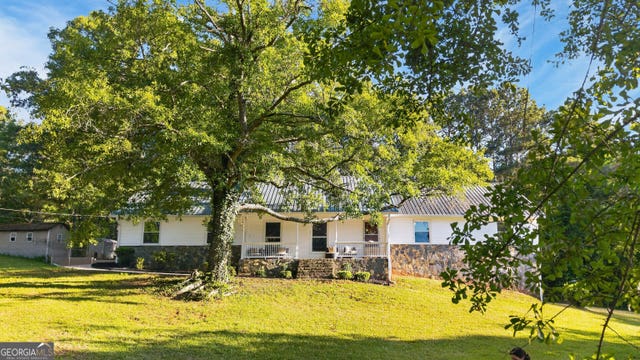

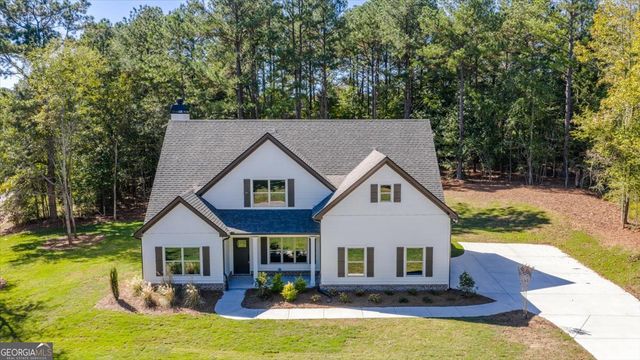
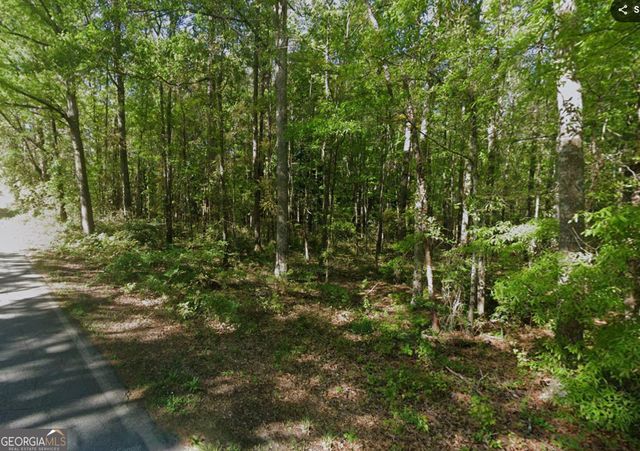
Similar Homes Nearby


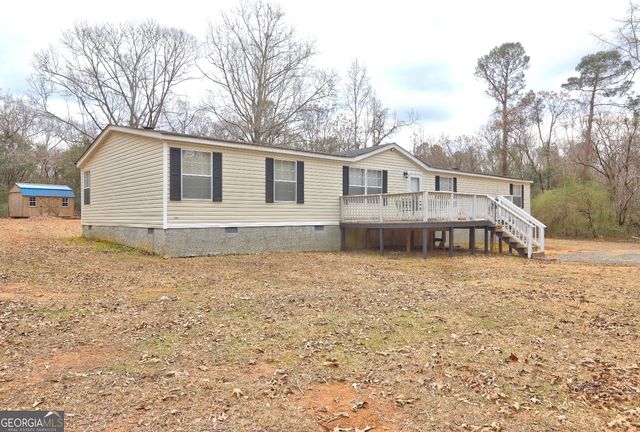

Similar Home Values
Comparable nearby listings and their asking prices.
| Address | Price | Beds | Baths | Sq Ft |
|---|---|---|---|---|
| 13 Brown ST, Barnesville, GA | $279,999 | 4 | — | 1,600 |
| 160 Deerfield TRCE, Barnesville, GA | $295,000 | 4 | — | 1,760 |
| 124 Johnson ST, Barnesville, GA | $298,500 | 3 | — | 1,840 |
| 105 Pine ST, Barnesville, GA | $309,000 | 2 | — | 2,173 |
| 103 Silver Dollar RD, Barnesville, GA | $319,000 | 4 | — | 2,052 |
| 147 Stafford AVE, Barnesville, GA | $345,000 | 4 | — | 3,028 |
Moving Cost Estimate
EXIT Agents in Barnesville


Listing Courtesy: Team One Real Estate Professionals - 7703580001