

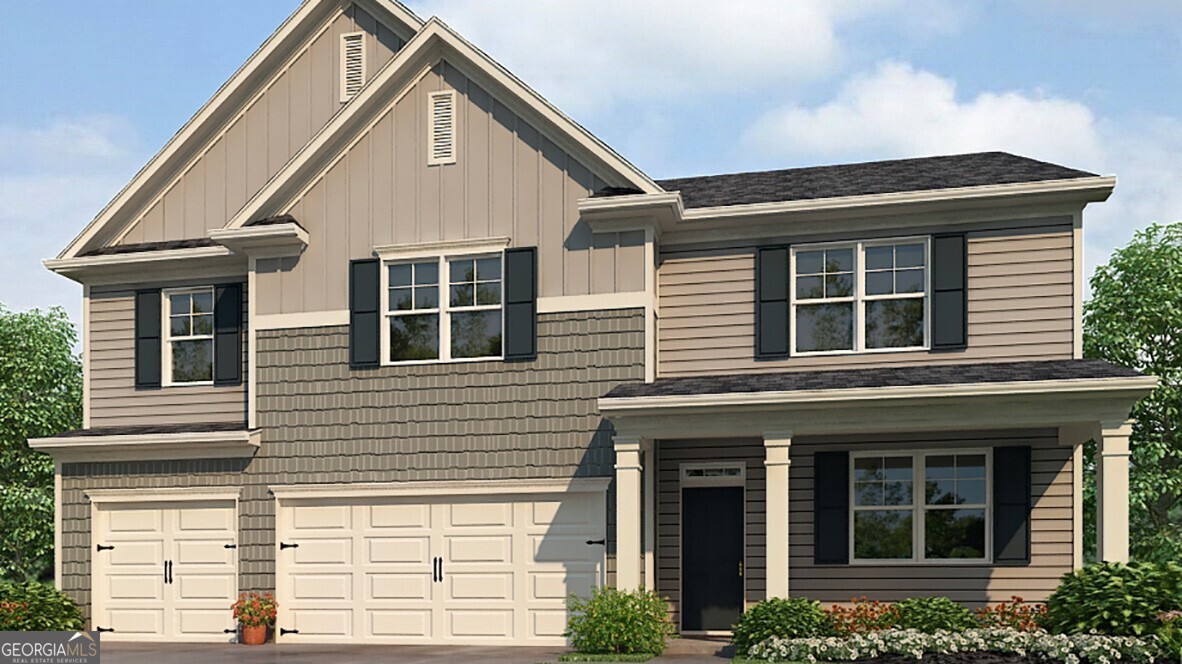
361 Grandview DR, Dawsonville, GA 30534
Grandview At Lanier · Dawson County
Key Facts
Description
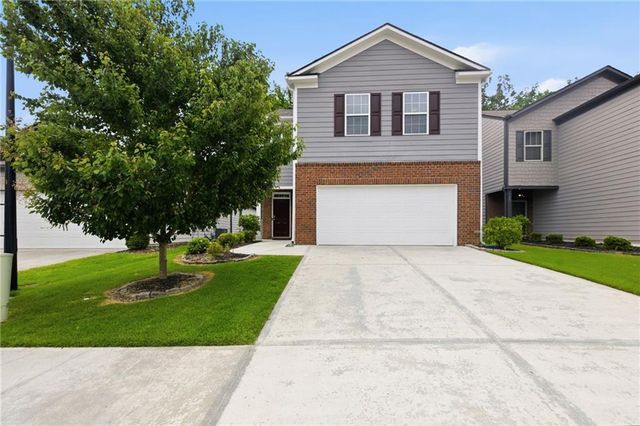
Welcome to 361 Grandview Drive featuring the Mansfield floorplan. Located in the Grandview at Lanier community of Dawsonville, GA, this home offers 3,389 square feet of living space. Featuring 5 bedrooms, 4.5 bathrooms, this plan is ideal for everyday living and entertaining. Community amenities will include a community day-use dock with trails leading to the lake, a pool, and playground. Upon entering the foyer, you're greeted by a formal living and dining space at the front of the home. Through the foyer and past the powder room, the home opens into a large open-concept family room, breakfast area, and kitchen. The expansive kitchen is a chef's dream, featuring a large island, walk-in pantry, white cabinets, ample counter space, and stainless-steel appliances. Completing the main level is a bedroom with a full en suite bathroom and walk-in closet, perfect for guests or a home office. Upstairs, an oversized recreational space offers flexibility for a game room, media room, or additional living area. The primary suite includes a spacious bedroom, a bathroom with dual vanity, separate tub and shower, and a large walk-in closet. Three additional bedrooms, two en suite baths and the laundry room complete the second level. Does 361 Grandview Drive sound like your dream home? Then contact us at Grandview at Lanier to learn more about how you can make Dawsonville, GA your home today! Photos are representative in nature and do not depict the actual home listed. Features may vary.
Property Information
Property Type
Residential
Sub-Type
Single Family Residence
Structure Type
House
Year Built
2026
Living Area
3,389 sq ft
Lot Size
0.25 acres
Days on Market
2
MLS® Listing#
10805869
Property Features
Interior
Appliances
Cooling
Heating
Flooring
Basement
Parking
Laundry
Patio
Lot Features
Construction
Foundation
Roof
Security
Community
Utilities
Sewer
Water Source
Rooms
- Dining Room
- Kitchen
Schools
- Elementary:
- Kilough
- Middle:
- Dawson
- High:
- Dawson
Financial Details
HOA
$1,000 / Annually
Annual Taxes
$1
Tax year 2026
Parcel Number
0.0
Directions
GPS: 268 Grandview Dr, Dawsonville, GA 30534
Affordability Calculator
$105,238
Estimated monthly payment
$2,801/mo
Principal $420,952 · Est. interest $587,265 over 30 yrs
Neighborhood Market Statistics
How this home compares to active listings in Dawsonville, GA
- $535,294
- Median Listing Price
- 60
- Median Days on Market
- 2,528
- Median Sq Ft
- $211
- Median Price / Sq Ft
- 564
- Active Listings
- This home’s price is 2% below the area median.
- Its price per sq ft is 26% below the area median.
Market statistics compiled from active EXIT Realty® and MLS listings in Dawsonville, GA.
Location

Points of Interest in Dawsonville, GA
Showing the Dawsonville area map.
Nearby Schools
Kilough Elementary School
Elementary · 0.8 mi away
Kineo MTC
School · 1.3 mi away
Blacks Mill Elementary School
Elementary · 3.3 mi away
Chestatee Elementary School
Elementary · 4.7 mi away
Silver City Elementary
Elementary · 4.9 mi away
Dawson County Middle School
Secondary · 5.2 mi away
Riverview Elementary School
Elementary · 5.6 mi away
Dawson County High School
Secondary · 5.9 mi away
Dawson County Head Start/ Ehs & Prek
School · 6.3 mi away
Robinson Elementary School
Elementary · 6.3 mi away
Dawson County Junior High School
Secondary · 6.5 mi away
Dawson County Middle School
School · 6.5 mi away
Dawson County School District
Elementary · 6.5 mi away
Blackburn Elementary
Elementary · 6.6 mi away
East Forsyth High School
Secondary · 6.8 mi away
North Forsyth Middle School
Secondary · 7.3 mi away
Chestatee Middle School
Secondary · 7.3 mi away
Forsyth County School District
School · 7.3 mi away
North Forsyth High School
Secondary · 7.4 mi away
Sardis Elementary School
Elementary · 7.5 mi away
Commute Calculator
Nearby Homes


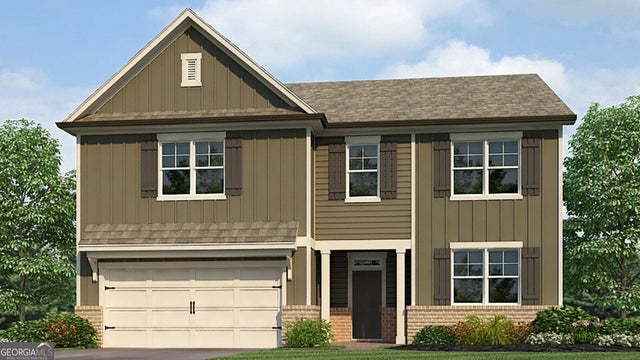


Similar Homes Nearby

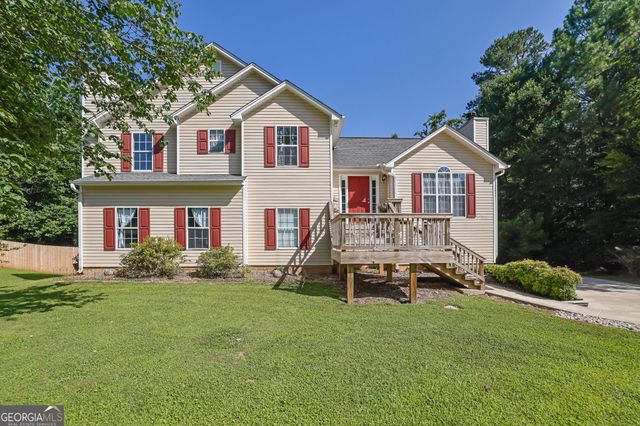
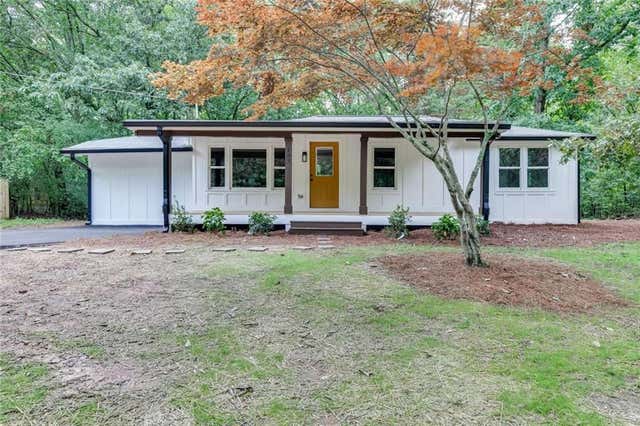


Similar Home Values
Comparable nearby listings and their asking prices.
| Address | Price | Beds | Baths | Sq Ft |
|---|---|---|---|---|
| 203 Ivey Hollow Circle, Dawsonville, GA | $369,000 | 4 | 3 | 1,927 |
| 163 Depot DR, Dawsonville, GA | $378,300 | 4 | — | 2,086 |
| 153 Mill Creek Spur, Dawsonville, GA | $389,000 | 4 | 2 | 1,208 |
| 153 Mill Creek SPUR, Dawsonville, GA | $389,000 | 4 | — | 1,208 |
| 45 Brookside Way, Dawsonville, GA | $396,998 | 4 | 3 | 2,248 |
| 45 Brookside WAY, Dawsonville, GA | $396,998 | 4 | — | 2,248 |
Moving Cost Estimate
EXIT Agents in Dawsonville


Listing Courtesy: D.R. Horton Realty of Georgia, Inc. - 7707307900