

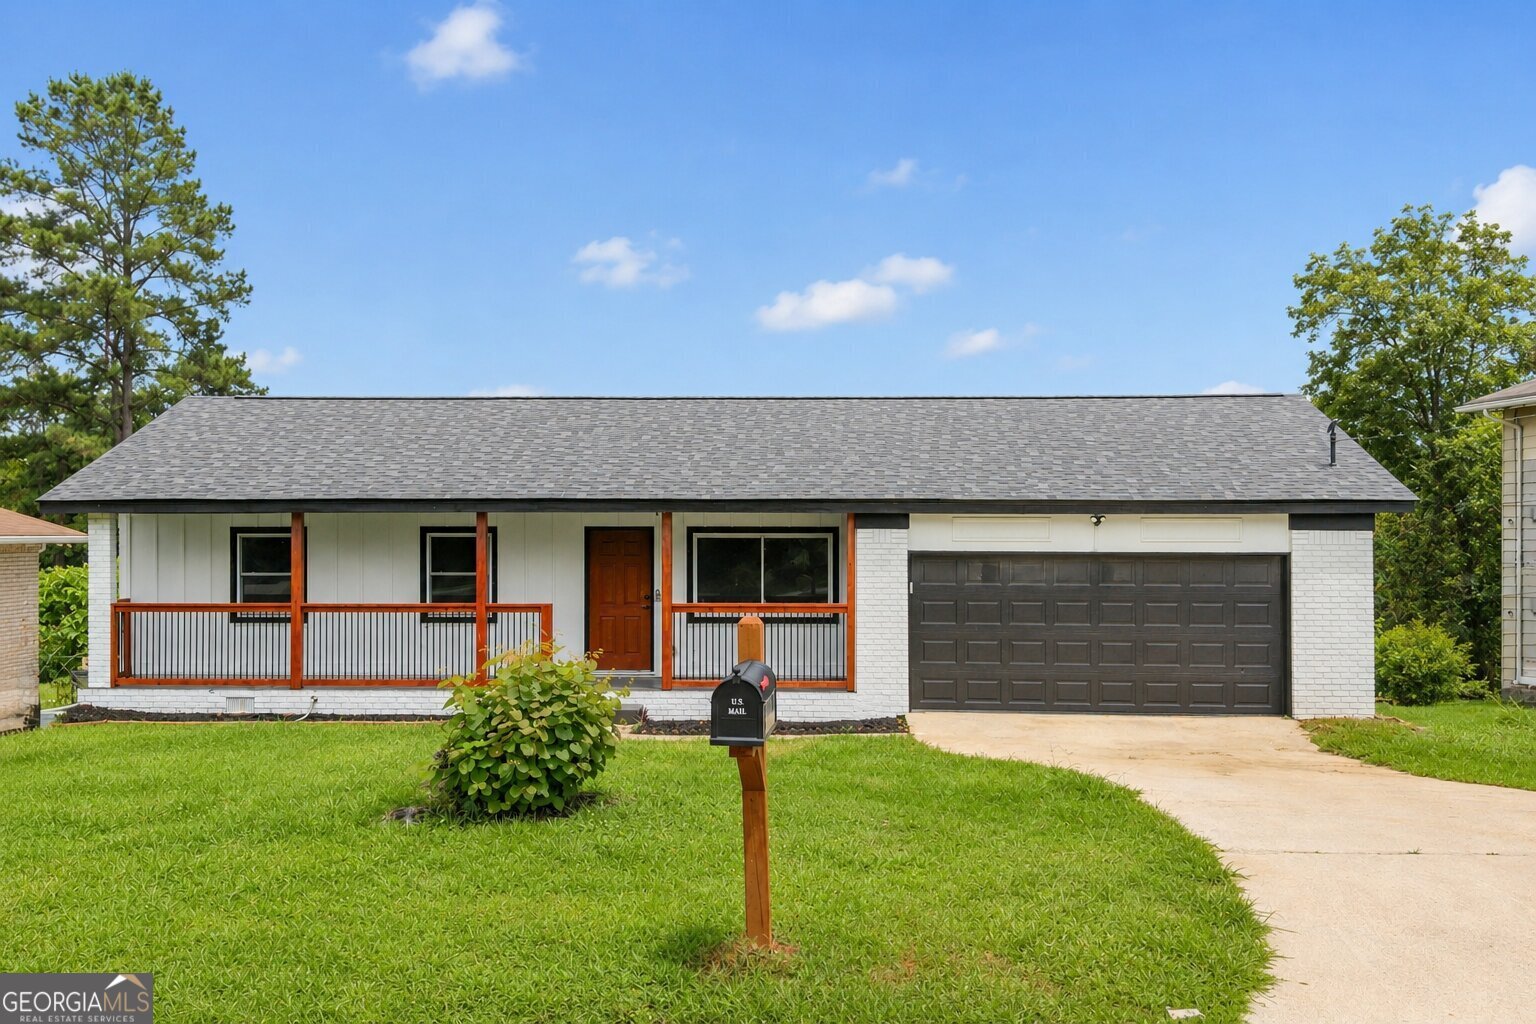
4104 Emerald Lake DR, Decatur, GA 30035
Emerald Estates · DeKalb County
Key Facts
Description
Welcome to this stunning contemporary ranch nestled on a spacious lot in one of Decatur's growing and desirable neighborhoods. Thoughtfully redesigned from top to bottom, this home offers the perfect blend of modern style, quality craftsmanship, and everyday functionality. Step inside to an open-concept layout while still having separating walls, so you get the best of both worlds, featuring brand-new flooring, custom accent walls, and a bright, inviting living space. The show-stopping kitchen is designed to impress with sleek quartz countertops, a waterfall-edge peninsula island with breakfast bar seating, a designer backsplash, white soft-close cabinetry, and premium finishes-perfect for entertaining or satisfying your culinary needs. The home offers three spacious bedrooms and two beautifully remodeled bathrooms featuring custom tile showers with glass enclosures, quartz vanities, and stylish contemporary fixtures. No detail was overlooked in this complete renovation, including a new roof, HVAC system, windows, doors, plumbing, electrical, flooring, hardware, and more-providing the feel, quality, and peace of mind of a brand-new home. Outside, enjoy the oversized backyard from the expansive rear deck, offering plenty of privacy for relaxing, entertaining, or creating your own outdoor oasis. The custom front porch stretches across the entire front of the home, creating exceptional curb appeal, while the attached two-car garage adds everyday convenience. Ideally located just minutes from major highways, shopping, dining, parks, and everyday conveniences, this HGTV-inspired home offers luxury finishes without the luxury price tag. Homes with this level of craftsmanship, thoughtful design, and extensive renovations are hard to find. Don't miss your opportunity to own a truly move-in-ready home in one of Decatur's fastest-growing communities. Schedule your private tour today and experience everything this exceptional home has to offer before it's gone!
Property Information
Property Type
Residential
Sub-Type
Single Family Residence
Structure Type
House
Year Built
1968
Living Area
1,317 sq ft
Lot Size
0.26 acres
Garage Spaces
2
Parking Spaces
2
Days on Market
3
MLS® Listing#
10807653
Property Features
Interior
Appliances
Cooling
Heating
Flooring
Basement
Parking
Laundry
Patio
Fencing
Lot Features
Construction
Foundation
Roof
Security
Community
Utilities
Sewer
Water Source
Rooms
- Kitchen
Schools
- Elementary:
- Canby Lane
- Middle:
- Mary Mcleod Bethune
- High:
- Towers
Financial Details
HOA
None
Annual Taxes
$2,336
Tax year 2025
Parcel Number
15 131 08 025
Directions
GPS
Affordability Calculator
$56,000
Estimated monthly payment
$1,490/mo
Principal $224,000 · Est. interest $312,500 over 30 yrs
Neighborhood Market Statistics
How this home compares to active listings in Decatur, GA
- $325,029
- Median Listing Price
- 48
- Median Days on Market
- 1,671
- Median Sq Ft
- $194
- Median Price / Sq Ft
- 1,590
- Active Listings
- This home’s price is 14% below the area median.
- Its price per sq ft is 10% above the area median.
Market statistics compiled from active EXIT Realty® and MLS listings in Decatur, GA.
Location

Points of Interest in Decatur, GA
Showing the Decatur area map.
Nearby Schools
Canby Lane Elementary School
Elementary · 0.2 mi away
Rainbow Academy of Learning
School · 0.9 mi away
Rainbow Elementary School
Elementary · 1.1 mi away
Southwest Dekalb High School
Secondary · 1.2 mi away
Mary McLeod Bethune Middle School
Secondary · 1.5 mi away
Snapfinger Elementary School
Elementary · 1.7 mi away
Columbia High School
Secondary · 1.7 mi away
Wings of A Dove Christian Academy
School · 1.9 mi away
Woodridge Elementary School
Elementary · 2.0 mi away
Towers High School
Secondary · 2.1 mi away
Columbia Elementary School
Elementary · 2.1 mi away
Rockbridge Elementary School
Elementary · 2.2 mi away
Miller Grove Middle School
Secondary · 2.2 mi away
Bob Mathis Elementary School
Elementary · 2.3 mi away
Columbia Middle School
Secondary · 2.4 mi away
The Augustine Preparatory Academy of Atlanta
School · 2.4 mi away
Green Pastures Christian Ministries
Secondary · 2.6 mi away
The Academy of Scholars
School · 2.6 mi away
Discovery Academy
School · 2.7 mi away
Rowland Elementary School
Elementary · 2.7 mi away
Commute Calculator
Nearby Homes

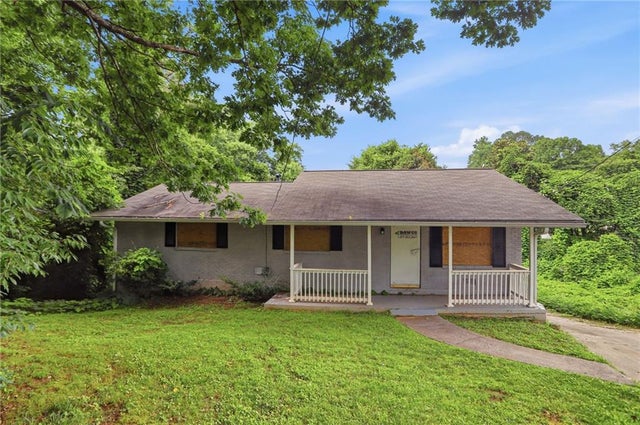
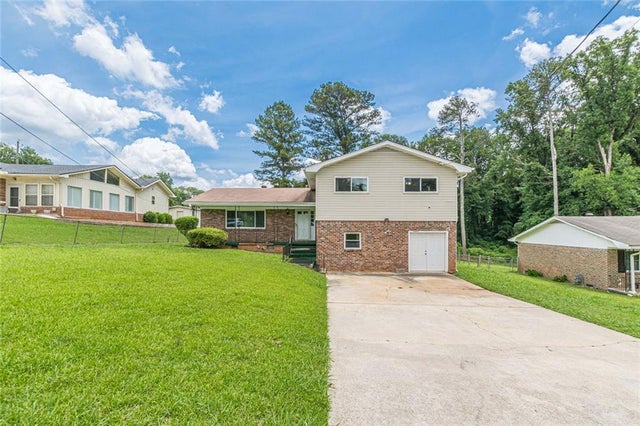
Similar Homes Nearby
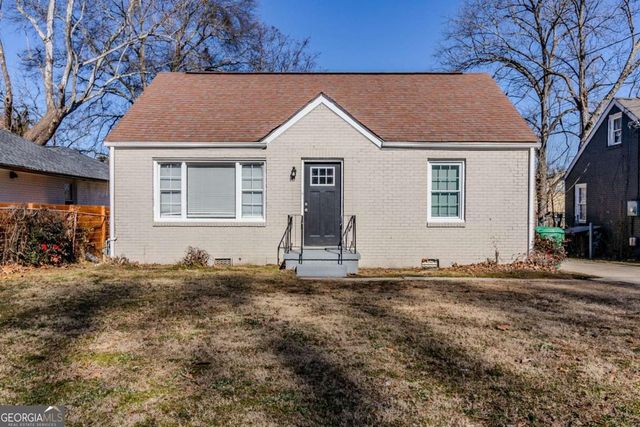
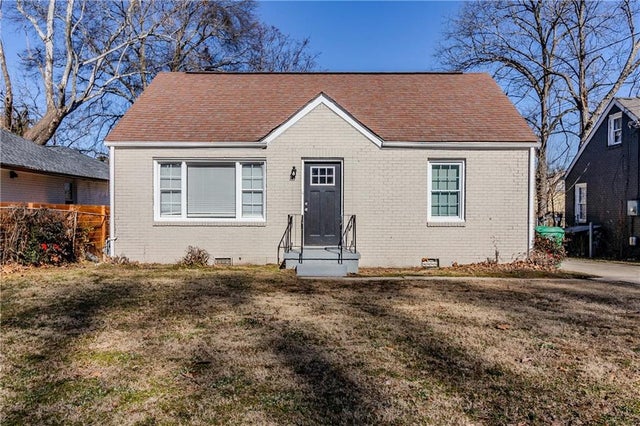
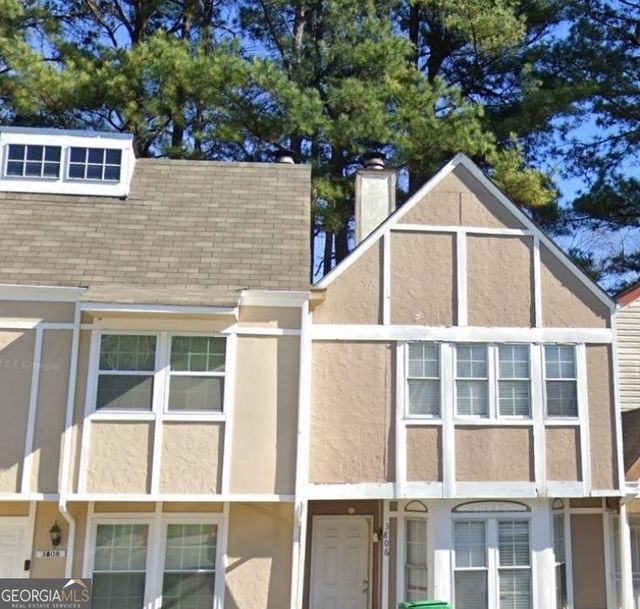
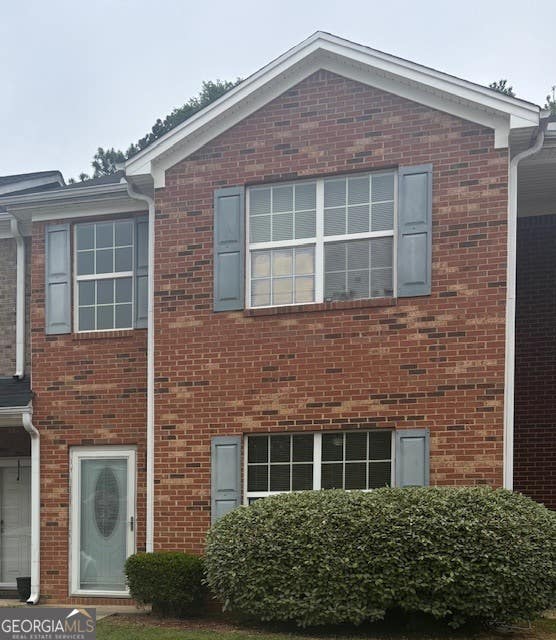


Similar Home Values
Comparable nearby listings and their asking prices.
| Address | Price | Beds | Baths | Sq Ft |
|---|---|---|---|---|
| 2446 Lynn Iris DR, Decatur, GA | $197,000 | 4 | — | — |
| 2446 Lynn Iris Drive, Decatur, GA | $197,000 | 4 | 1 | 957 |
| 3806 London DR, Decatur, GA | $198,800 | 2 | — | 1,200 |
| 1560 Eastern Sunrise LN, Decatur, GA | $198,900 | 2 | — | 1,424 |
| 1560 Eastern Sunrise Lane, Decatur, GA | $198,900 | 2 | 3 | — |
| 2071 Brian Way, Decatur, GA | $199,000 | 2 | 2 | 1,150 |
Moving Cost Estimate
EXIT Agents in Decatur


Listing Courtesy: Keller Williams Realty Atl. Partners - 6782521900