

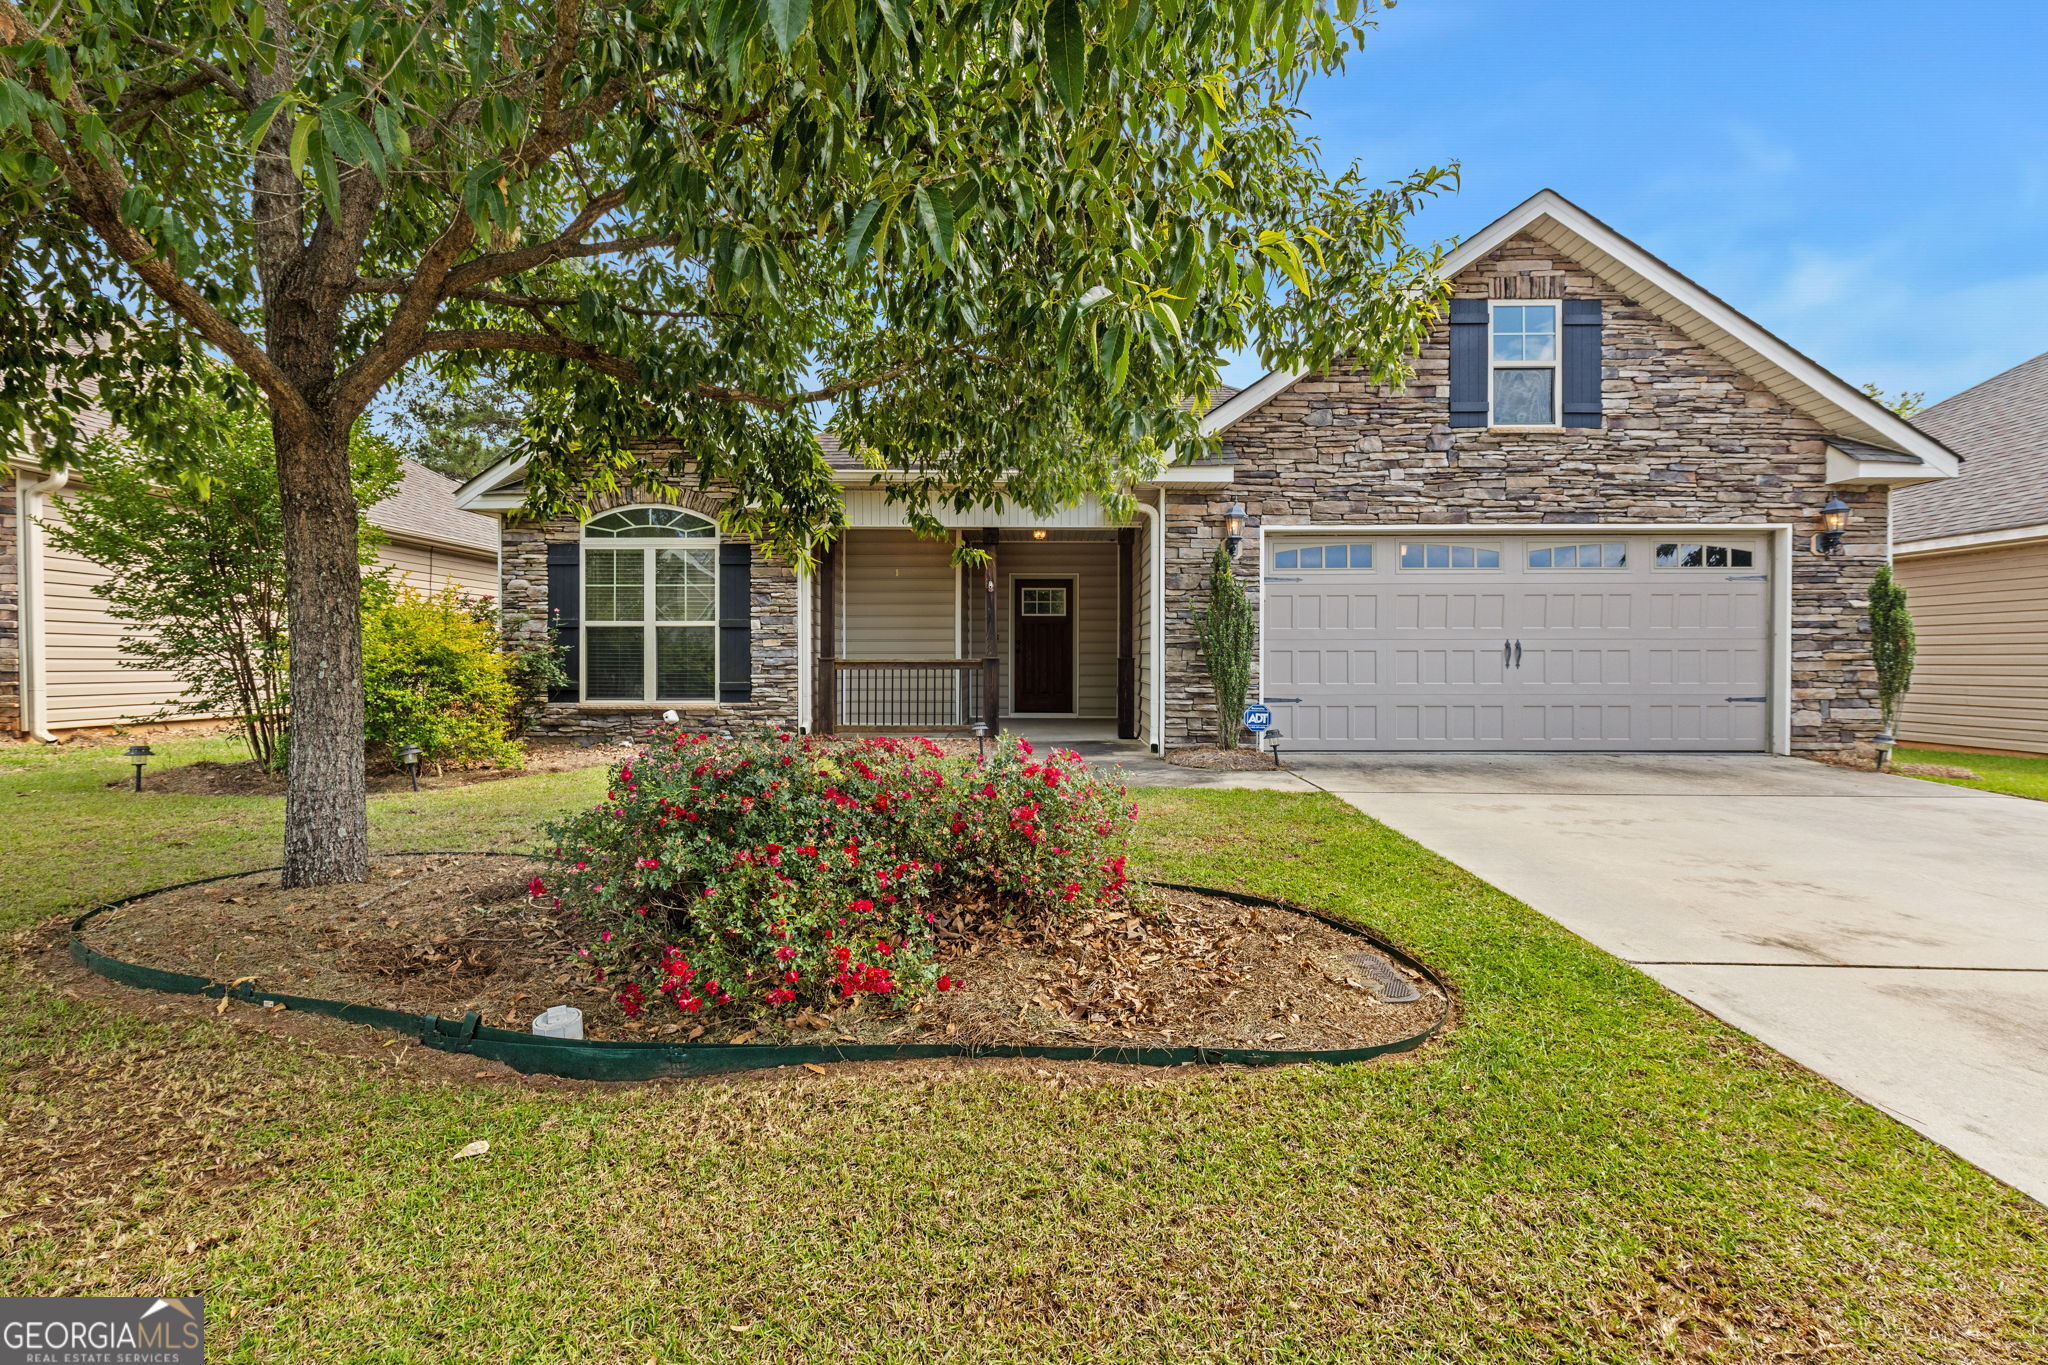
123 Highland Point DR, Kathleen, GA 31047
Wooden Eagle · Houston County
Key Facts
Description
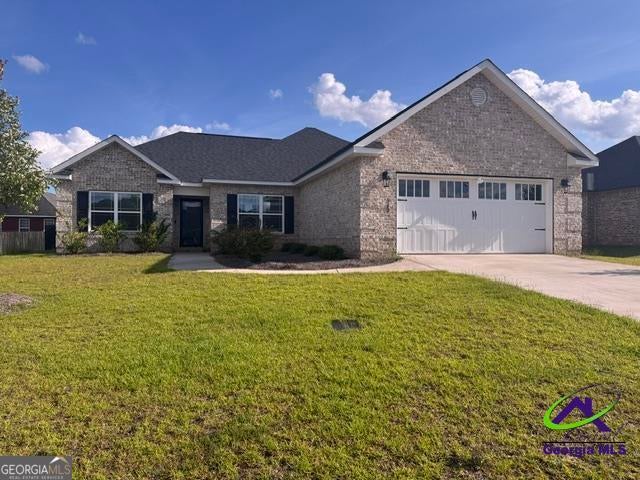
Welcome home to 123 Highland Point Drive! A spacious covered front porch creates an inviting first impression and sets the stage for all this home has to offer. Inside, you'll find 1,621 square feet featuring three bedrooms and two bathrooms with a thoughtful layout. The living room showcases beautiful hardwood floors, a coffered ceiling, and a fireplace, while the eat-in kitchen offers wood cabinetry, granite countertops, a breakfast bar, and plenty of space for dining. Tile flooring extends through the kitchen and bathrooms, with carpet in each of the bedrooms for added comfort. The primary suite features a double tray ceiling and an ensuite bathroom complete with a double vanity, separate shower, soaking tub, and a large walk-in closet. Just inside from the garage, a built-in desk provides a convenient space for organizing everyday essentials or working from home. Step outside to the covered back porch overlooking the spacious fenced backyard, offering plenty of room to enjoy outdoor living. This well-maintained home combines comfort, functionality, and attractive finishes throughout.
Property Information
Property Type
Residential
Sub-Type
Single Family Residence
Structure Type
House
Year Built
2015
Living Area
1,621 sq ft
MLS® Listing#
10808206
Property Features
Interior
Appliances
Cooling
Heating
Flooring
Fireplace
Basement
Parking
Laundry
Patio
Lot Features
Construction
Foundation
Roof
Community
Utilities
Sewer
Water Source
Rooms
- Kitchen
Schools
- Elementary:
- Langston Road
- Middle:
- Mossy Creek
- High:
- Perry
Financial Details
HOA
None
Annual Taxes
$3,532
Parcel Number
0P0570 202000
Directions
Lake Joy Rd to Wooden Eagle, turn onto Highland Point Drive
Affordability Calculator
$56,980
Estimated monthly payment
$1,516/mo
Principal $227,920 · Est. interest $317,969 over 30 yrs
Neighborhood Market Statistics
How this home compares to active listings in Kathleen, GA
- $393,103
- Median Listing Price
- 57
- Median Days on Market
- 2,204
- Median Sq Ft
- $169
- Median Price / Sq Ft
- 60
- Active Listings
- This home’s price is 28% below the area median.
- Its price per sq ft is 4% above the area median.
Market statistics compiled from active EXIT Realty® and MLS listings in Kathleen, GA.
Location

Points of Interest in Kathleen, GA
Showing the Kathleen area map.
Nearby Schools
Mossy Creek Middle School
Secondary · 0.5 mi away
Langston Road Elementary
Elementary · 1.9 mi away
David A Perdue Primary School
Elementary · 2.0 mi away
David A. Perdue Elementary School
Elementary · 2.2 mi away
Houston County High School
Secondary · 2.3 mi away
Feagin Mill Middle School
Secondary · 3.2 mi away
Matt Arthur Elementary School
Elementary · 3.2 mi away
Perry Middle School
Secondary · 3.3 mi away
Lake Joy Primary S
Elementary · 3.5 mi away
Warner Robins High School
Secondary · 4.4 mi away
Morningside Elementary School
Elementary · 4.4 mi away
Perry High School
Secondary · 4.4 mi away
Hilltop Elementary School
Elementary · 4.6 mi away
Perry Primary School
Elementary · 4.8 mi away
Veterans High School
Secondary · 5.0 mi away
Warner Robins Church of God of Prophecy
School · 5.1 mi away
The Houston County School District
School · 5.1 mi away
David A Perdue Primary School
Elementary · 5.1 mi away
Taylor County Primary School
Elementary · 5.2 mi away
Halo Group
School · 5.3 mi away
Commute Calculator
Nearby Homes


Similar Homes Nearby


Similar Home Values
Comparable nearby listings and their asking prices.
| Address | Price | Beds | Baths | Sq Ft |
|---|---|---|---|---|
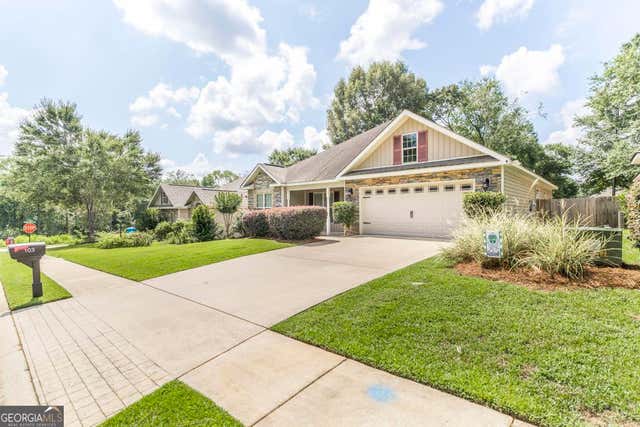
| 103 Kestral WAY, Kathleen, GA | $250,000 | 3 | — | 1,743 |
| 103 Weatherwood RD, Kathleen, GA | $264,900 | 3 | — | 1,462 |
| 214 Haywood DR, Kathleen, GA | $265,000 | 3 | — | 2,108 |
| 310 Flowing Meadows DR, Kathleen, GA | $266,000 | 3 | — | 1,664 |
| 313 Ruger PL, Kathleen, GA | $280,050 | 4 | — | 1,771 |
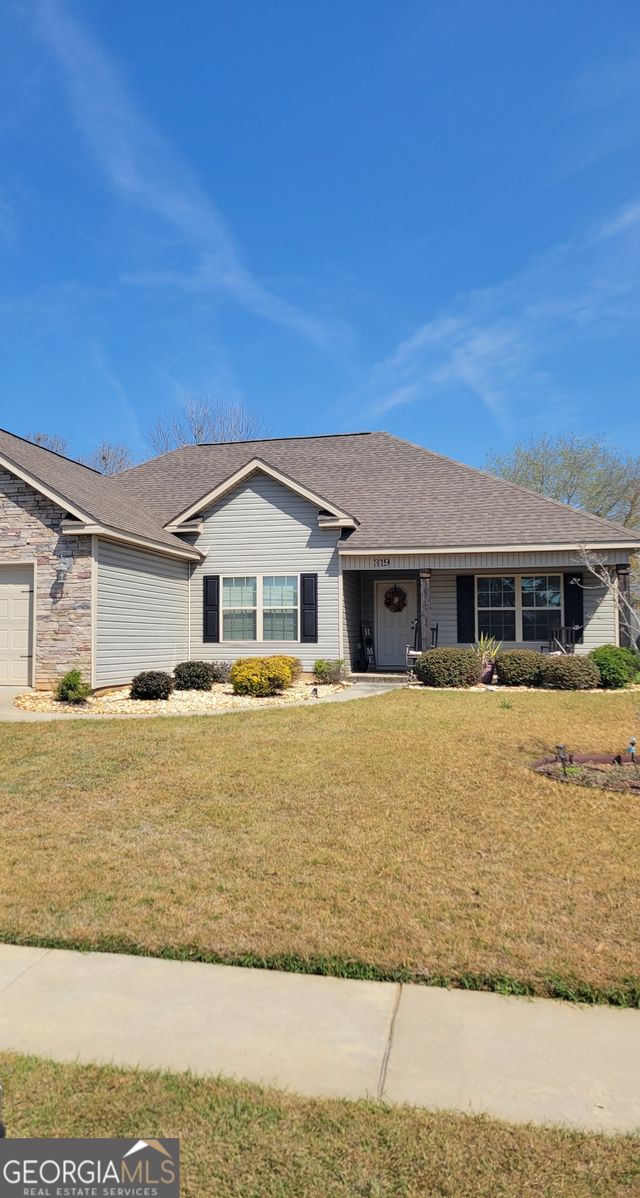
| 319 Gibson CIR, Kathleen, GA | $295,000 | 4 | — | 1,728 |
Moving Cost Estimate
EXIT Agents in Kathleen


Listing Courtesy: Robins Realty Group - 4783333063