

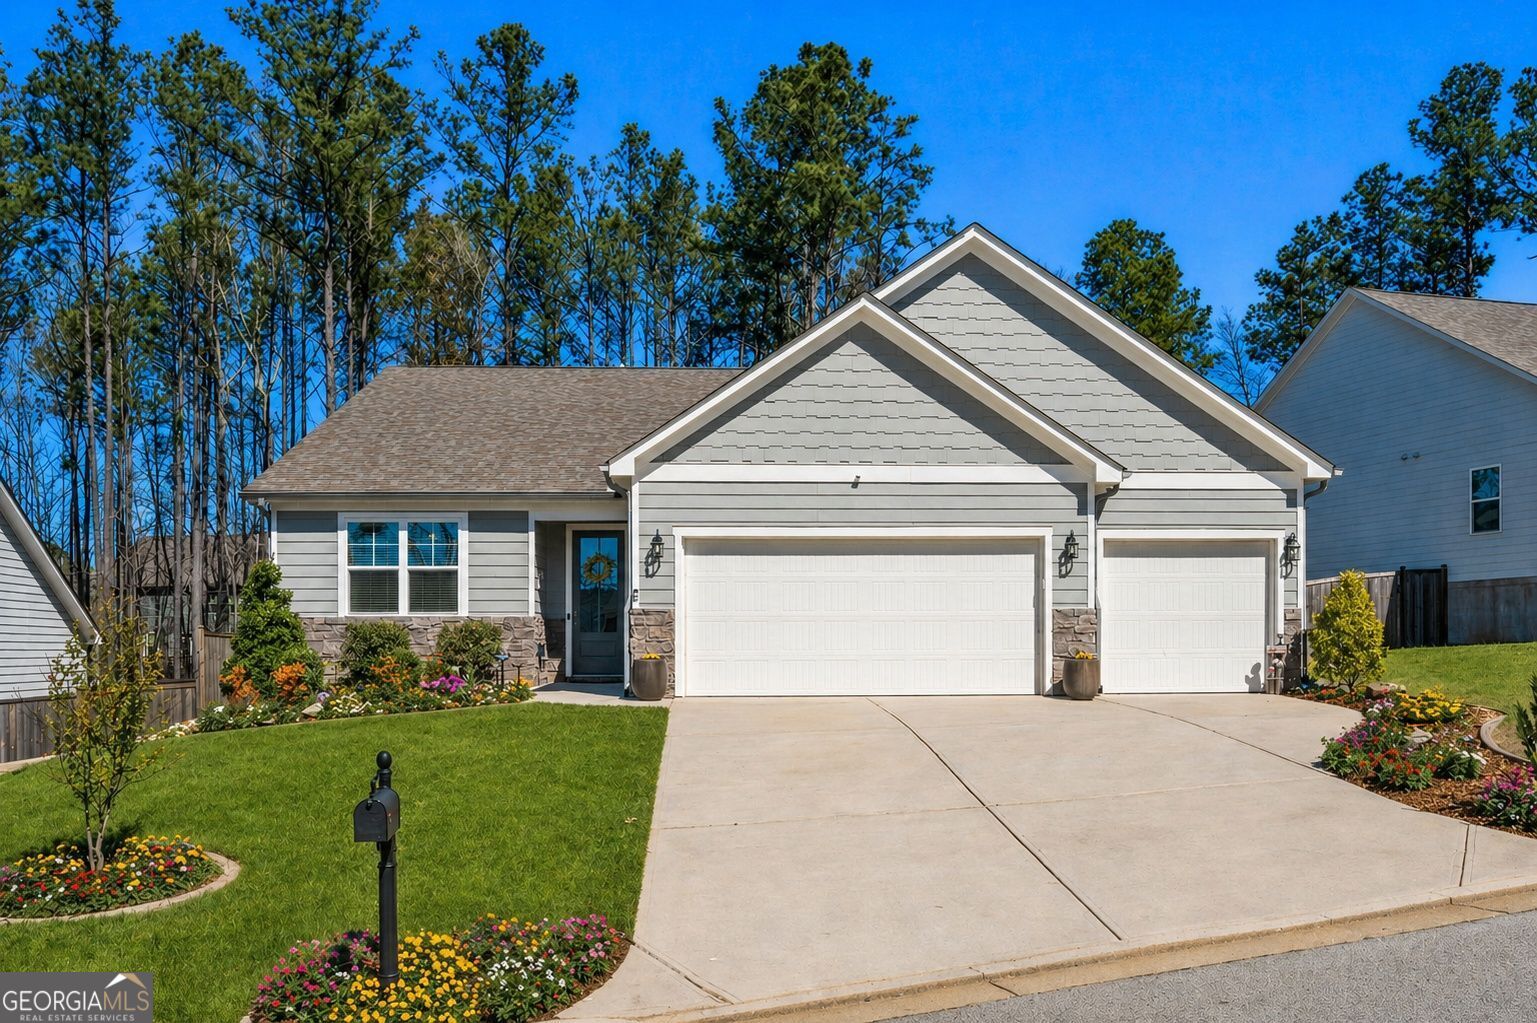
44 Honeydew LN, Dallas, GA 30157
Riverwood · Paulding County
Key Facts
Description
Welcome to this exceptional custom-built ranch home in the highly desirable Riverwood community. Built in 2021 and situated on a peaceful cul-de-sac lot, this beautifully maintained residence offers the perfect combination of luxury, comfort, and thoughtful design. Step inside to discover an open and inviting floor plan featuring 9-foot ceilings, abundant natural light, and elegant finishes throughout. The spacious family room centers around a cozy gas fireplace and flows seamlessly into the gourmet kitchen, creating an ideal space for everyday living and entertaining. The chef inspired kitchen showcases quartz countertops, a large center island, stainless steel appliances, designer tile backsplash, and an oversized walk-in pantry. The private owner's suite serves as a relaxing retreat, complete with a spa-like bath featuring dual vanities, a large walk-in shower, and an expansive custom closet with direct access to the laundry room for added convenience. A separate guest suite with a private bath offers comfort for visitors, while two additional bedrooms share a well-appointed Jack-and-Jill bath. Outdoor living is just as impressive with a covered rear porch overlooking a fenced backyard and peaceful wooded views. The professionally maintained yard includes an irrigation system, providing a private setting for relaxing, entertaining, or enjoying nature. A rare three-car garage offers ample storage and parking space. Residents of Riverwood enjoy outstanding amenities including a clubhouse, resort-style swimming pool, fitness center, pickleball courts, and playground. Conveniently located near shopping, dining, schools, and everyday conveniences, this move-in ready home delivers exceptional quality and value. Experience custom craftsmanship and attention to detail that set this home apart from the ordinary.
Property Information
Property Type
Residential
Sub-Type
Single Family Residence
Structure Type
House
Year Built
2021
Living Area
2,289 sq ft
Lot Size
0.28 acres
MLS® Listing#
10808291
Property Features
Interior
Appliances
Cooling
Heating
Flooring
Fireplace
Basement
Parking
Fencing
Lot Features
Construction
Foundation
Roof
Windows
Security
Other Structures
Community
Utilities
Sewer
Water Source
Rooms
- Dining Room
- Kitchen
Schools
- Elementary:
- C A Roberts
- Middle:
- Moses
- High:
- East Paulding
Financial Details
HOA
Yes
Annual Taxes
$1,275
Tax year 2025
Parcel Number
70129
Directions
GPS
Affordability Calculator
$95,800
Estimated monthly payment
$2,549/mo
Principal $383,200 · Est. interest $534,598 over 30 yrs
Neighborhood Market Statistics
How this home compares to active listings in Dallas, GA
- $389,831
- Median Listing Price
- 47
- Median Days on Market
- 2,323
- Median Sq Ft
- $177
- Median Price / Sq Ft
- 1,244
- Active Listings
- This home’s price is 23% above the area median.
- Its price per sq ft is 18% above the area median.
Market statistics compiled from active EXIT Realty® and MLS listings in Dallas, GA.
Location

Points of Interest in Dallas, GA
Showing the Dallas area map.
Nearby Schools
C. A. Roberts Elementary School
Elementary · 0.9 mi away
New Hope Education Center
School · 1.5 mi away
P. B. Ritch Middle School
Secondary · 2.0 mi away
Paulding County School District
School · 2.1 mi away
P B Ritch Elementary School
Elementary · 2.1 mi away
Lena Mae Moses Middle School
Secondary · 2.2 mi away
East Paulding Middle School
Secondary · 2.2 mi away
East Paulding High School
Secondary · 2.3 mi away
Bundles of Love Christian Academy
School · 2.5 mi away
McGarity Elementary School
Elementary · 2.6 mi away
W.C. Abney Elementary School
Elementary · 2.7 mi away
Dallas Elementary School
Elementary · 3.1 mi away
Children's Palace
School · 3.3 mi away
FBC Pre-School
School · 3.3 mi away
Herschel Jones Middle School
Secondary · 3.5 mi away
Paulding Preschool
School · 3.6 mi away
Vaughan Elementary School
Elementary · 3.9 mi away
Paulding County Schools
Elementary · 4.0 mi away
Paulding County High School
Secondary · 4.2 mi away
Brighton Prek
Secondary · 4.2 mi away
Commute Calculator
Nearby Homes
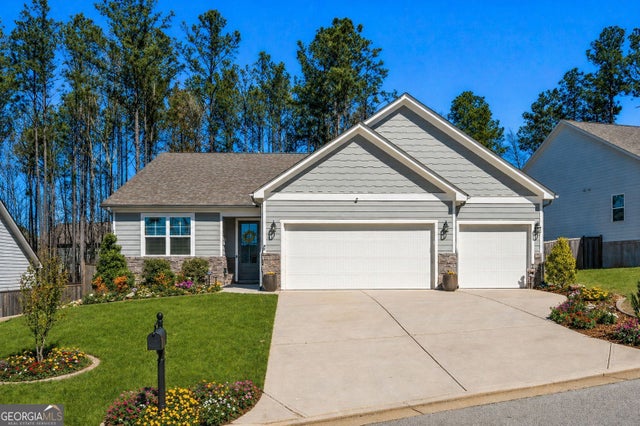


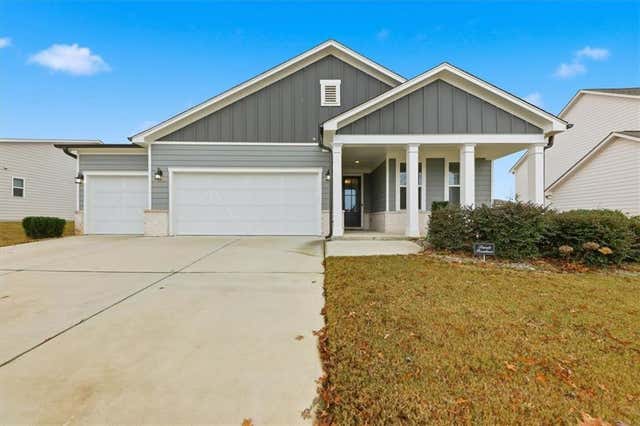

Similar Homes Nearby

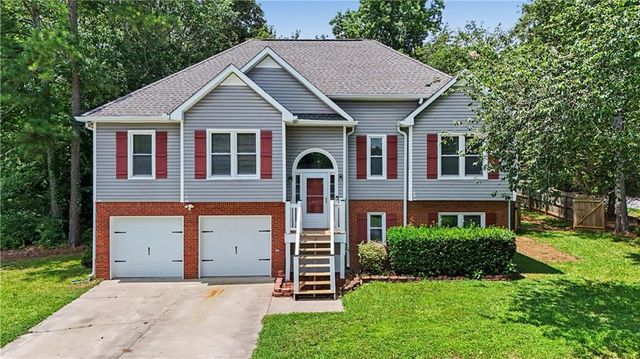
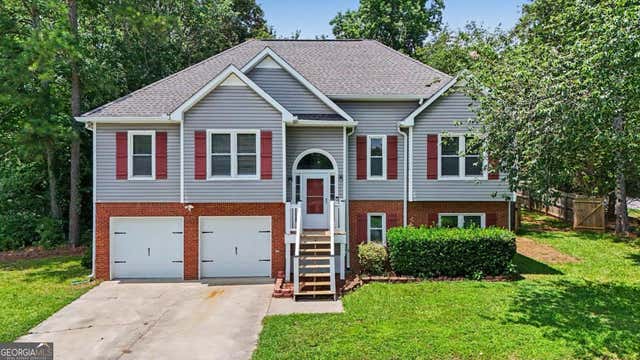
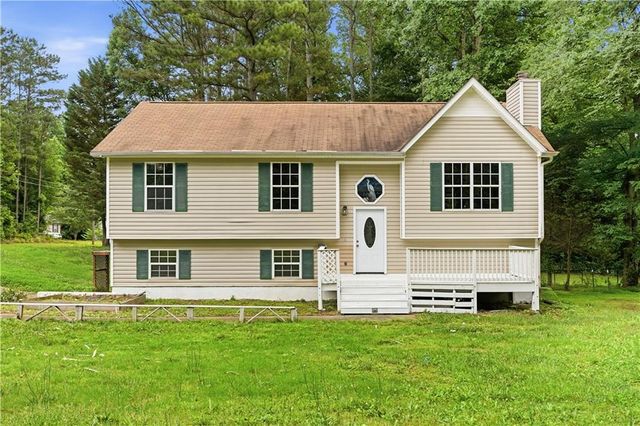
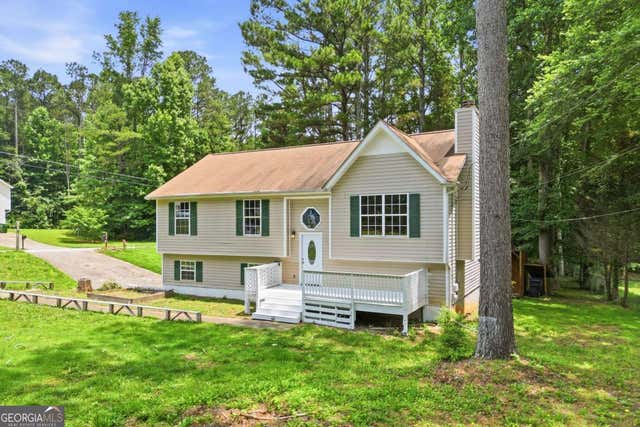

Similar Home Values
Comparable nearby listings and their asking prices.
| Address | Price | Beds | Baths | Sq Ft |
|---|---|---|---|---|
| 92 Persian Ivy Way, Dallas, GA | $335,900 | 4 | 3 | 2,102 |
| 20 Charleston Pkwy, Dallas, GA | $336,000 | 4 | 3 | 2,400 |
| 20 Charleston Pkwy, Dallas, GA | $336,000 | 4 | — | 2,400 |
| 275 Clyde Cole Road, Dallas, GA | $337,500 | 3 | 2 | 1,138 |
| 275 Clyde Cole RD, Dallas, GA | $337,500 | 3 | — | 1,138 |
| 100 Glenrise Drive, Dallas, GA | $338,990 | 3 | 3 | 1,749 |
Moving Cost Estimate
EXIT Agents in Dallas


Listing Courtesy: Ansley RE|Christie's Int'l RE - 4044808805