

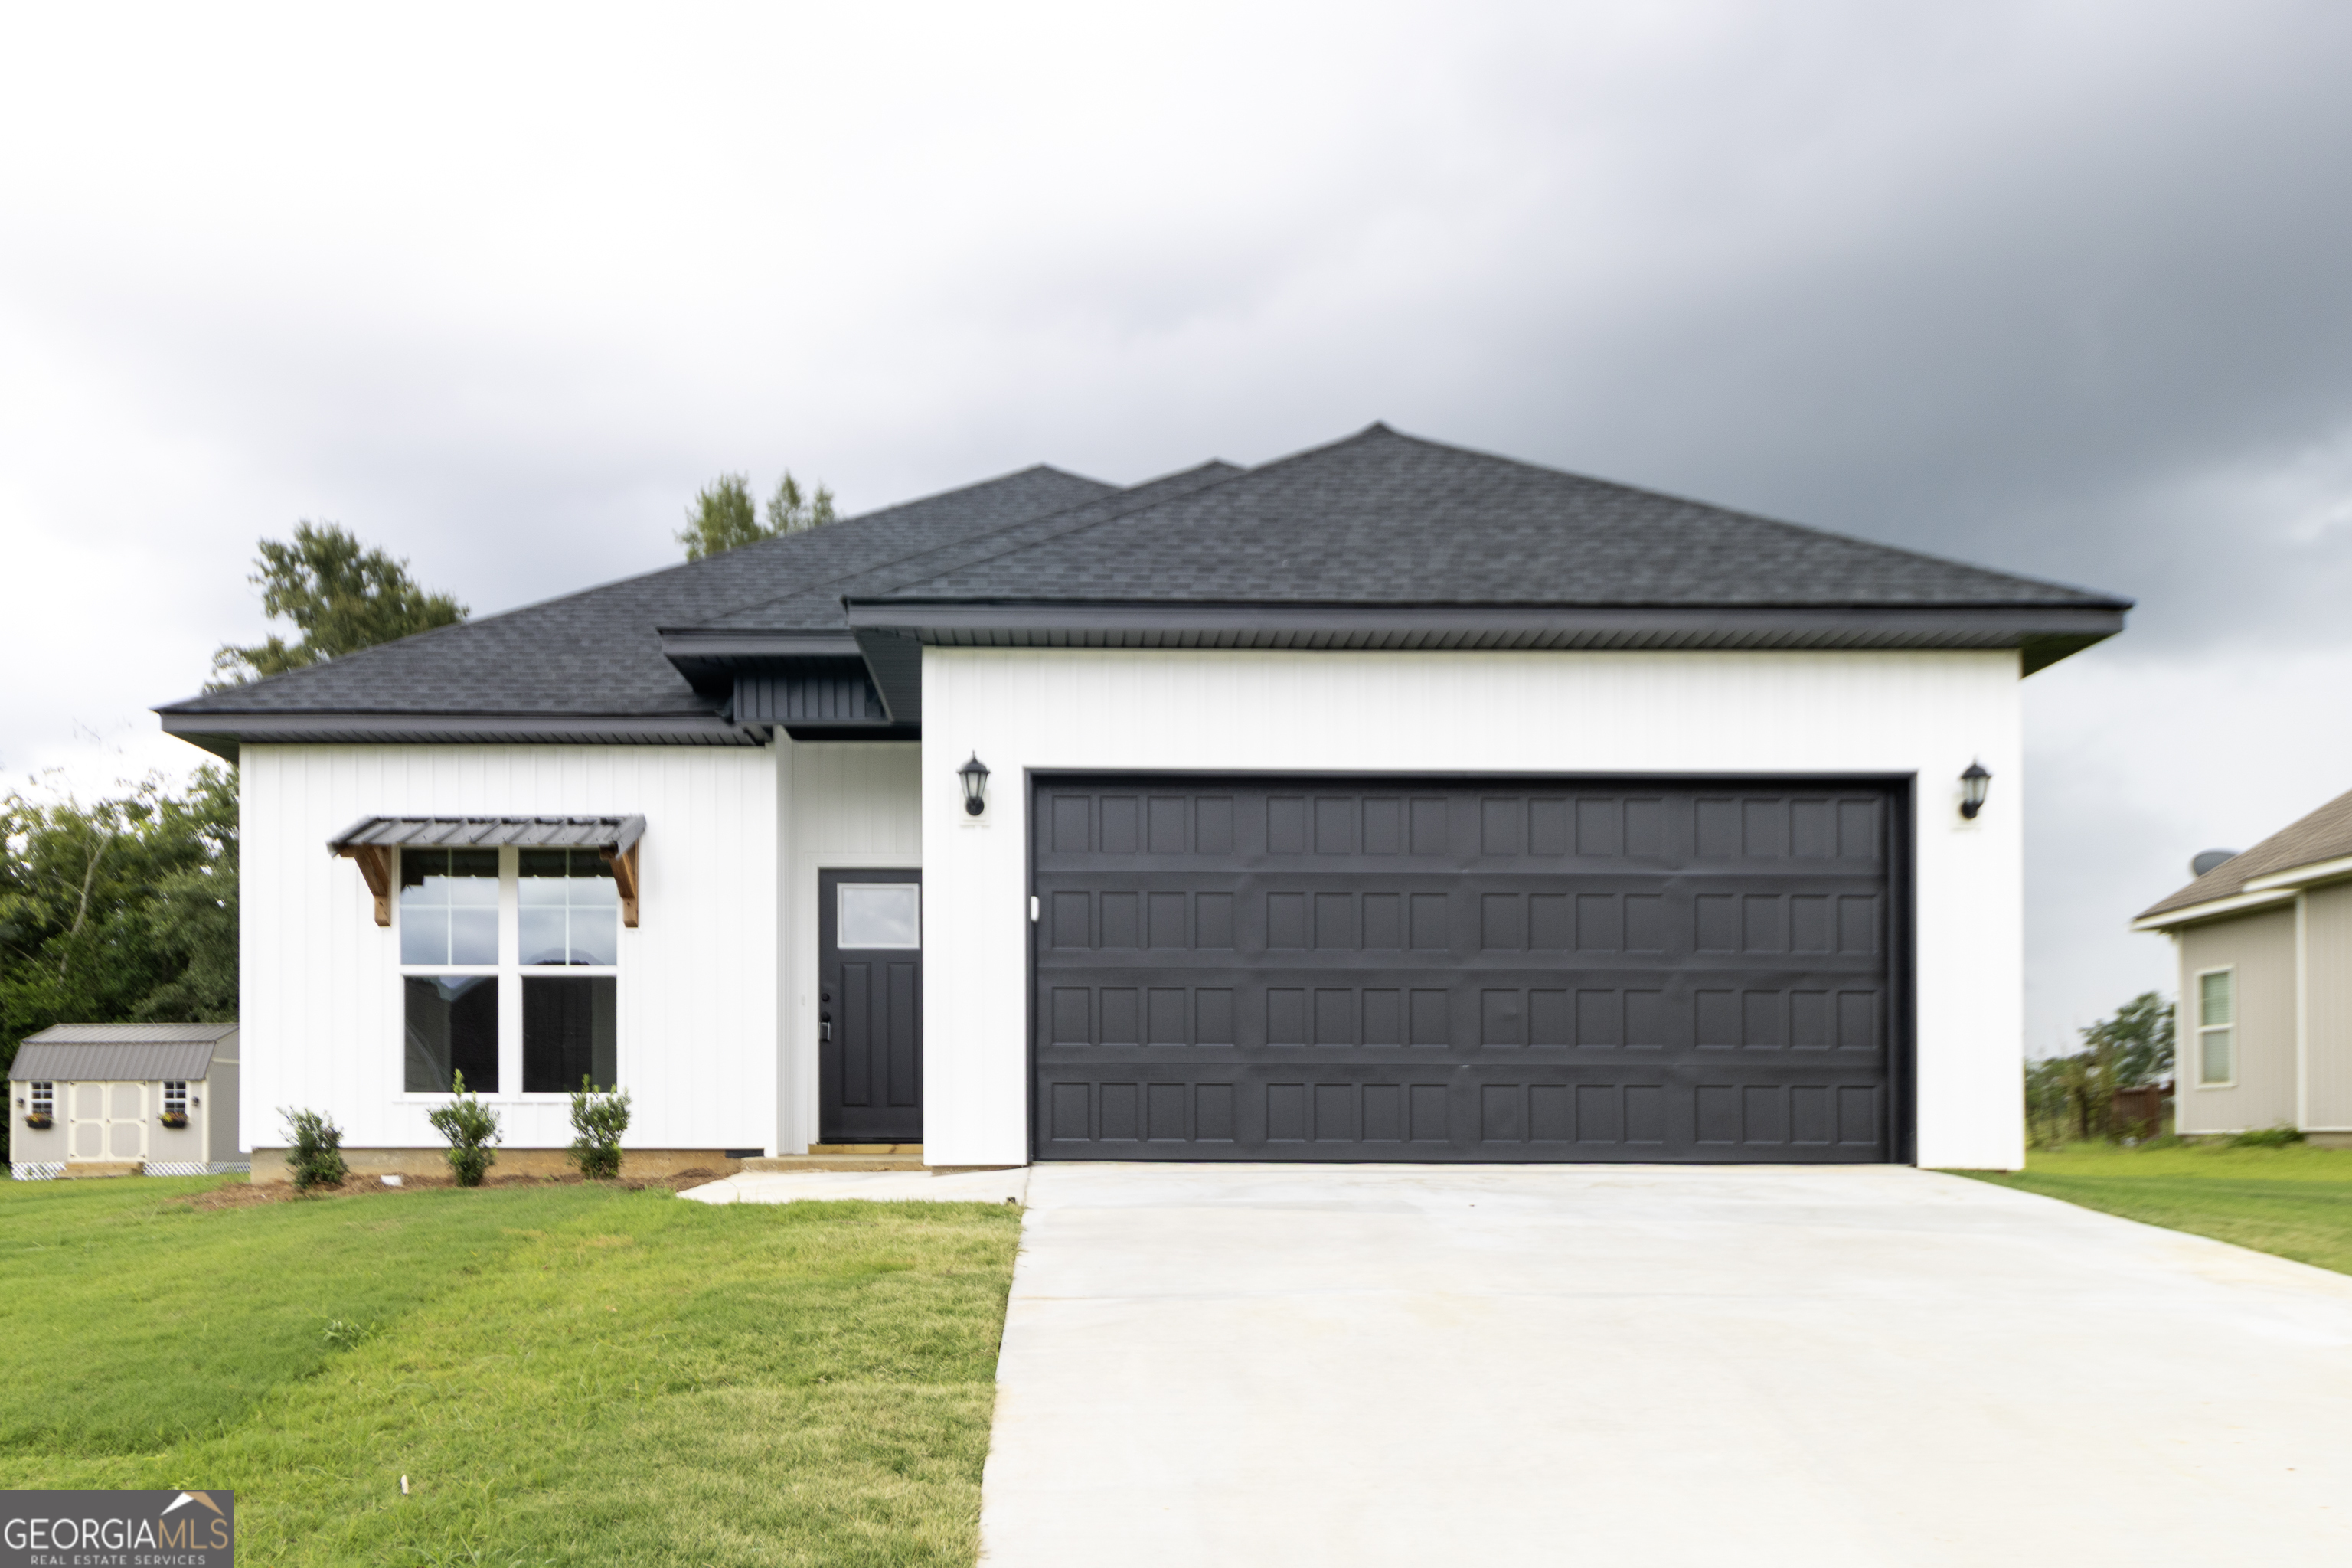
67 Cole DR, Hawkinsville, GA 31036
Deer Point · Pulaski County
Key Facts
Description
New construction, 3 bedrooms, 2 baths home located in Hawkinsville! ZERO DOWN USDA Loans!!! Open concept and split bedroom plan floorplan! Kitchen has beautiful, upgraded granite countertops, shaker style cabinets, stainless steel appliances and a pantry with a BARN DOOR!!! Spacious master bedroom has large walk-in closet. Master bathroom has double vanity with granite countertop, and a tiled shower. Step out back onto your spacious fully sodded yard with a sprinkler system, to grill and relax. Located in a nice quiet subdivision just on the edge of town! Don't miss your chance to view this one!
Property Information
Property Type
Residential
Sub-Type
Single Family Residence
Structure Type
House
Year Built
2026
Living Area
1,380 sq ft
Lot Size
0.26 acres
MLS® Listing#
10808886
Property Features
Interior
Appliances
Cooling
Heating
Flooring
Basement
Parking
Laundry
Lot Features
Construction
Roof
Community
Utilities
Sewer
Water Source
Schools
- Elementary:
- Pulaski
- Middle:
- Pulaski
- High:
- Hawkinsville
Financial Details
HOA
None
Annual Taxes
$399
Parcel Number
T37A0010017HAW
Directions
Affordability Calculator
$49,000
Estimated monthly payment
$1,304/mo
Principal $195,999 · Est. interest $273,436 over 30 yrs
Neighborhood Market Statistics
How this home compares to active listings in Hawkinsville, GA
- $305,556
- Median Listing Price
- 54
- Median Days on Market
- 1,731
- Median Sq Ft
- $151
- Median Price / Sq Ft
- 29
- Active Listings
- This home’s price is 20% below the area median.
- Its price per sq ft is 18% above the area median.
Market statistics compiled from active EXIT Realty® and MLS listings in Hawkinsville, GA.
Location

Points of Interest in Hawkinsville, GA
Showing the Hawkinsville area map.
Nearby Schools
Pulaski County Board of Education
School · 1.2 mi away
Pulaski County Middle School
Secondary · 1.3 mi away
Hawkinsville High School
Secondary · 1.3 mi away
Middle Georgia Technical CLG
School · 4.1 mi away
Orchard Rise Child Enrichment Center
Elementary · 10.4 mi away
Bleckley County High School
Secondary · 12.1 mi away
Bleckley County Primary School
Elementary · 12.1 mi away
Bleckley County High School
Secondary · 12.9 mi away
Bleckley County Elementary School
Elementary · 13.3 mi away
Bleckley County Middle School
Elementary · 13.3 mi away
North DODGE Elementary School
Elementary · 16.3 mi away
Kings Chapel Elementary School
Elementary · 16.6 mi away
Pride & Joy
School · 17.3 mi away
DODGE County High School
Secondary · 17.4 mi away
Dooly County Elementary School
Elementary · 17.6 mi away
DODGE County Middle School
Secondary · 17.7 mi away
Veterans High School
Secondary · 19.0 mi away
Tucker Elementary School
Elementary · 19.0 mi away
Warner Robins High School
Secondary · 19.2 mi away
Morningside Elementary School
Elementary · 19.2 mi away
Commute Calculator
Nearby Homes
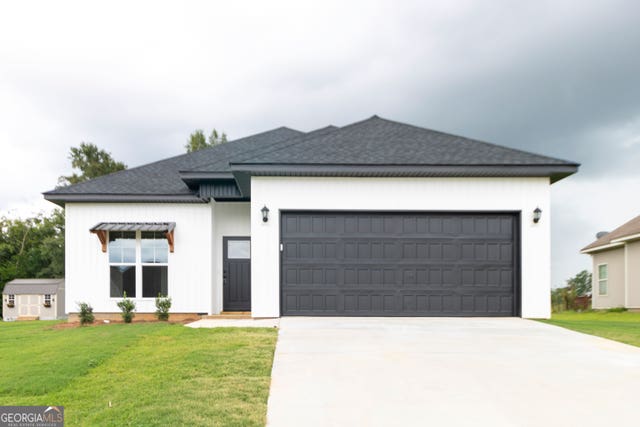
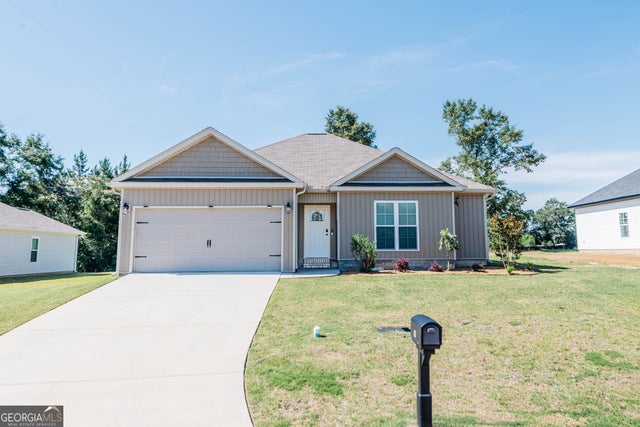

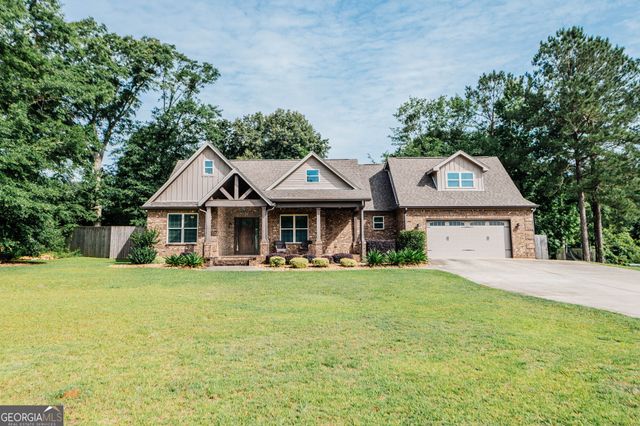
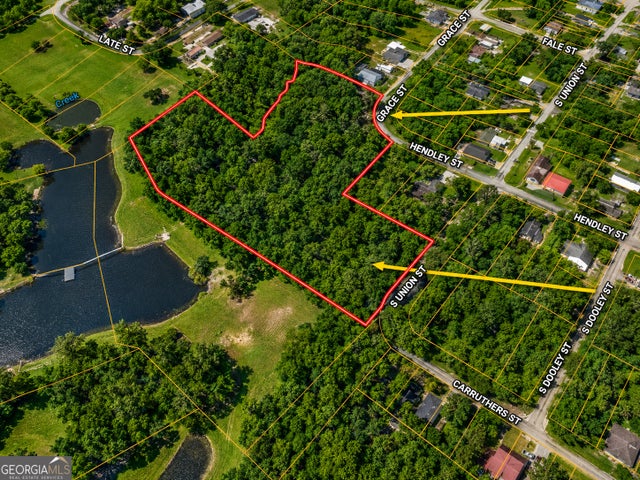

Similar Homes Nearby
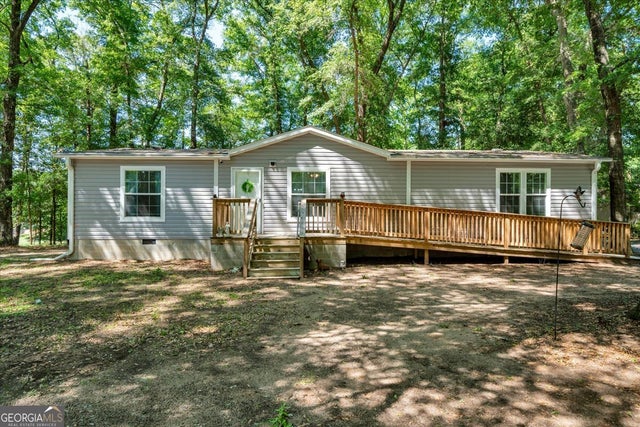
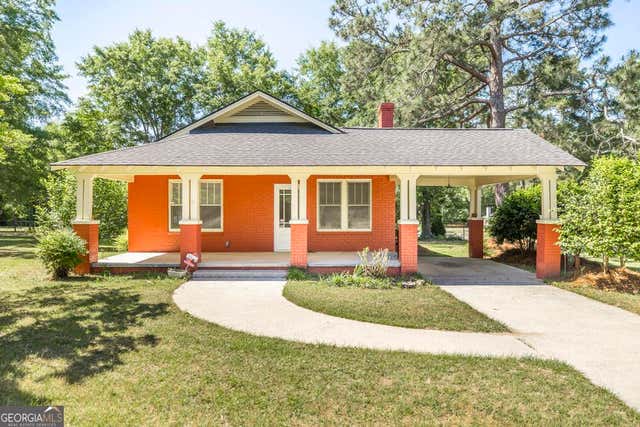

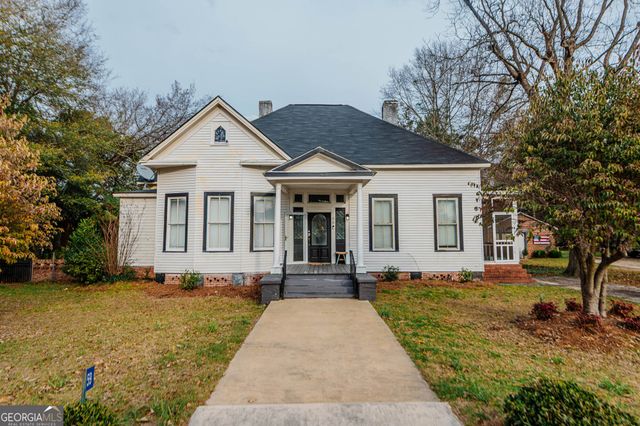

Similar Home Values
Comparable nearby listings and their asking prices.
| Address | Price | Beds | Baths | Sq Ft |
|---|---|---|---|---|
| 44 Spring Lake DR, Hawkinsville, GA | $174,000 | 3 | — | 1,568 |
| 197 Commerce ST, Hawkinsville, GA | $205,000 | 3 | — | 1,368 |
| 10 Cole DR, Hawkinsville, GA | $225,000 | 3 | — | 1,368 |
| 59 Warren ST, Hawkinsville, GA | $230,000 | 4 | — | 2,416 |
| 390 Eastman Highway, Hawkinsville, GA | $235,000 | 3 | 2 | 1,536 |
| 15 Cole DR, Hawkinsville, GA | $238,999 | 3 | — | 1,523 |
Moving Cost Estimate
EXIT Agents in Hawkinsville


Listing Courtesy: Maximum One Platinum Realtors - 4785691181