

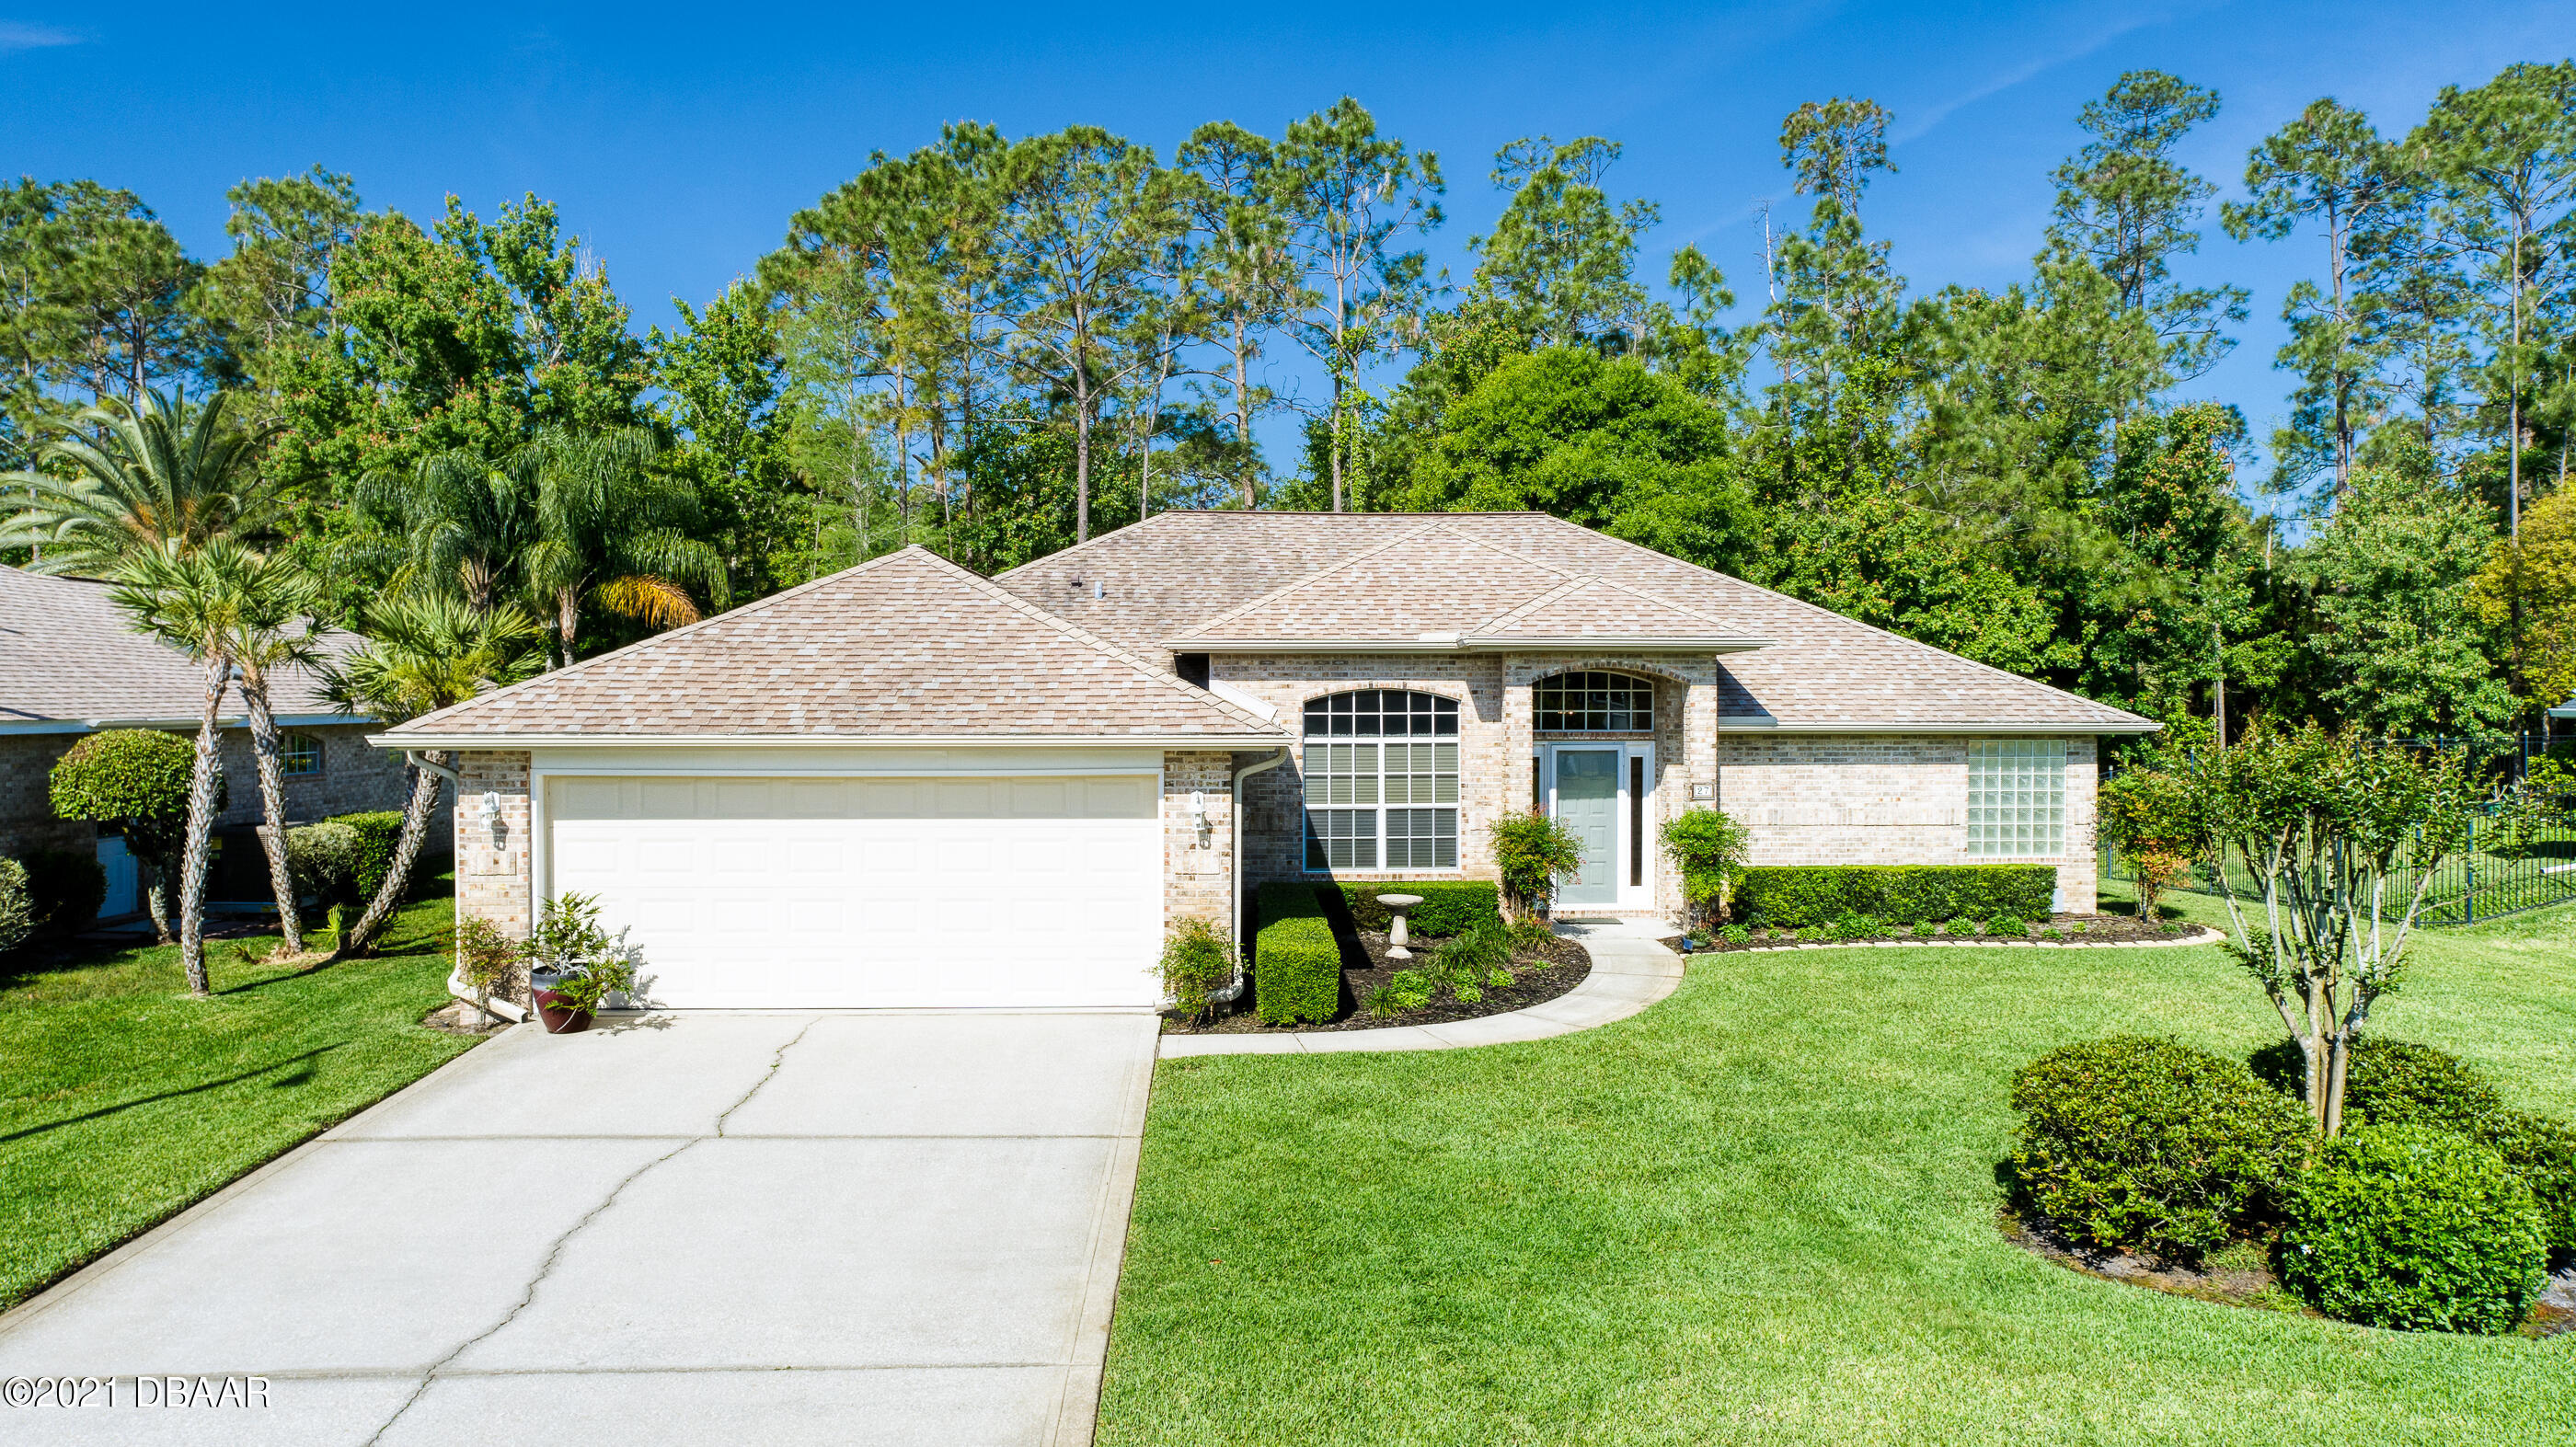
27 Hunt Master Court, Ormond Beach, FL 32174
Hunters Ridge · Volusia County
Key Facts
Description
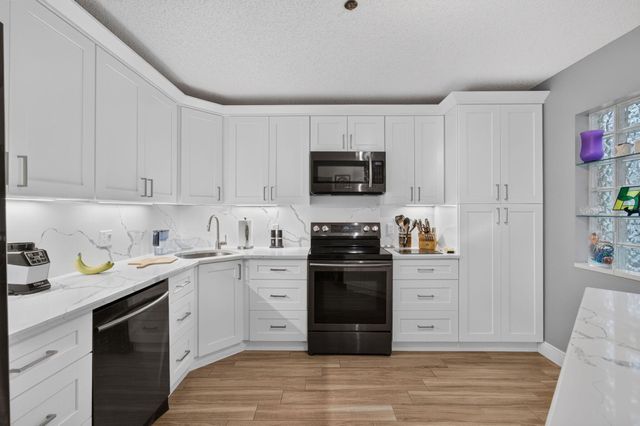
WELL MAINTAINED 3 BEDROOM 2 BATH BRICK HOME IN HUNTERS RIDGE. EXCELLENT CURB APPEAL AND MANICURED LANDSCAPING WILL GREET YOU AS YOU APPROACH THE HOME. THE SPLIT FLOOR PLAN FEATURES A FORMAL DINING ROOM PLUS A LARGE LIVING AREA/GREAT ROOM WITH A BEAUTIFUL WOOD BURNING FIREPLACE. THE HOME HAS AMAZING NATURAL LIGHT. THE HVAC IS 2017, AND THE WATER HEATER IS 2020. THE LARGE MASTER SUITE FEATURES TRAY CEILINGS, HIS AND HERS VANITIES, LARGE WALK-IN SHOWER AND TUB AS WELL AS WALK-IN CLOSET. KITCHEN OFFERS A COZY EAT IN AREA WITH BAY WINDOWS THAT WILL LET YOU ENJOY THE OUTDOORS. NEWER FRENCH DOORS FROM THE GREAT ROOM WILL LEAD YOU TO A SCREENED IN PORCH WHERE YOU CAN ENJOY YOUR MORNING COFFEE WHILE OVERLOOKING THE PEACEFUL GROUNDS. HUNTERS RIDGE OFFERS COMMUNITY POOL, TENNIS, AND CLUB HOUSE. SCHEDULE YOUR PRIVATE SHOWING TODAY! Square footage received from tax rolls. All information recorded in the MLS intended to be accurate but cannot be guaranteed
Property Information
Property Type
Residential
Sub-Type
Single Family Residence
Year Built
1995
Living Area
2,494 sq ft
Lot Size
0.23 acres
Lot Dimensions
90x111
Garage Spaces
2
Days on Market
46
MLS® Listing#
1082505
Property Features
Interior
Exterior
Appliances
Cooling
Heating
Flooring
Fireplace
Pool
Patio
Lot Features
Construction
Roof
Community
Sewer
Water Source
Rooms
- Bedroom 117.00 x 17.00Main
- Bedroom 212.00 x 9.00
- Bedroom 311.00 x 10.00
- Dining Room13.00 x 11.00
- Kitchen19.00 x 11.00Main
- Living Room21.00 x 13.00
- Utility Room6.00 x 7.00
Financial Details
HOA
$214 / Quarterly
Annual Taxes
$1,980
Tax year 2020
Parcel Number
4127-03-00-0120
Directions
West on SR 40 (Granada). Right on Shadow Crossing Blvd. Left on Hunt Master Ct.
Affordability Calculator
$65,980
Estimated monthly payment
$1,756/mo
Principal $263,920 · Est. interest $368,192 over 30 yrs
Neighborhood Market Statistics
How this home compares to active listings in Ormond Beach, FL
- $503,055
- Median Listing Price
- 115
- Median Days on Market
- 1,408
- Median Sq Ft
- $383
- Median Price / Sq Ft
- 27,296
- Active Listings
- This home’s price is 34% below the area median.
- Its price per sq ft is 65% below the area median.
Market statistics compiled from active EXIT Realty® and MLS listings in Ormond Beach, FL.
Location

Points of Interest in Ormond Beach, FL
Showing the Ormond Beach area map.
Nearby Schools
Pathways Elementary School
Elementary · 1.7 mi away
Riverbend Academy
School · 1.9 mi away
Ormond Beach Montessori School
Elementary · 2.1 mi away
Pine Trail Elementary School
Elementary · 3.0 mi away
Mimi Munro Surf Camps LLC
School · 3.2 mi away
Grace Academy
School · 4.1 mi away
Champion Elementary School
Elementary · 4.2 mi away
Tomoka Elementary
Elementary · 4.4 mi away
Two by Two Preschool
School · 4.4 mi away
Hinson Middle School Band
Secondary · 4.4 mi away
Temple Beth-Elementary School
Elementary · 5.0 mi away
Montessori Global
Elementary · 5.1 mi away
Kid City USA - Ormond Beach 2
School · 5.2 mi away
Walter A Hurst Elementary School
Elementary · 5.7 mi away
Westside Elementary School
Elementary · 6.1 mi away
Kid City USA
School · 6.2 mi away
Bet Sefer Heritage School
Secondary · 6.3 mi away
Children's House
School · 6.3 mi away
Ormond Beach Middle School
Secondary · 6.3 mi away
Pace Center for Girls
Secondary · 6.3 mi away
Commute Calculator
Nearby Homes

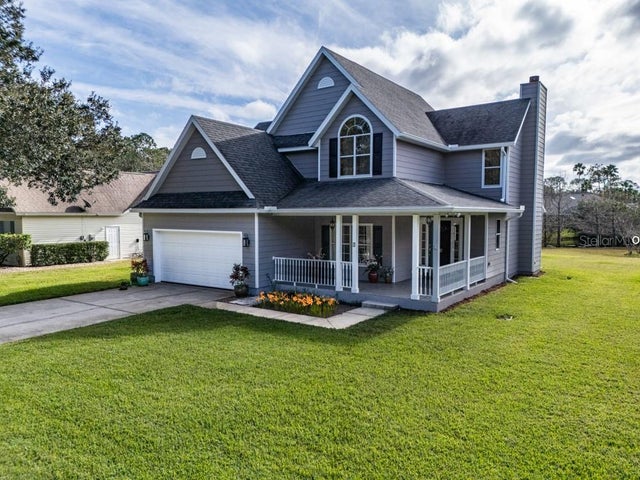
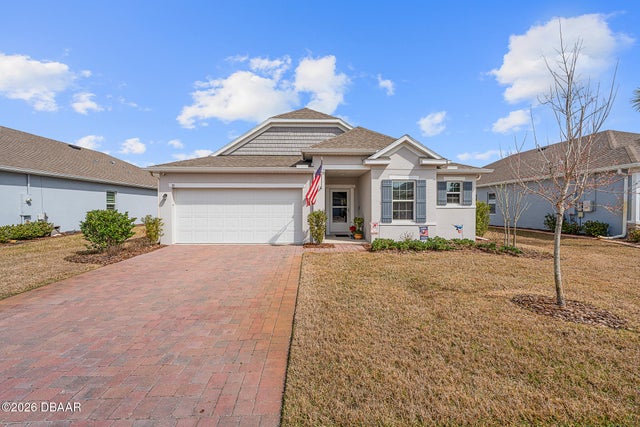
Similar Homes Nearby
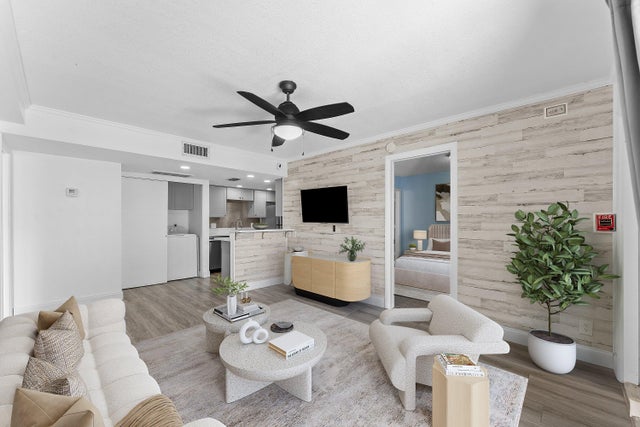


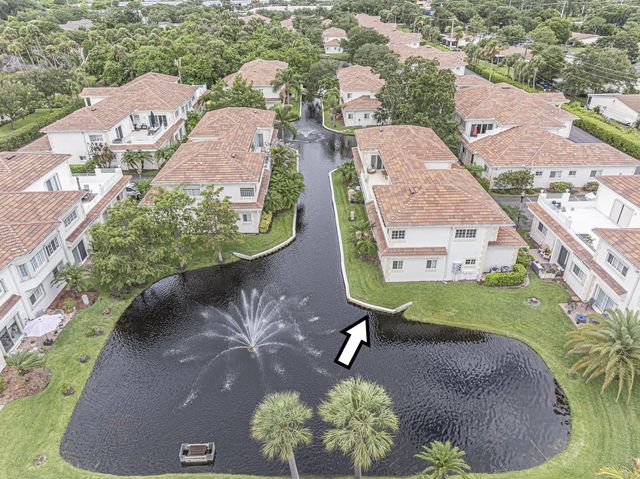

Similar Home Values
Comparable nearby listings and their asking prices.
| Address | Price | Beds | Baths | Sq Ft |
|---|---|---|---|---|
| 612 Executive Center Drive 107, West Palm Beach, FL | $231,888 | 2 | 2 | 770 |
| 137 Golden Isles Dr 1214, Hallandale Beach, FL | $232,000 | 2 | 2 | 1,288 |
| 524 7th Square 101, Vero Beach, FL | $232,000 | 2 | 2 | 1,114 |
| 524 7th Square 101, Vero Beach, FL | $232,000 | 2 | 2 | 1,114 |
| 13767 Flora Place F, Delray Beach, FL | $232,500 | 2 | 2 | 989 |
| 5133 Brisata Circle B, Boynton Beach, FL | $232,500 | 3 | 2 | 1,447 |
Moving Cost Estimate
EXIT Agents in Ormond Beach


Listing Courtesy: Realty Pros Assured - 3866777653
Presented by: Buzzy Porter
The listing broker’s offer of compensation is made only to participants of the MLS where the listing is filed.