

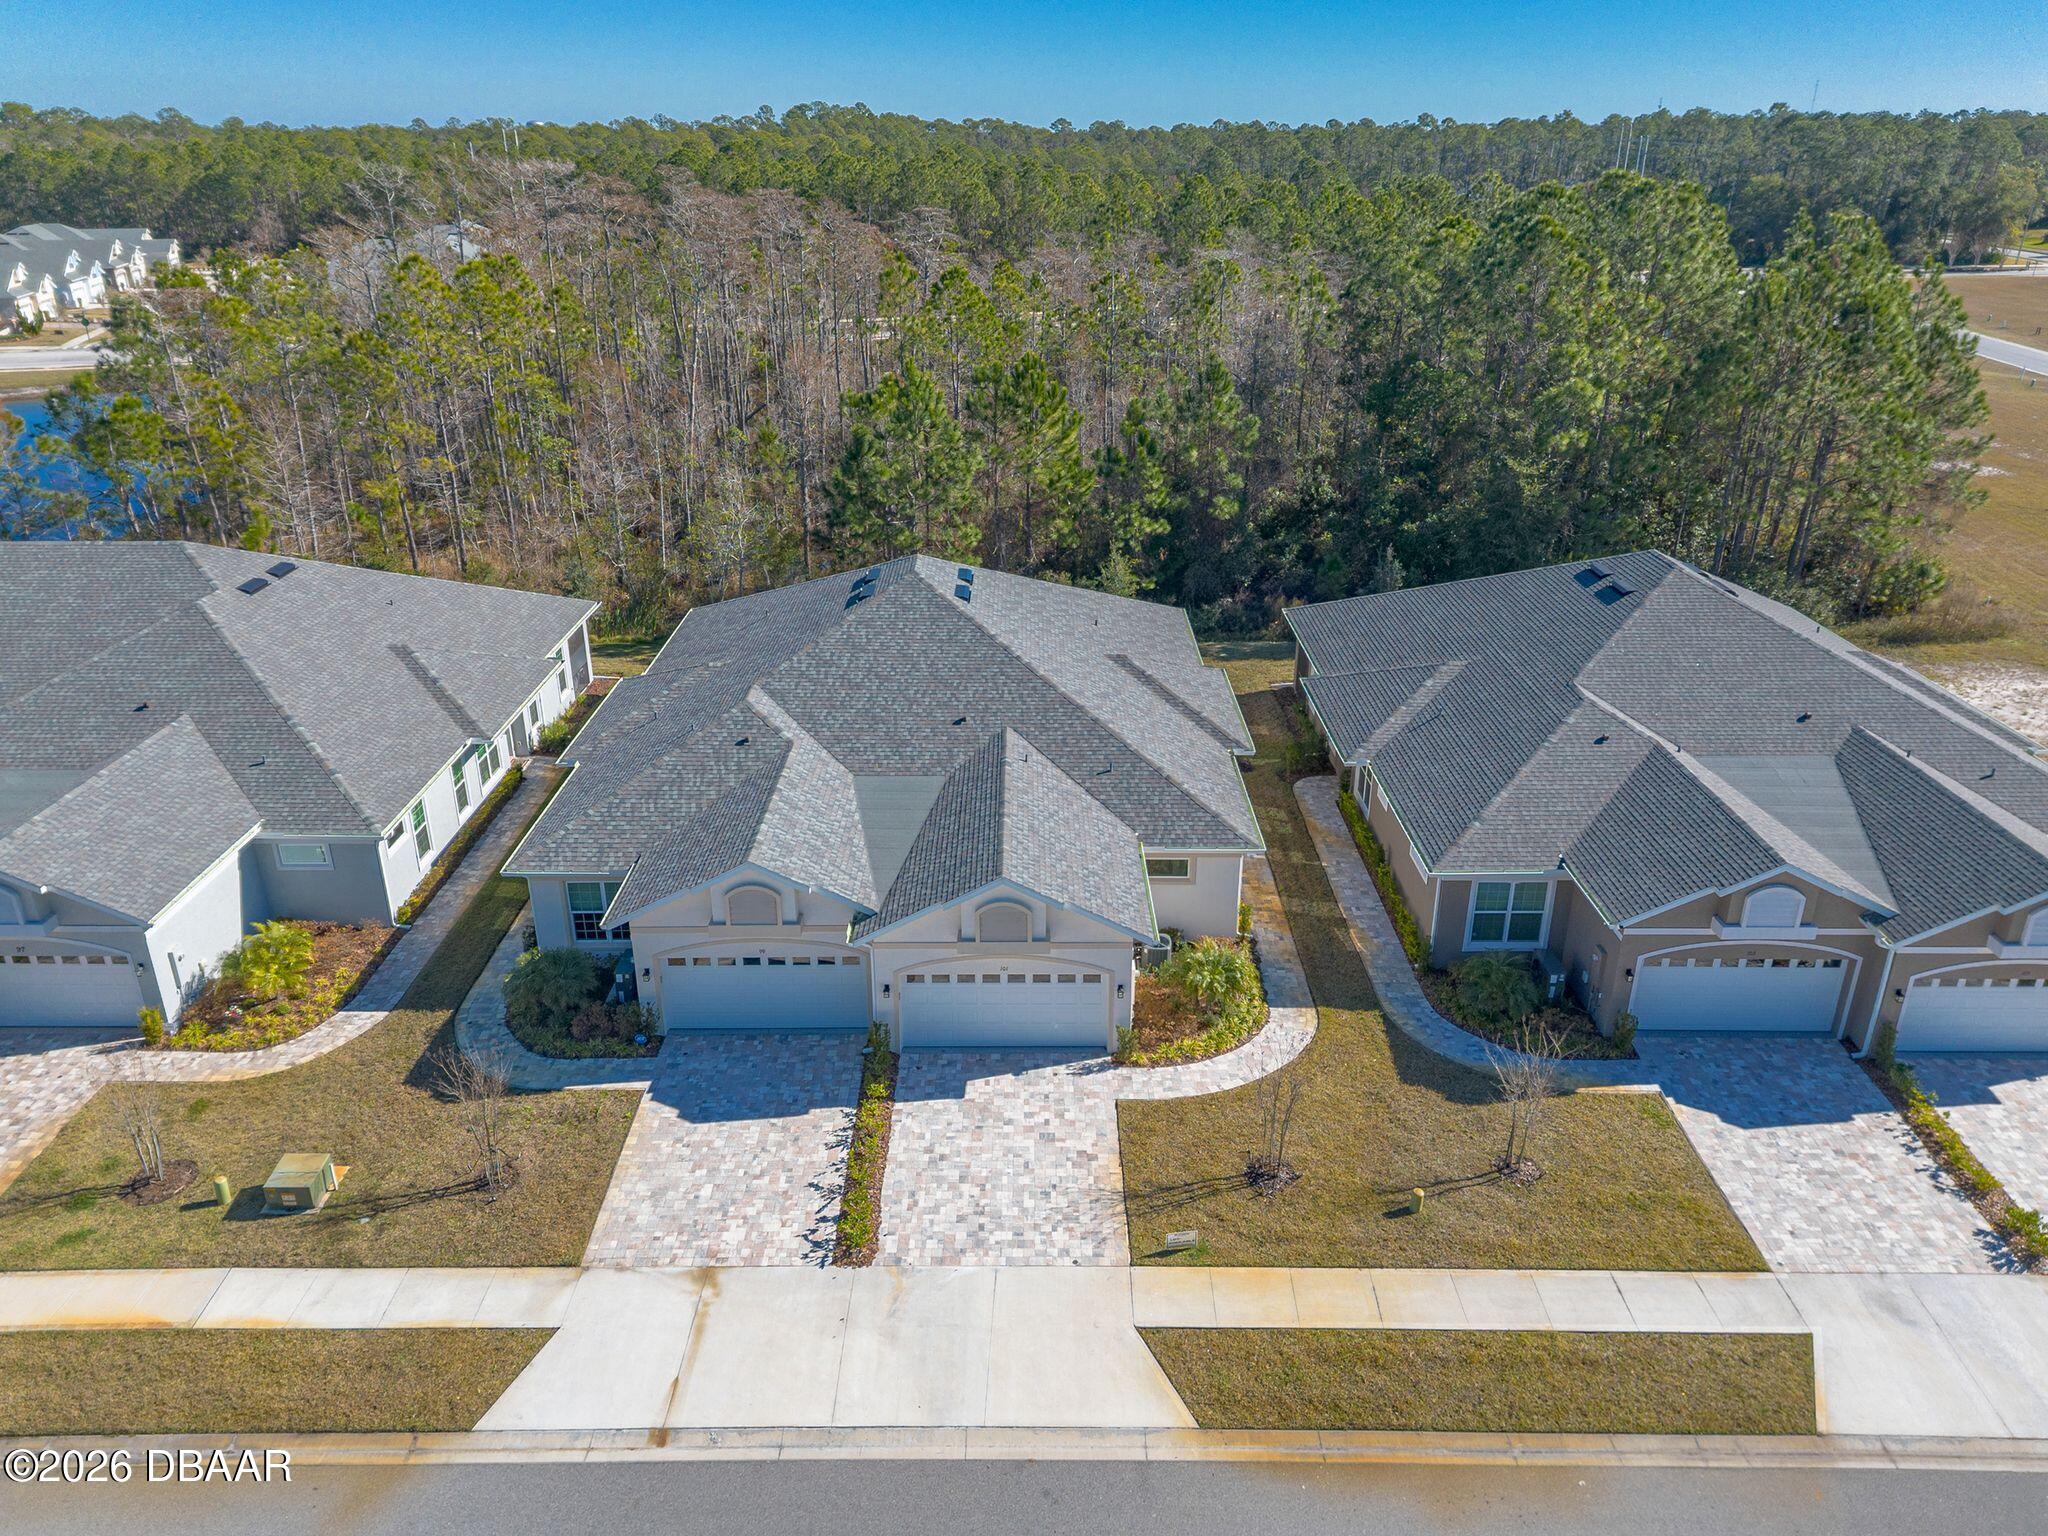
101 Wrendale Loop, Ormond Beach, FL 32174
Hunters Ridge · Flagler County
Key Facts
Description
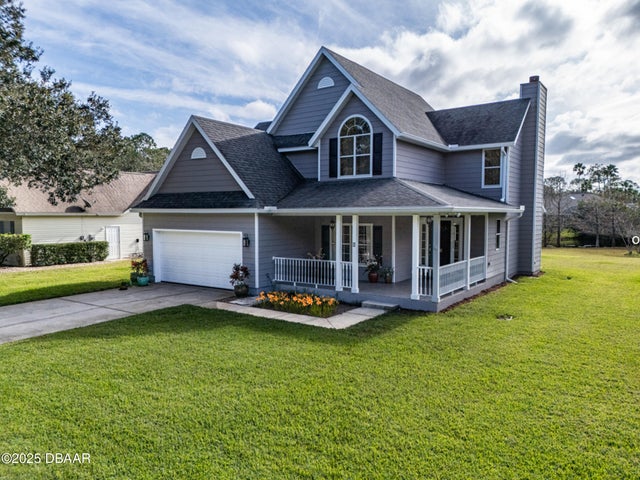
PHASE 2 FINAL CLOSEOUT PRICING!! LAST OF THIS MODEL AVAILABLE. BEAUTIFUL BRAND-NEW PLATINUM HOME BUILDERS HOME IN THE HUNTERS RIDGE 55+ COMMUNITY, HUNTINGTON VILLAS!! THE DOGWOOD MODEL FEATURES 2 BEDROOMS, 2 FULL BATHS, AND 1.5 BATH, LARGE KITCHEN W/ ISLAND. KITCHEN INCLUDES SOLID WOOD 42'' CABINETS W/ SOFT CLOSE DOORS & DRAWERS, QUARTZ TOPS, UNDER CABINET LIGHTING, BACKSPLASH TILE, FULL SS APPLIANCE PKG, NOT SHOWN BUT INCL & A LARGE PANTRY. THE FLOORS ARE TILED WITH PORCELAIN WOOD LOOK THROUGHOUT. KITCHEN AND BATHS HAVE QUARTZ COUNTERTOPS SOLID WOOD CABINETS WITH DRAWERS, 8' INTERIOR DOORS, DINING & LAUNDRY ROOM, PLANTATION SHUTTERS, CONCRETE BLOCK HOME, 2 CAR GARAGE W/ EPOXY COATING ON FLOORS, SCREENED IN LANAI OVERLOOKING THE PRESERVE. PAVER DRIVEWAYS, WALKWAYS, AND LANAI. SECURITY SYSTEM, MAINTENANCE FREE LIVING. BEAUTIFUL COMMUNITY POOL, CLUBHOUSE, GYM & FISHING PIER. HOME COMES WITH A 10YR STRUCTURAL, 1 YEAR WORKMANSHIP & MATERIALS, 2 YR SYSTEM WARRANTY. COME CHECK IT OUT TODAY
Property Information
Property Type
Residential
Sub-Type
Single Family Residence
Style
Half Duplex
Living Area
2,218 sq ft
Lot Size
0.11 acres
Garage Spaces
2
Days on Market
112
MLS® Listing#
1223902
Property Features
Interior
Appliances
Cooling
Heating
Flooring
Parking
Laundry
Patio
Construction
Foundation
Roof
Security
Utilities
Sewer
Water Source
Rooms
- Bedroom 115.00 x 15.00Main
- Bedroom 214.00 x 14.00Main
- Dining Room15.00 x 107.00Main
- Great Room124.00 x 168.00Main
- Kitchen134.00 x 147.00Main
Financial Details
HOA
$366 / Monthly
Annual Taxes
$2,500
Tax year 2024
Parcel Number
22-14-31-0259-00000-0660
Directions
West on Hwy 40 (Granada) past I-95 to Hunters Ridge Community on left to Hunters Ridge Blvd. Left onto Finch Walk, then Left to Wrendale Loop
Affordability Calculator
$69,800
Estimated monthly payment
$1,858/mo
Principal $279,200 · Est. interest $389,509 over 30 yrs
Neighborhood Market Statistics
How this home compares to active listings in Ormond Beach, FL
- $503,435
- Median Listing Price
- 117
- Median Days on Market
- 1,400
- Median Sq Ft
- $385
- Median Price / Sq Ft
- 27,289
- Active Listings
- This home’s price is 31% below the area median.
- Its price per sq ft is 59% below the area median.
Market statistics compiled from active EXIT Realty® and MLS listings in Ormond Beach, FL.
Location

Points of Interest in Ormond Beach, FL
Showing the Ormond Beach area map.
Nearby Schools
Pathways Elementary School
Elementary · 1.4 mi away
Riverbend Academy
School · 1.8 mi away
Ormond Beach Montessori School
Elementary · 2.0 mi away
Pine Trail Elementary School
Elementary · 2.7 mi away
Mimi Munro Surf Camps LLC
School · 3.5 mi away
Grace Academy
School · 3.9 mi away
Two by Two Preschool
School · 4.1 mi away
Tomoka Elementary
Elementary · 4.1 mi away
Hinson Middle School Band
Secondary · 4.3 mi away
Champion Elementary School
Elementary · 4.3 mi away
Temple Beth-Elementary School
Elementary · 4.7 mi away
Montessori Global
Elementary · 4.8 mi away
Kid City USA - Ormond Beach 2
School · 5.0 mi away
Walter A Hurst Elementary School
Elementary · 5.6 mi away
Kid City USA
School · 6.0 mi away
Ormond Beach Middle School
Secondary · 6.0 mi away
Bet Sefer Heritage School
Secondary · 6.0 mi away
Children's House
School · 6.0 mi away
Westside Elementary School
Elementary · 6.0 mi away
Pace Center for Girls
Secondary · 6.0 mi away
Commute Calculator
Nearby Homes


Moving Cost Estimate
EXIT Agents in Ormond Beach


Listing Courtesy: Collado Real Estate - 3864270002
Presented by: Melissa Rechichar
The listing broker’s offer of compensation is made only to participants of the MLS where the listing is filed.