

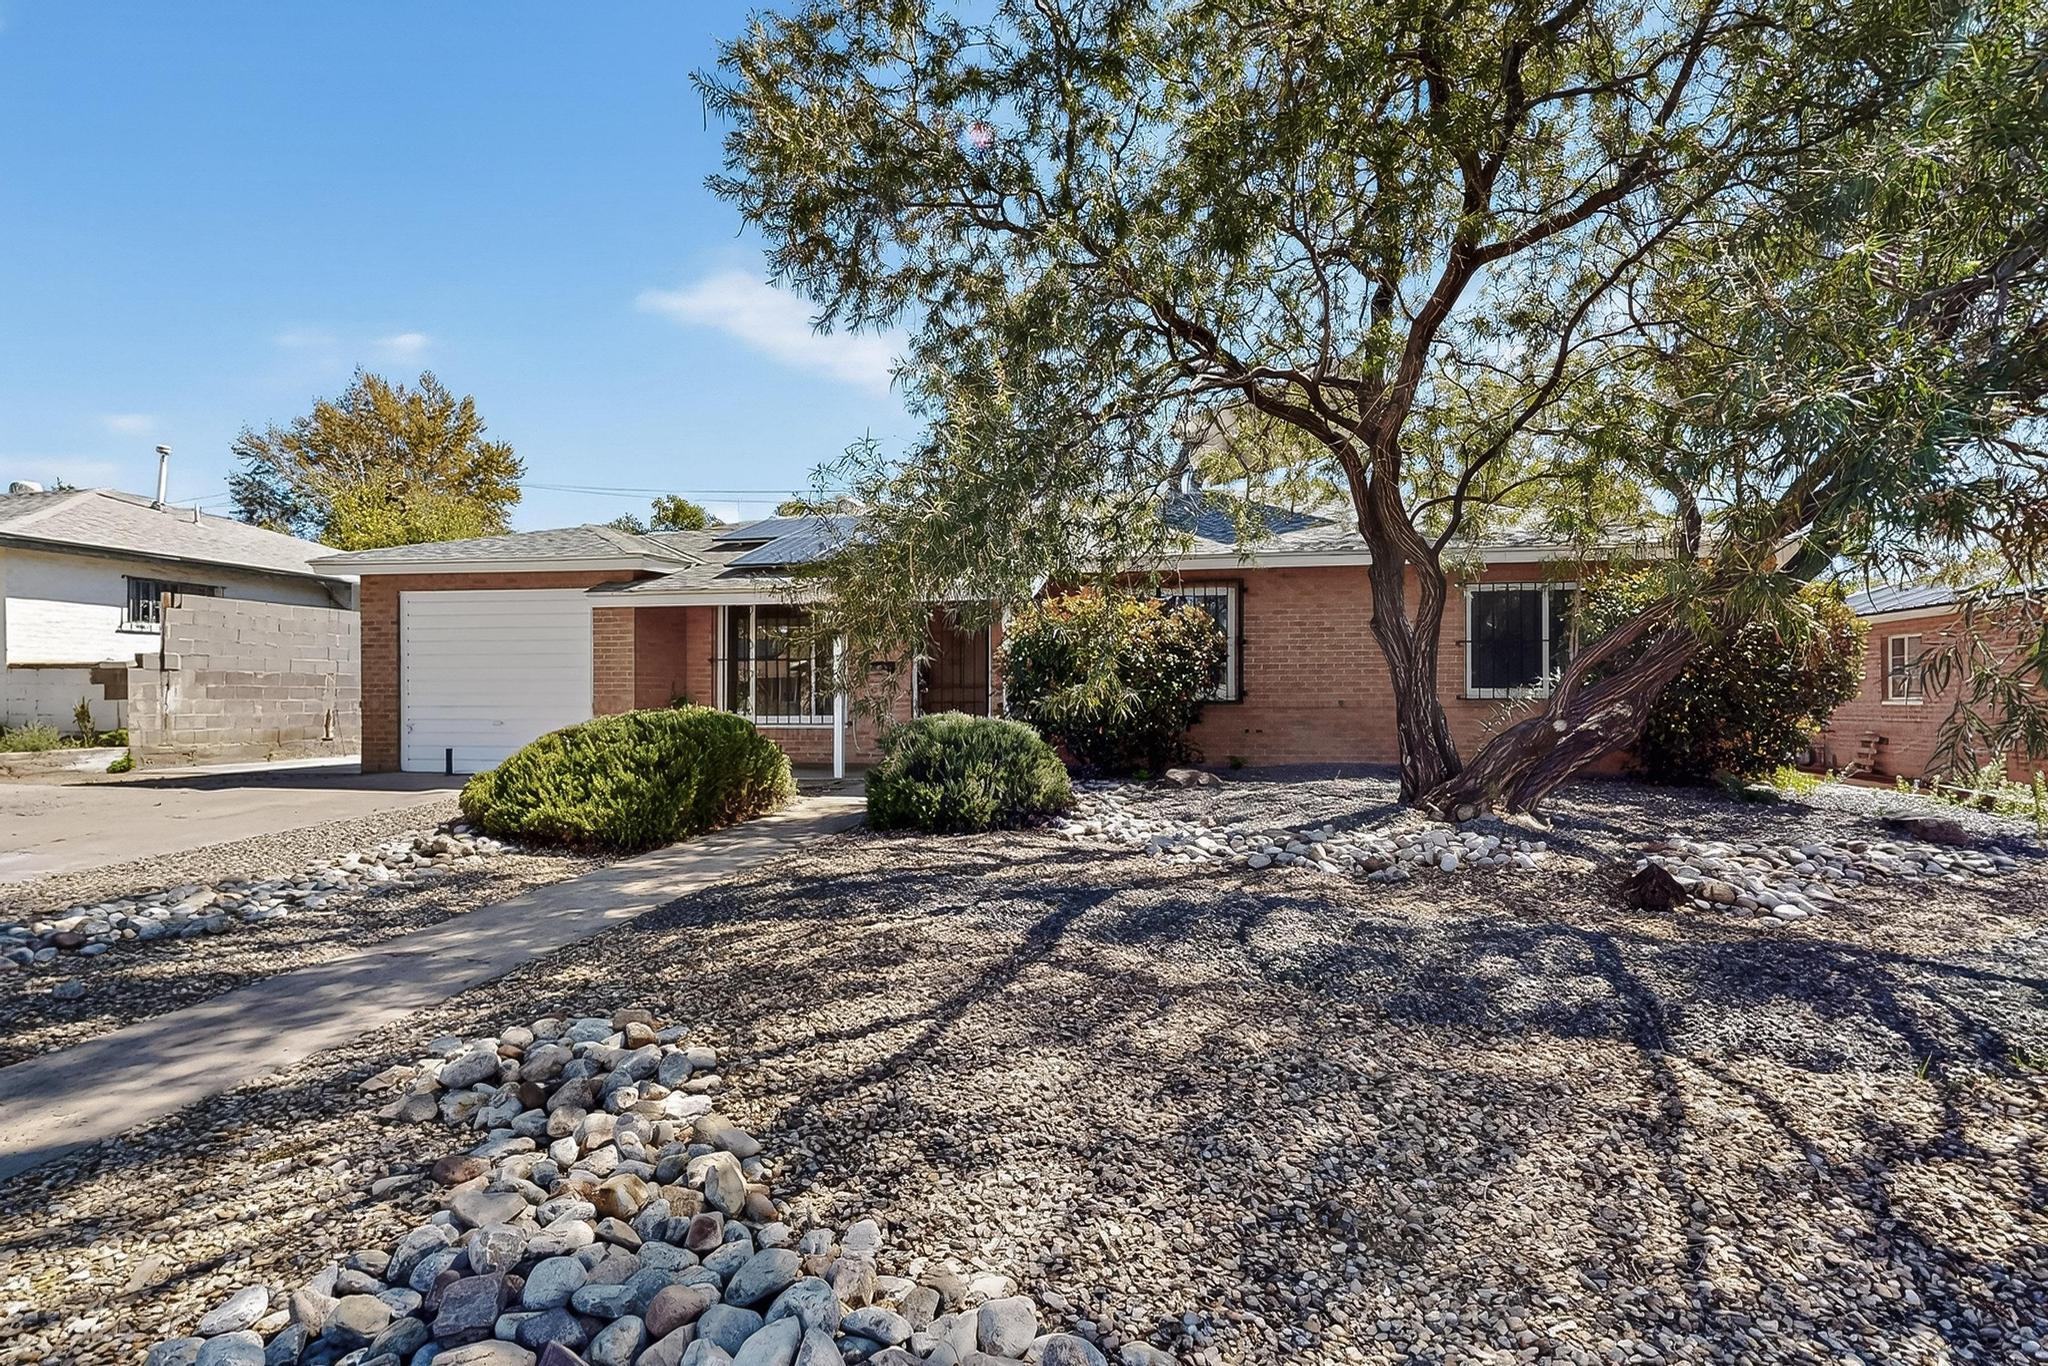
2026 Vermont Street NE, Albuquerque, NM 87110
Inez Addition To The City Of Albuquerque · Bernalillo County
Key Facts
Description
Welcome to this inviting 3-bedroom home featuring a sparkling pool, perfect for warm New Mexico days. The open layout includes tile flooring in the kitchen and family room, combining style and easy maintenance. A separate laundry room adds convenience, while leased solar panels help keep energy costs low. Giving you a ton of savings. The kitchen offers plenty of space for cooking and gathering, flowing seamlessly into the family room for everyday living and entertaining. Step outside to the covered patio, an ideal spot to relax or host friends while enjoying views of the pool. With comfortable living spaces, practical upgrades, and a backyard designed for fun and relaxation, this home is move-in ready and waiting for its next owner.
Property Information
Property Type
Residential
Sub-Type
Single Family Residence
Style
NorthernNewMexico
Year Built
1950
Stories
1
Living Area
1,970 sq ft
Lot Size
0.19 acres
Days on Market
291
MLS® Listing#
1101104
Property Features
Interior
Exterior
Appliances
Cooling
Heating
Flooring
Pool
Parking
Laundry
Patio
Fencing
Lot Features
Construction
Roof
Windows
Security
Other Structures
Utilities
Sewer
Water Source
Rooms
- Bedroom 212.6 x 9.7Main
- Bedroom 311.3 x 14.0Main
- Family Room28.7 x 15.6Main
- Kitchen12.0 x 12.0Main
- Living Room13.1 x 17.9Main
- Master Bathroom11.1 x 14.0Main
Schools
- Elementary:
- Inez
- Middle:
- Grant
- High:
- Sandia
Financial Details
Annual Taxes
$2,802
Parcel Number
101905946511842321
Directions
From Menaul, South On Wyoming, West On Apache (At Wendy's),South On Vermont To 2026.
Affordability Calculator
$79,800
Estimated monthly payment
$2,124/mo
Principal $319,200 · Est. interest $445,312 over 30 yrs
Neighborhood Market Statistics
How this home compares to active listings in Albuquerque, NM
- $404,948
- Median Listing Price
- 45
- Median Days on Market
- 1,950
- Median Sq Ft
- $222
- Median Price / Sq Ft
- 1,309
- Active Listings
- This home’s price is 1% below the area median.
- Its price per sq ft is 9% below the area median.
Market statistics compiled from active EXIT Realty® and MLS listings in Albuquerque, NM.
Location

Getting Around
Points of Interest in Albuquerque, NM
Showing the Albuquerque area map.
Nearby Schools
Annunciation Catholic School
Secondary · 0.5 mi away
Bellehaven Elementary School
Elementary · 0.6 mi away
Coronado Children's Center
Elementary · 0.7 mi away
La Petite Academy
School · 0.8 mi away
Sandia High School
Secondary · 0.9 mi away
Christ Lutheran Church & School
School · 0.9 mi away
Janet Kahn School of Integrated Arts
School · 1.0 mi away
Alice King Community School
Elementary · 1.0 mi away
Vision Quest Alt Middle
Elementary · 1.1 mi away
Hayes Middle School
Secondary · 1.1 mi away
Albuquerque Public Schools
Elementary · 1.1 mi away
Public Schools Administration Directory
School · 1.1 mi away
Sombra del Monte Elementary School
Elementary · 1.1 mi away
Grant Middle School
Secondary · 1.1 mi away
Covenant Corner Preschool
School · 1.2 mi away
Sierra Alternative School
Secondary · 1.2 mi away
Madison Middle School
Secondary · 1.3 mi away
Little Corral Kindergarte
School · 1.3 mi away
Our Lady of the Assumption Catholic School- Albuquerque, NM
Secondary · 1.3 mi away
Zuni Technology & Communication Magnet School
Elementary · 1.4 mi away
Commute Calculator
Nearby Homes

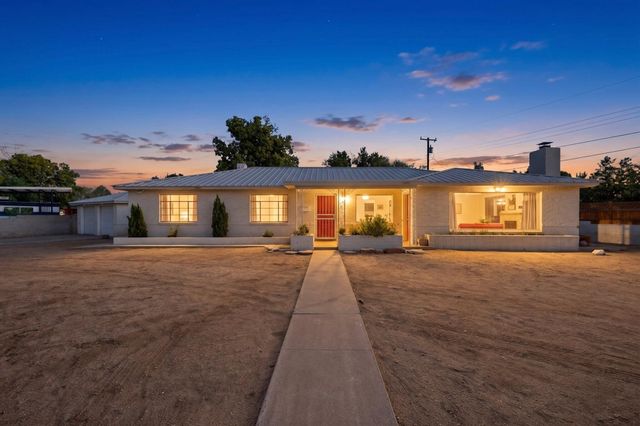


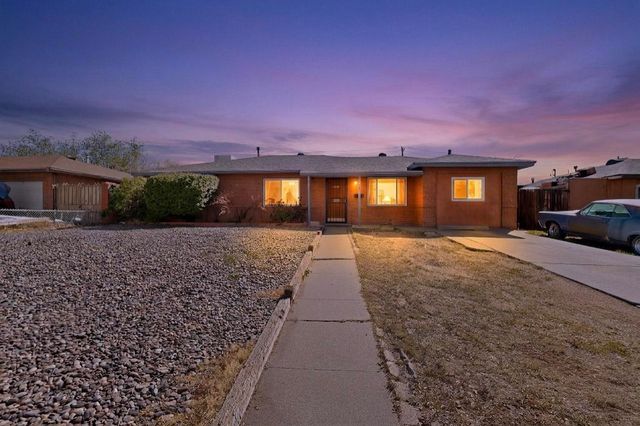
Similar Homes Nearby
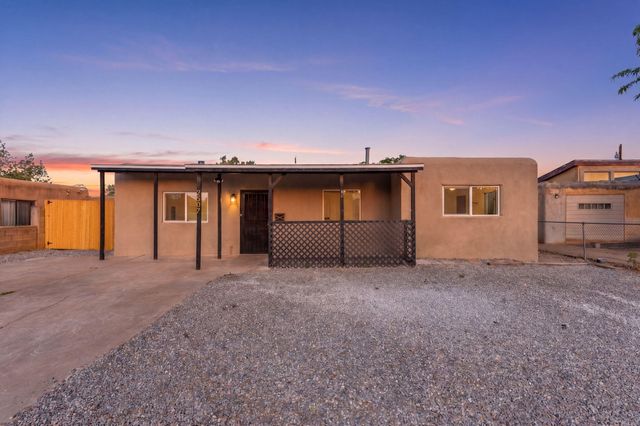
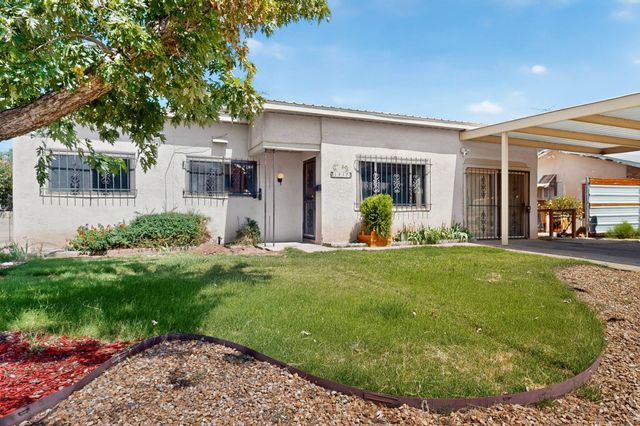

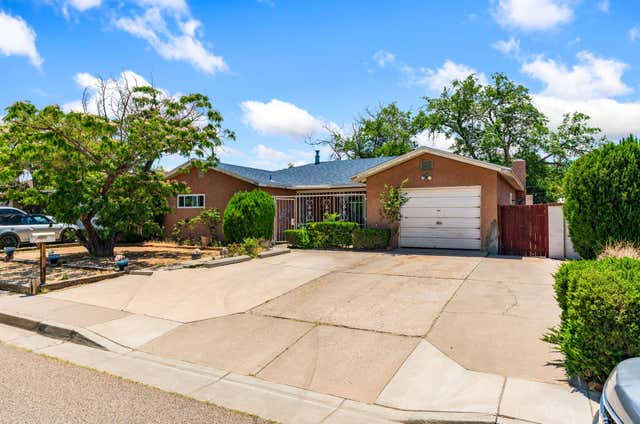
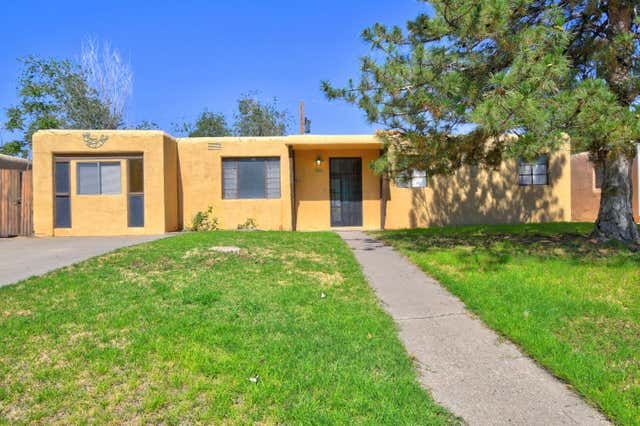

Similar Home Values
Comparable nearby listings and their asking prices.
| Address | Price | Beds | Baths | Sq Ft |
|---|---|---|---|---|
| 2507 Alvarado Drive NE, Albuquerque, NM | $279,900 | 2 | 1 | 1,247 |
| 1417 Espejo Street NE, Albuquerque, NM | $279,900 | 3 | 2 | 1,535 |
| 7817 Louisiana Boulevard NE UNIT 1801, Albuquerque, NM | $280,000 | 2 | 2 | 906 |
| 4016 Ponderosa Avenue NE, Albuquerque, NM | $280,000 | 3 | 2 | 1,626 |
| 3401 Alvarado Drive NE, Albuquerque, NM | $280,000 | 3 | 2 | 1,331 |
| 4501 8th Street NW, Albuquerque, NM | $280,000 | 2 | 1 | 1,160 |
Moving Cost Estimate
EXIT Agents in Albuquerque


Listing Courtesy: Keller Williams Realty - 5052718200
05441