

2908 Epperly Drive, Del City, OK 73115
Oklahoma County
Key Facts
Description
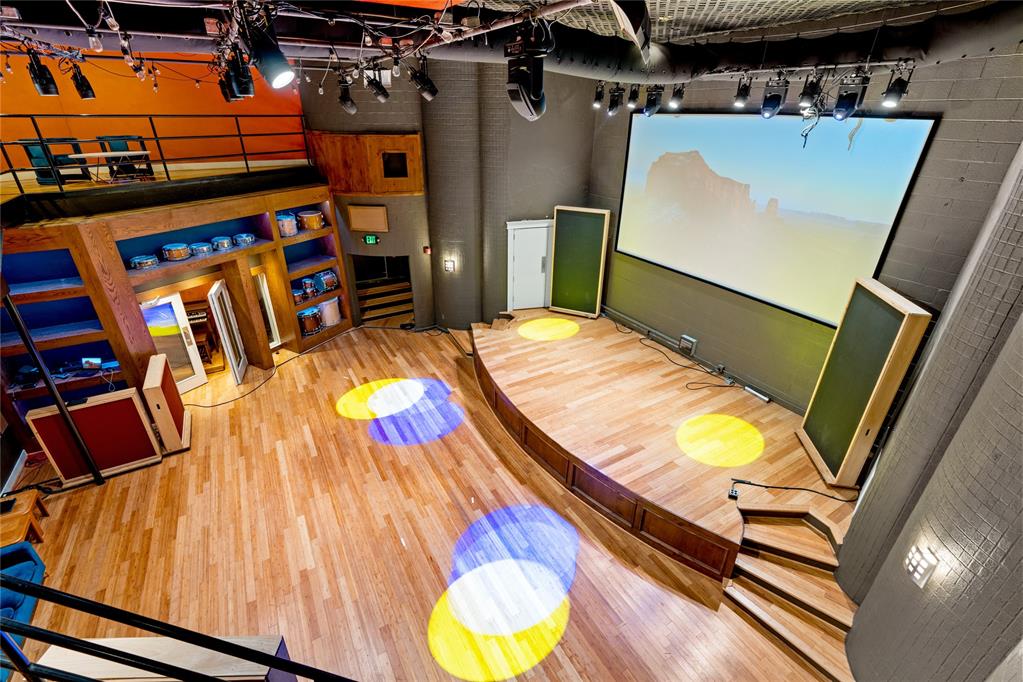
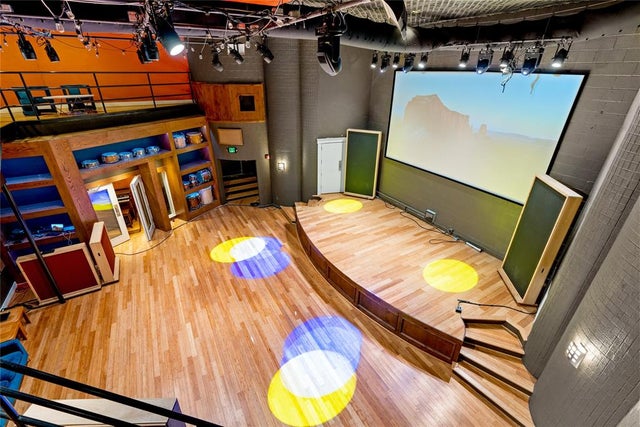
Originally built as a movie theater in the mid-1940s, this facility has since transformed into one of the Midwest's premier music and post-production spaces. Redesigned from the ground up, it offers exceptional sound isolation and acoustic tuning, making it ideal for high-quality audio recording. The redesign was led by renowned acoustic designer Steven Durr, with over two years of meticulous construction resulting in a purpose-built facility perfect for post-production, music recording, and live performances. Spanning more than 10,600 square feet across two stories, the space features a dedicated Cox fiber internet connection and can be fully outfitted with optional equipment, providing a turnkey solution for TV and film post-production, audio/video production, or even live events. Its versatility allows it to serve as a commercial or private recording studio, a live performance venue, or easily repurposed for a church or educational use. Additionally, the building includes a small retail space, currently housing a vinyl record store. Detailed architectural plans and a full list of optional studio equipment are available upon request.
Property Information
Property Type
Commercial Sale
Year Built
1945
Stories
2
Living Area
10,600 sq ft
Lot Size
0.20 acres
Days on Market
385
MLS® Listing#
1136054
Property Features
Exterior
Cooling
Heating
Parking
Construction
Community
Utilities
Sewer
Water Source
Financial Details
Parcel Number
2908NONEEpperly73115
Directions
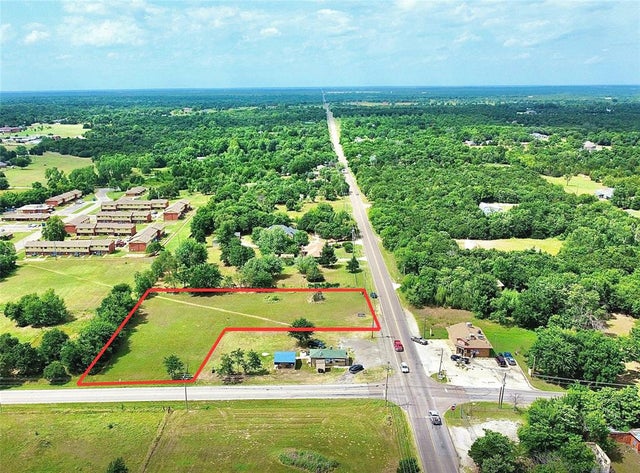
From SE 29th st go North on Epperly Dr 300 feet and the building will be on your right hand side (east).
Affordability Calculator
$598,000
Estimated monthly payment
$15,914/mo
Principal $2,392,000 · Est. interest $3,337,053 over 30 yrs
Neighborhood Market Statistics
How this home compares to active listings in Del City, OK
- $290,695
- Median Listing Price
- 52
- Median Days on Market
- 1,726
- Median Sq Ft
- $157
- Median Price / Sq Ft
- 2,401
- Active Listings
- This home’s price is 929% above the area median.
- Its price per sq ft is 80% above the area median.
Market statistics compiled from active EXIT Realty® and MLS listings in Del City, OK.
Location

Points of Interest in Del City, OK
Showing the Del City area map.
Nearby Schools
Christian Heritage Academy
School · 0.1 mi away
Mid-del Public Schools
School · 0.3 mi away
Del City Middle School
Elementary · 0.6 mi away
Del City Njrotc
School · 0.7 mi away
Del City High School
Secondary · 0.7 mi away
Townsend Elementary School
Elementary · 0.7 mi away
Epperly Heights Elementary School
Elementary · 0.7 mi away
Cristo Rey Oklahoma City Catholic High School
Secondary · 1.2 mi away
Oakridge Elementary School
Elementary · 1.2 mi away
Del Crest Middle School
Elementary · 1.5 mi away
Tinker Elementary School
Elementary · 1.6 mi away
Highland Park Elementary School
Elementary · 1.7 mi away
Traub es
School · 1.7 mi away
Parkview es
Elementary · 1.9 mi away
Parkview Elementary School
Elementary · 1.9 mi away
Metro Tech South Bryant Campus
Secondary · 2.0 mi away
Midwest City del City Schools Transportation
School · 2.0 mi away
Wickline Day School
School · 2.1 mi away
Jarman Middle School
Elementary · 2.1 mi away
Bodine Elementary School
Elementary · 2.2 mi away
Commute Calculator
Nearby Homes



Similar Homes Nearby


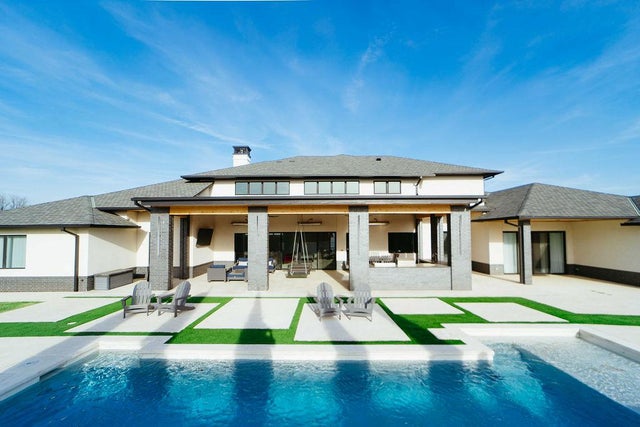

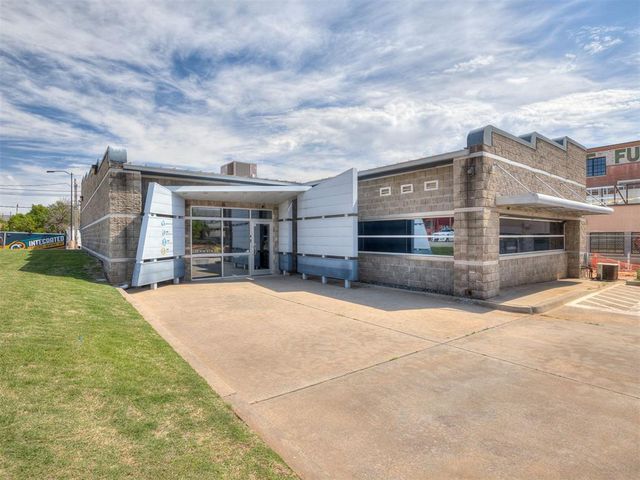
Similar Home Values
Comparable nearby listings and their asking prices.
| Address | Price | Beds | Baths | Sq Ft |
|---|---|---|---|---|
| 7300 SW 74th Street, Oklahoma City, OK | $2,100,000 | — | — | 7,500 |
| 2205 Exchange Avenue, Oklahoma City, OK | $2,100,000 | — | — | 2,330 |
| 31230 N County Road 3170, Elmore City, OK | $2,150,000 | 6 | 6 | 4,254 |
| 12901 Rivendell Drive, Oklahoma City, OK | $2,190,000 | 5 | 8 | 6,978 |
| 5100 Wisteria Drive, Oklahoma City, OK | $2,195,000 | 5 | 8 | 7,624 |
| 17 NW 6th Street, Oklahoma City, OK | $2,250,000 | — | — | 4,450 |
Moving Cost Estimate
EXIT Agents in Del City



Listing Courtesy: Access Real Estate LLC - 4056418490
Presented by: Caleb Collins