

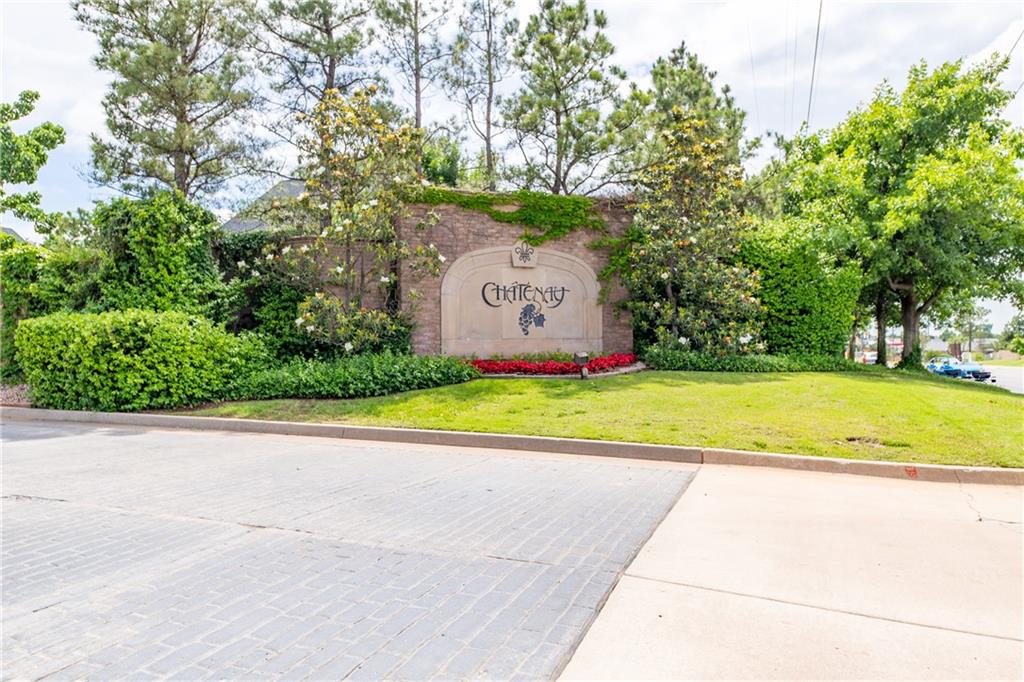
10825 Servon Drive, Oklahoma City, OK 73170
Cleveland County
Key Facts
Description
BUILDERS and individuals WELCOME to purchase vacant lots in this One-of-kind, gated community. Chatenay is an architectural landmark for Oklahoma. French-Chateau architecture with timeless style & quality. Each home can be uniquely created & every interior floor design can be customized to each homeowner while exterior designs uniquely conform to the overall stylistic concept. Minimum sq ft is 2000 & no limit to size. One, one & half or two or more lot purchases are available to accommodate your dream home. Three luxury highly qualified builders available to choose from OR SUBMIT YOUR OWN BUILDER for approval. Massive, gated entrance w/security camera & controlled access. Private community clubhouse available for every homeowner's use for various events such as weddings, parties, reunions, etc. Gazebos, colonnades & pavilions for outdoor use for groups or personal quiet time. Parking islands throughout neighborhood accommodate guest parking & garages are accessible from rear alleyways. NW corner provides community gate for residents to access Chatenay Square Plaza for dining, shopping & other services. Stop by our Model home or call for appointment to discuss options and details!
Property Information
Property Type
Land
Style
French / Other
Lot Size
0.08 acres
MLS® Listing#
1183463
Property Features
Lot Features
Utilities
Sewer
Water Source
Schools
- Elementary:
- Red Oak ES
- Middle:
- Brink JHS
- High:
- Westmoore HS
Financial Details
HOA
$2,250
Parcel Number
10825NONEServon73170
Directions
Located just East of S. Pennsylvania Ave. off of SW 104th St. on the South side.
Affordability Calculator
$15,400
Estimated monthly payment
$410/mo
Principal $61,600 · Est. interest $85,937 over 30 yrs
Neighborhood Market Statistics
How this home compares to active listings in Oklahoma City, OK
- $290,730
- Median Listing Price
- 53
- Median Days on Market
- 1,726
- Median Sq Ft
- $157
- Median Price / Sq Ft
- 2,393
- Active Listings
- This home’s price is 74% below the area median.
Market statistics compiled from active EXIT Realty® and MLS listings in Oklahoma City, OK.
Location

Points of Interest in Oklahoma City, OK
Showing the Oklahoma City area map.
Nearby Schools
Red Oak Elementary School
Elementary · 0.4 mi away
Kingsgate Elementary School
Elementary · 0.6 mi away
Beth Haven Baptist Academy
School · 0.7 mi away
Moore West Jr High School
Secondary · 0.8 mi away
Moore West Junior High School
Secondary · 0.8 mi away
Primrose Schools
Elementary · 0.9 mi away
Brink Junior High
Secondary · 1.0 mi away
Fisher Elementary School
Elementary · 1.1 mi away
Sky Ranch Elementary School
Elementary · 1.1 mi away
St. Andrew's Christian School
School · 1.3 mi away
Fairview Elementary School
Elementary · 1.3 mi away
Westmoore High School
Secondary · 1.4 mi away
Oklahoma City Chrisitan Academy
School · 1.6 mi away
Apple of My Eye Academy
School · 1.7 mi away
Earlywine Elementary School
Elementary · 1.8 mi away
MNTC - South Penn Campus
Secondary · 1.8 mi away
Eastlake Elementary School
Elementary · 1.8 mi away
Southern Hills es
Elementary · 1.8 mi away
St. John's Lutheran School
School · 2.1 mi away
Highland West JHS
Secondary · 2.1 mi away
Commute Calculator
Nearby Homes



Similar Homes Nearby

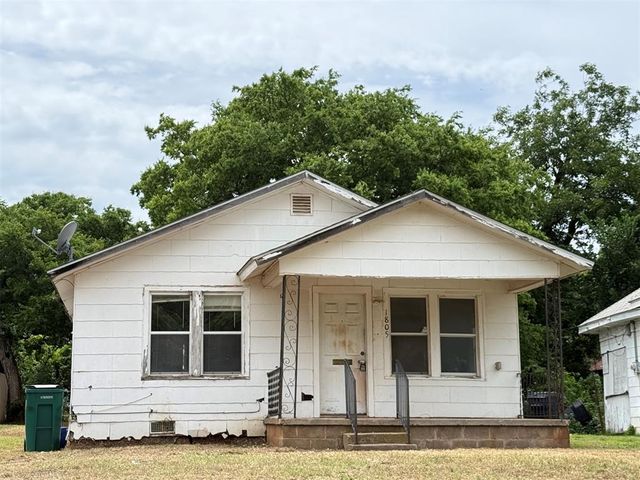
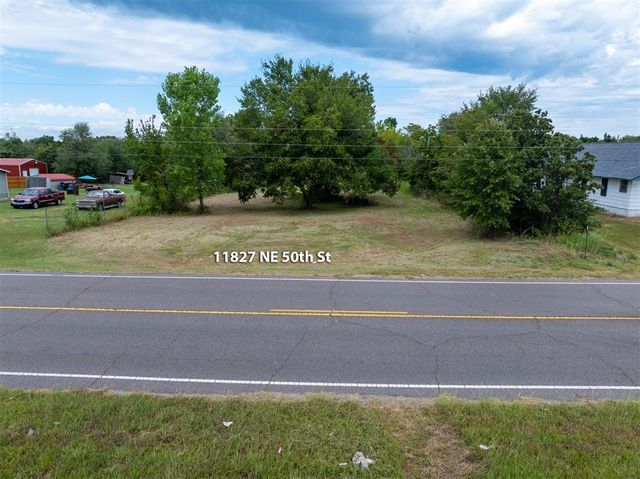

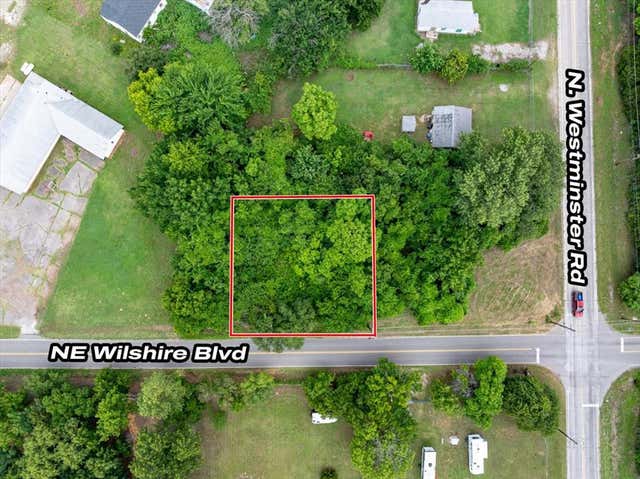

Similar Home Values
Comparable nearby listings and their asking prices.
| Address | Price | Beds | Baths | Sq Ft |
|---|---|---|---|---|
| 0 SE 108th Street, Oklahoma City, OK | $54,000 | — | — | — |
| 1805 N Kelham Avenue, Oklahoma City, OK | $55,000 | 2 | 1 | 784 |
| 11827 NE 50 Street, Oklahoma City, OK | $55,000 | — | — | — |
| 703 W B Avenue, Elk City, OK | $55,000 | 2 | 1 | 784 |
| E Wilshire Boulevard, Oklahoma City, OK | $56,000 | — | — | — |
| 1101 W A Avenue, Elk City, OK | $59,000 | 3 | 1 | 1,002 |
Moving Cost Estimate
EXIT Agents in Oklahoma City



Listing Courtesy: Rhonda Bratton Homes - 4056151557
Presented by: Terri L Barnett