

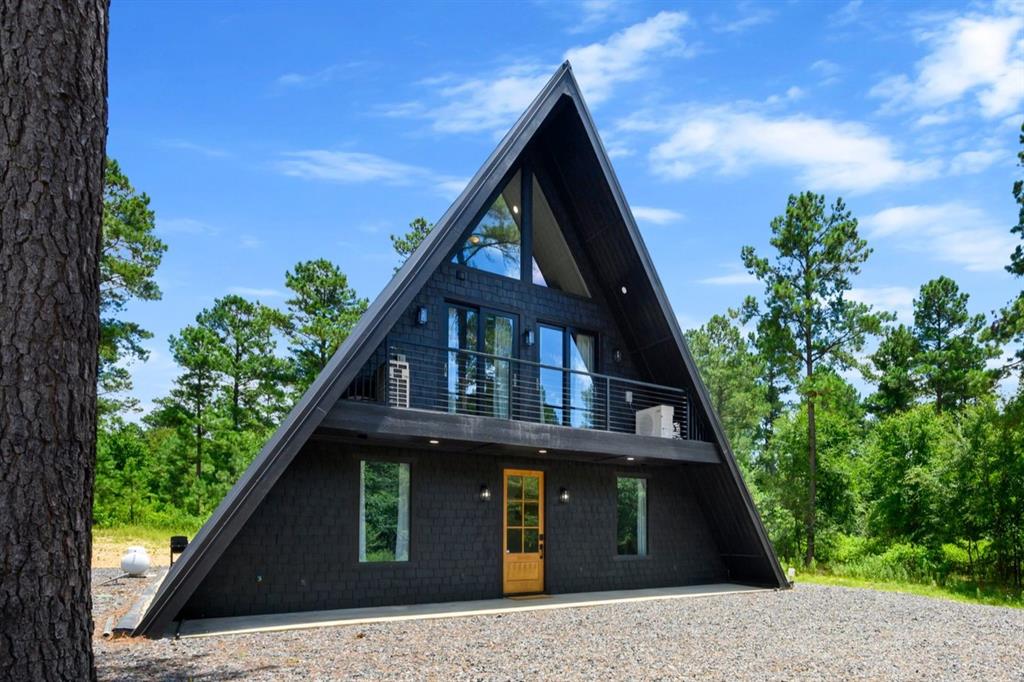
104 Prickly Pine Trail, Broken Bow, OK 74728
McCurtain County
Key Facts
Description
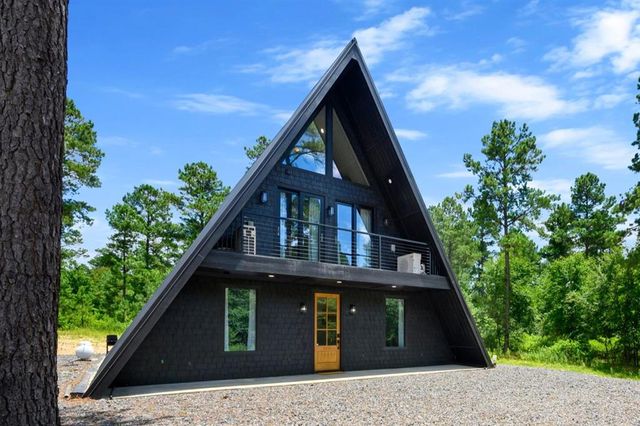
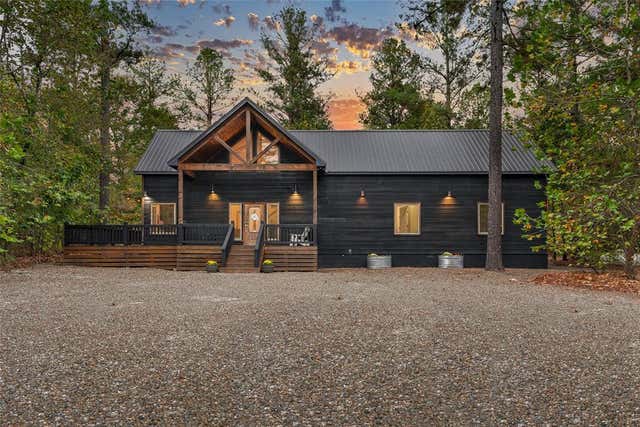
Twilight Whisper is nestled within the serene woods of Hochatown Hidden Acres, this retreat offers both comfort and style This A-frame cabin is thoughtfully designed to accommodate up to 8 guests, making it a prime addition to your STR portfolio. As guests step inside, they are greeted by a warm and inviting foyer, perfect for kicking off shoes. The cabin is bathed in natural light thanks to its abundance of windows, creating an open and airy ambiance throughout. In the living room, guests can unwind by the fireplace while enjoying their favorite shows, making it a cozy gathering spot. The spacious kitchen is perfect for both cooking and entertaining, featuring seating for four at the island and six at the dining table. The chef in the group will appreciate the sleek Zline 6-burner gas range and large oven, ideal for whipping up delicious meals. On the first floor, you'll find two King bedrooms, one with a private ensuite bathroom and a walk-in shower. A shared bathroom with a double vanity and a tub/shower combo is conveniently located just off the living room, as well as a full-size all-in-one washer/dryer for added convenience. Upstairs, guests can enjoy a dedicated hangout space complete with bean bag chairs, a video game system, and a TV. The second level also houses 2 Queen bedrooms, each with private access to a balcony, and a third bathroom with a walk-in shower. Younger guests will love climbing the ladder to the third-floor loft, where they can relax on bean bag chairs while gazing through triangular windows at the world below. Outside, the open patio invites guests to stargaze from the hot tub or kick back in one of the many seats. A grill and outdoor dining table provide more options for enjoying meals, while the wooded lot offers plenty of space for exploration. Guests can gather around the fire pit to share stories under the stars. Just a short drive from the local amenities, Twilight Whisper is the perfect escape. Reach out to listing agent for video!
Property Information
Property Type
Residential
Sub-Type
Single Family Residence
Style
A-Frame
Year Built
2024
Living Area
1,982 sq ft
Lot Size
1.20 acres
Days on Market
178
MLS® Listing#
1193426
Property Features
Exterior
Cooling
Heating
Fireplace
Patio
Lot Features
Construction
Foundation
Roof
Schools
- Elementary:
- Bennett ES,Dierks ES
- Middle:
- Rector Johnson MS
- High:
- Broken Bow HS
Financial Details
Parcel Number
104NONEPricklyPine74728
Directions
North on HWY259 from Broken Bow, Left on Pinyon Rd, Left on Lost Cedar Tr, Left on Hickory Post Rd, Right on Hidden Oaks Tr, Right on Prickly Pine Tr, Cabin on Left.
Affordability Calculator
$145,000
Estimated monthly payment
$3,859/mo
Principal $580,000 · Est. interest $809,152 over 30 yrs
Neighborhood Market Statistics
How this home compares to active listings in Broken Bow, OK
- $479,817
- Median Listing Price
- 76
- Median Days on Market
- 2,049
- Median Sq Ft
- $204
- Median Price / Sq Ft
- 1,023
- Active Listings
- This home’s price is 51% above the area median.
- Its price per sq ft is 79% above the area median.
Market statistics compiled from active EXIT Realty® and MLS listings in Broken Bow, OK.
Location

Points of Interest in Broken Bow, OK
Showing the Broken Bow area map.
Nearby Schools
Dierks Elementary School
Elementary · 0.9 mi away
Bennett Elementary School
Elementary · 0.9 mi away
Rector Johnson Middle School
Secondary · 0.9 mi away
Broken Bow High School
Secondary · 0.9 mi away
Lukfata Public School
Elementary · 2.1 mi away
Holly Creek Public School
Elementary · 5.3 mi away
Glover Public School
Elementary · 7.6 mi away
Denison Public School
Elementary · 9.8 mi away
Eagletown Public School
School · 10.2 mi away
George Early Childhood Center
School · 10.3 mi away
Idabel Public Schools
School · 10.3 mi away
Idabel Middle School
School · 10.4 mi away
Central Elementary School
Elementary · 10.6 mi away
Little Dixie Early Headstart
School · 10.6 mi away
Southeast Elementary School
Elementary · 10.6 mi away
Idabel Public Schools
Elementary · 10.9 mi away
Idabel High School
Secondary · 11.2 mi away
Forest Grove Public School
Elementary · 12.6 mi away
Haworth High School
Secondary · 14.0 mi away
Haworth School
School · 14.1 mi away
Commute Calculator
Nearby Homes



Similar Homes Nearby
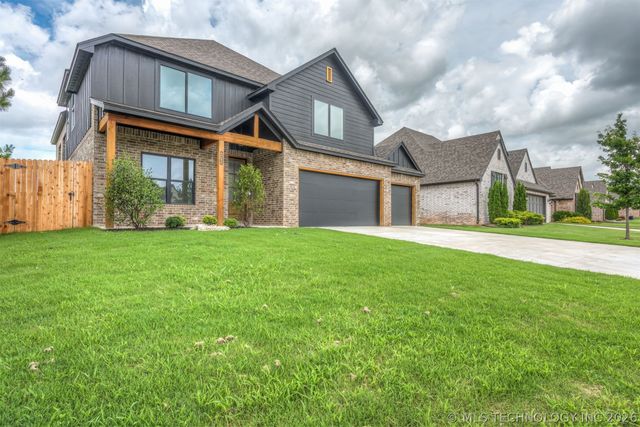
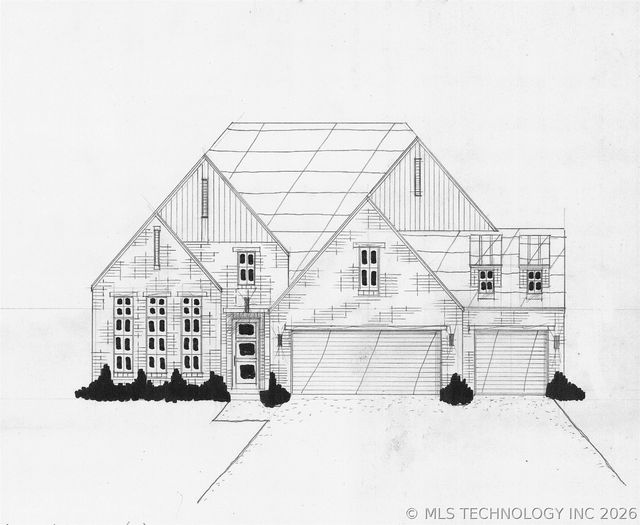
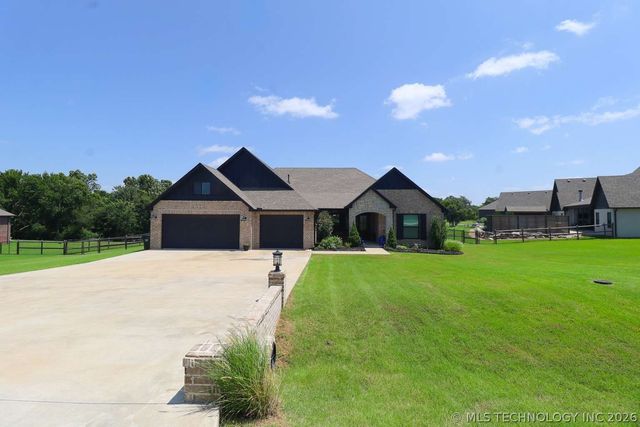

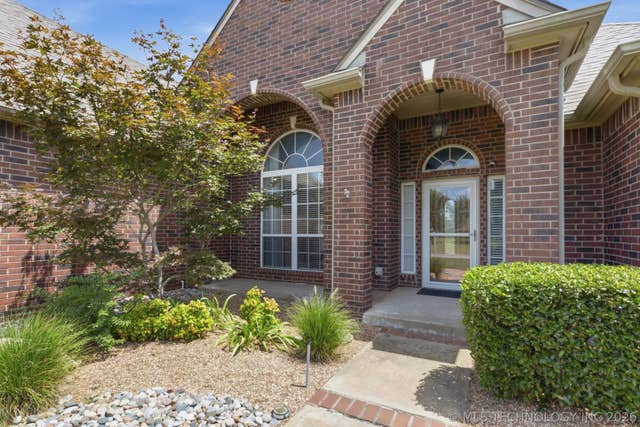
Similar Home Values
Comparable nearby listings and their asking prices.
| Address | Price | Beds | Baths | Sq Ft |
|---|---|---|---|---|
| 2402 E Northampton Street, Broken Arrow, OK | $509,900 | 3 | 3 | 3,007 |
| 2706 W South Park Place, Broken Arrow, OK | $509,900 | 4 | 3 | 2,527 |
| 8716 E Detroit Street, Broken Arrow, OK | $515,000 | 4 | 3 | 2,751 |
| 95 Split Shot Circle, Broken Bow, OK | $515,000 | 3 | 2 | 1,127 |
| 2017 W Vail Street, Broken Arrow, OK | $518,296 | 4 | 3 | 3,666 |
| 779 N Lukfata Trail Road, Broken Bow, OK | $519,000 | 3 | 2 | 1,576 |
Moving Cost Estimate
EXIT Agents in Broken Bow



Listing Courtesy: eXp Realty, LLC - 8885603964
Presented by: Ashly Kuma