

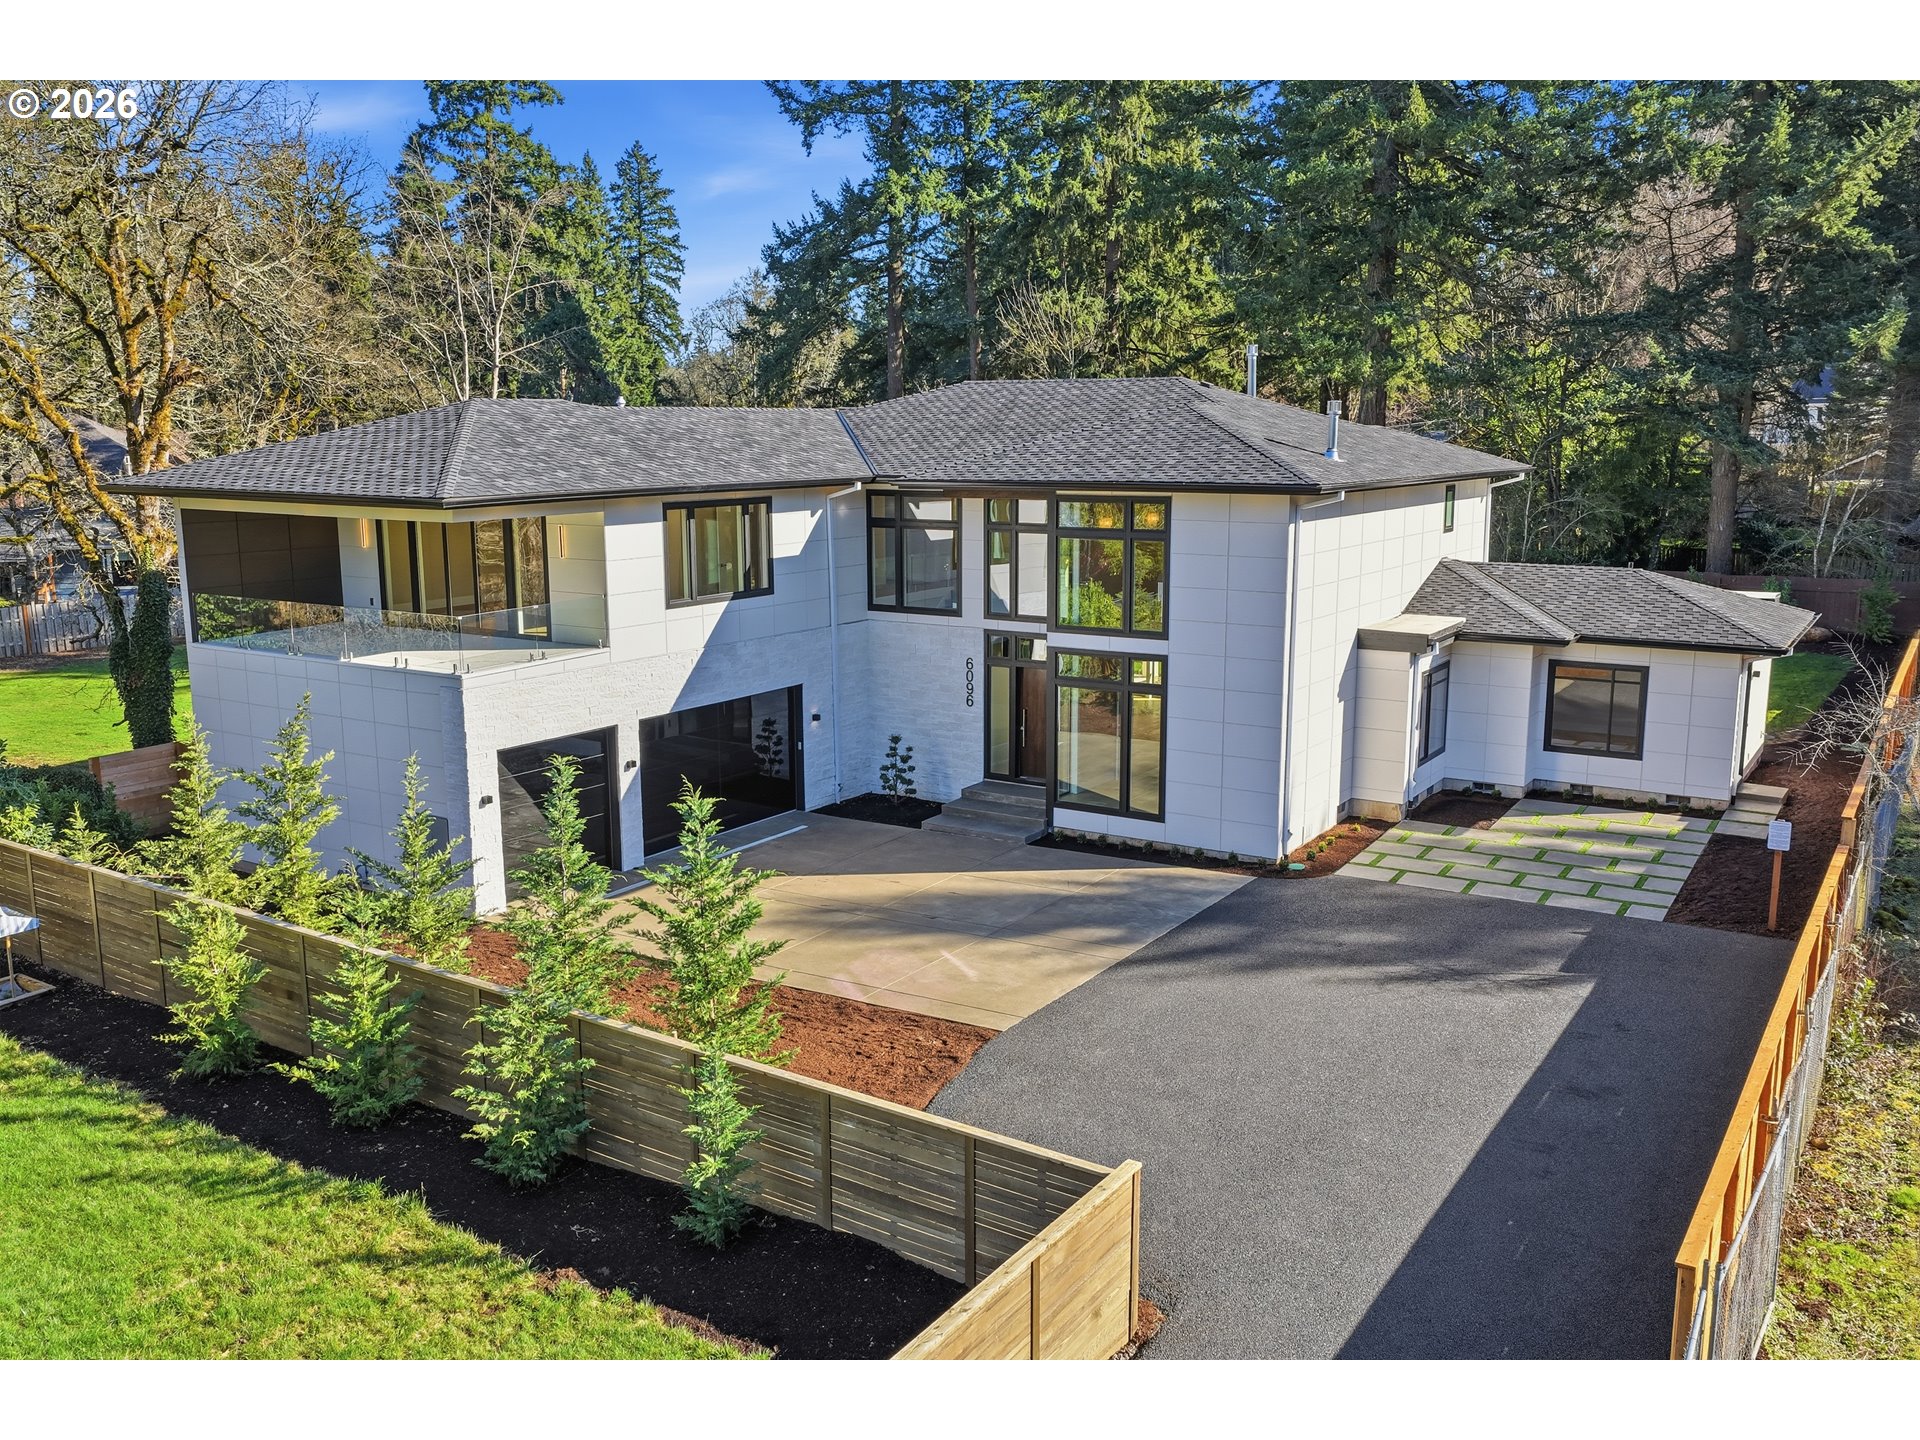
6096 CARMAN DR, Lake Oswego, OR 97035
Clackamas County
Key Facts
Description
Listing agent is related to the seller.Modern Masterpiece in Lake Oswego – designed and built by Edward Radulescu at EPR Design LLC. Situated in the prestigious Lake Oswego School District with easy I-5 access.The heart of the home is defined by a breathtaking great room with soaring 20-foot ceilings and a massive wall of floor-to-ceiling Milgard windows. The chef’s kitchen is a showstopper, featuring exquisite “Taj Mahal” natural stone, professional Wolf/Thermador appliances, and a "secret" Butler’s Kitchen hidden behind seamless cabinetry. This secondary kitchen provides a full prep and cooking space, ensuring the main kitchen remains a pristine centerpiece for guests.Entertaining flows effortlessly through a five-section folding glass door to a sprawling covered patio. This outdoor oasis features a fireplace and a custom summer kitchen, overlooking a private, fully fenced backyard with ample space for RV and boat parking.Features:• Versatile Layout: Includes an in-laws studio with a separate entry;• Two covered balconies;• Automotive Gallery: 3-car garage with oversized 9-foot modern glass doors, honeycomb LED lighting, EV charger, and generator-ready plug;• Wellness Wing: Dedicated exercise room wired for a sauna with direct backyard access;• Primary Retreat: Features a private fireplace, custom built-ins, and a spa-bath with heated floor;• High-Tech Comfort: Central vacuum, smart switches, dual furnaces/AC units, and a tankless water heater.All appliances, including washer/dryer, are included.
Property Information
Property Type
Residential
Sub-Type
Single Family Residence
Style
Stories2 / Contemporary
Year Built
2025
Stories
2
Living Area
4,862 sq ft
Lot Size
0.39 acres
Garage Spaces
3
Parking Spaces
3
Days on Market
31
MLS® Listing#
120196440
Property Features
Interior
Appliances
Cooling
Heating
Flooring
Fireplace
Basement
Parking
Patio
Lot Features
Construction
Foundation
Roof
Windows
Sewer
Water Source
Schools
- Elementary:
- River Grove
- Middle:
- Lakeridge
- High:
- Lakeridge
Financial Details
HOA
None
Annual Taxes
$2,412
Tax year 2025
Parcel Number
05039600
Directions
SW Carman Drive, Flag lot behind house 6090 SW Carman Drive
Affordability Calculator
$559,000
Estimated monthly payment
$14,876/mo
Principal $2,236,000 · Est. interest $3,119,419 over 30 yrs
Neighborhood Market Statistics
How this home compares to active listings in Lake Oswego, OR
- $970,370
- Median Listing Price
- 166
- Median Days on Market
- 2,306
- Median Sq Ft
- $461
- Median Price / Sq Ft
- 254
- Active Listings
- This home’s price is 188% above the area median.
- Its price per sq ft is 25% above the area median.
Market statistics compiled from active EXIT Realty® and MLS listings in Lake Oswego, OR.
Location

Points of Interest in Lake Oswego, OR
Showing the Lake Oswego area map.
Nearby Schools
Rocking Horse Day School
School · 0.5 mi away
TTSD Schools
Secondary · 0.8 mi away
Village Montessori
Elementary · 0.9 mi away
Champions at Lake Grove Elementary School
Elementary · 1.0 mi away
Lake Grove Pta
Elementary · 1.0 mi away
Creekside Community High School
Secondary · 1.1 mi away
Durham Education Center
School · 1.1 mi away
West Hills Montessori School
Elementary · 1.1 mi away
Lake Oswego Montessori School
Elementary · 1.1 mi away
Durham Elementary School
Elementary · 1.1 mi away
Bryant Elementary School
Elementary · 1.2 mi away
Lakeridge Junior High School
Secondary · 1.2 mi away
Oak Creek Elementary School
Elementary · 1.3 mi away
Champions at Oak Creek Elementary School
Elementary · 1.3 mi away
Community Montessori School
Elementary · 1.4 mi away
Ambassador Christian School
School · 1.4 mi away
International Leadership Academy
School · 1.5 mi away
Tigard High School
Secondary · 1.5 mi away
River Grove Elementary School
Elementary · 1.5 mi away
Seminary - the Church of Jesus Christ of Latter-Day Saints
School · 1.6 mi away
Commute Calculator
Nearby Homes
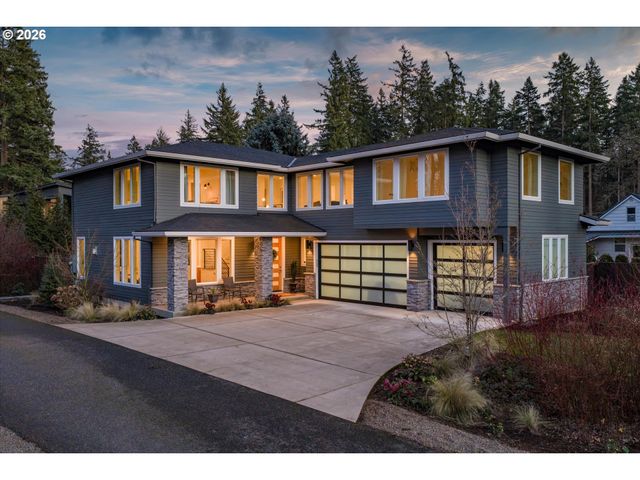
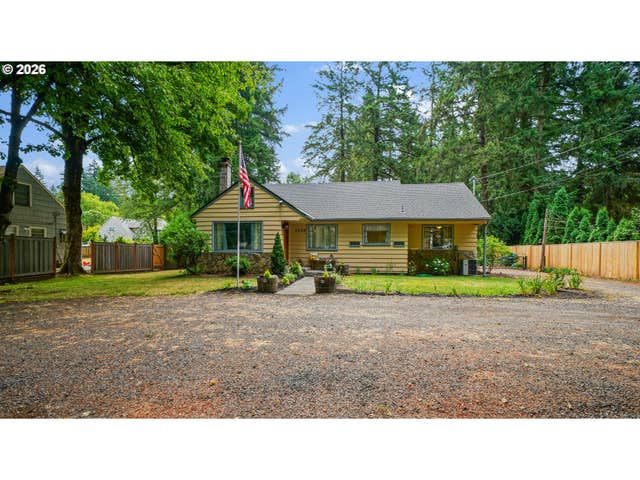
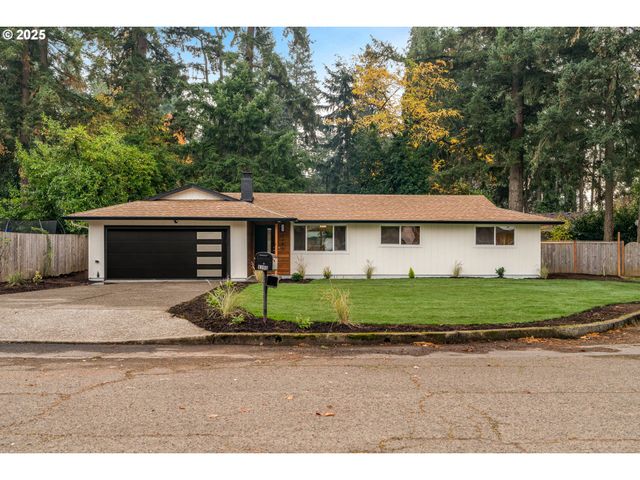

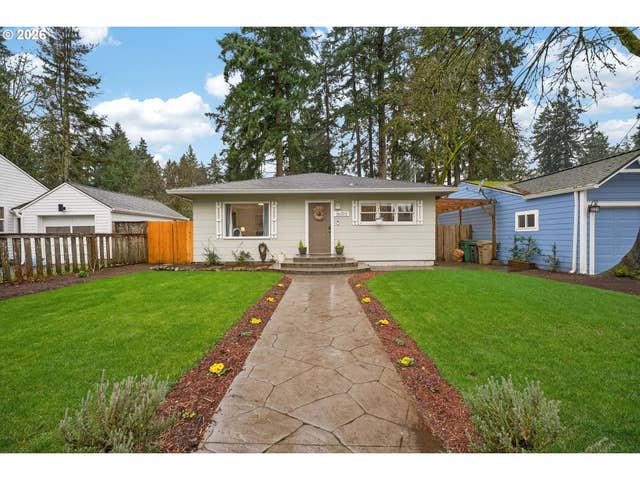
Similar Homes Nearby
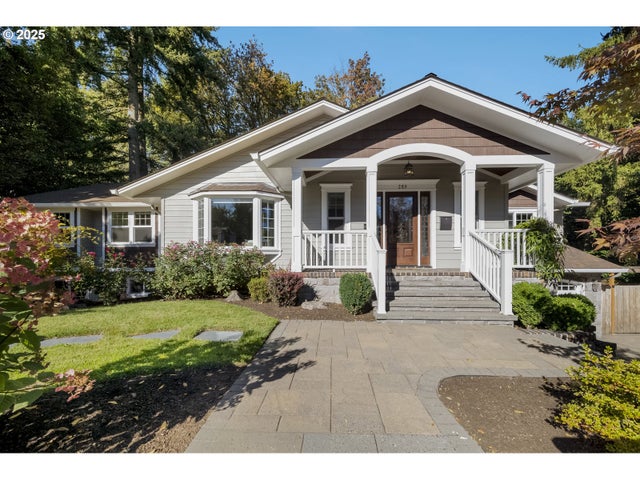

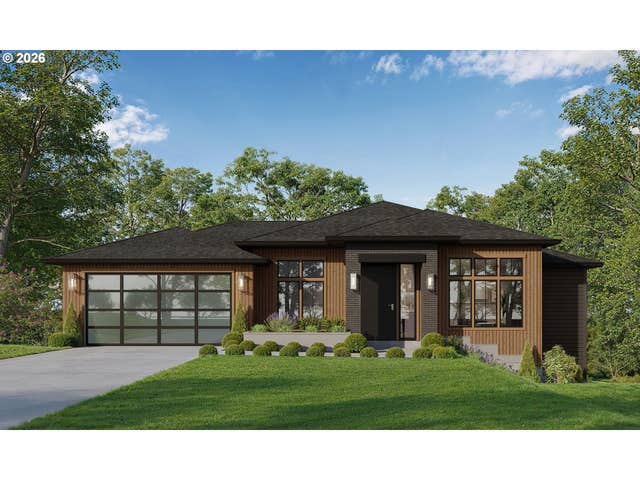
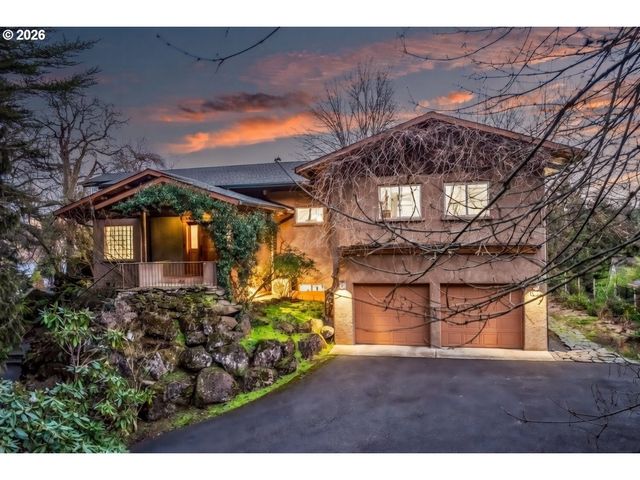
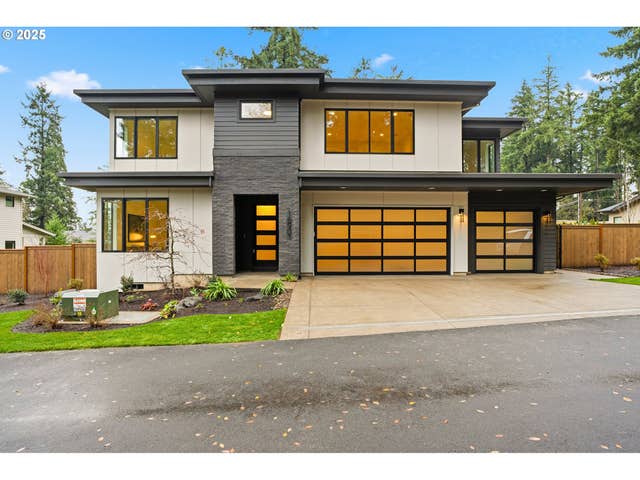

Similar Home Values
Comparable nearby listings and their asking prices.
| Address | Price | Beds | Baths | Sq Ft |
|---|---|---|---|---|
| 289 G AVE, Lake Oswego, OR | $1,980,000 | 6 | 4 | 4,193 |
| 767 10TH ST, Lake Oswego, OR | $1,988,000 | 4 | 5 | 4,244 |
| 1115 LARCH ST, Lake Oswego, OR | $1,995,000 | 4 | 4 | 3,526 |
| 13537 FIELDING RD, Lake Oswego, OR | $1,995,000 | 4 | 4 | 4,113 |
| 16901 KARA LN, Lake Oswego, OR | $1,999,900 | 4 | 4 | 3,684 |
| 3884 LAKE GROVE AVE, Lake Oswego, OR | $2,095,000 | 5 | 4 | 4,504 |
Moving Cost Estimate
EXIT Agents in Lake Oswego


Listing Courtesy: MORE Realty - 503-317-1043
Presented by: Yulia Gurevich
Last Updated: 2026-02-20