

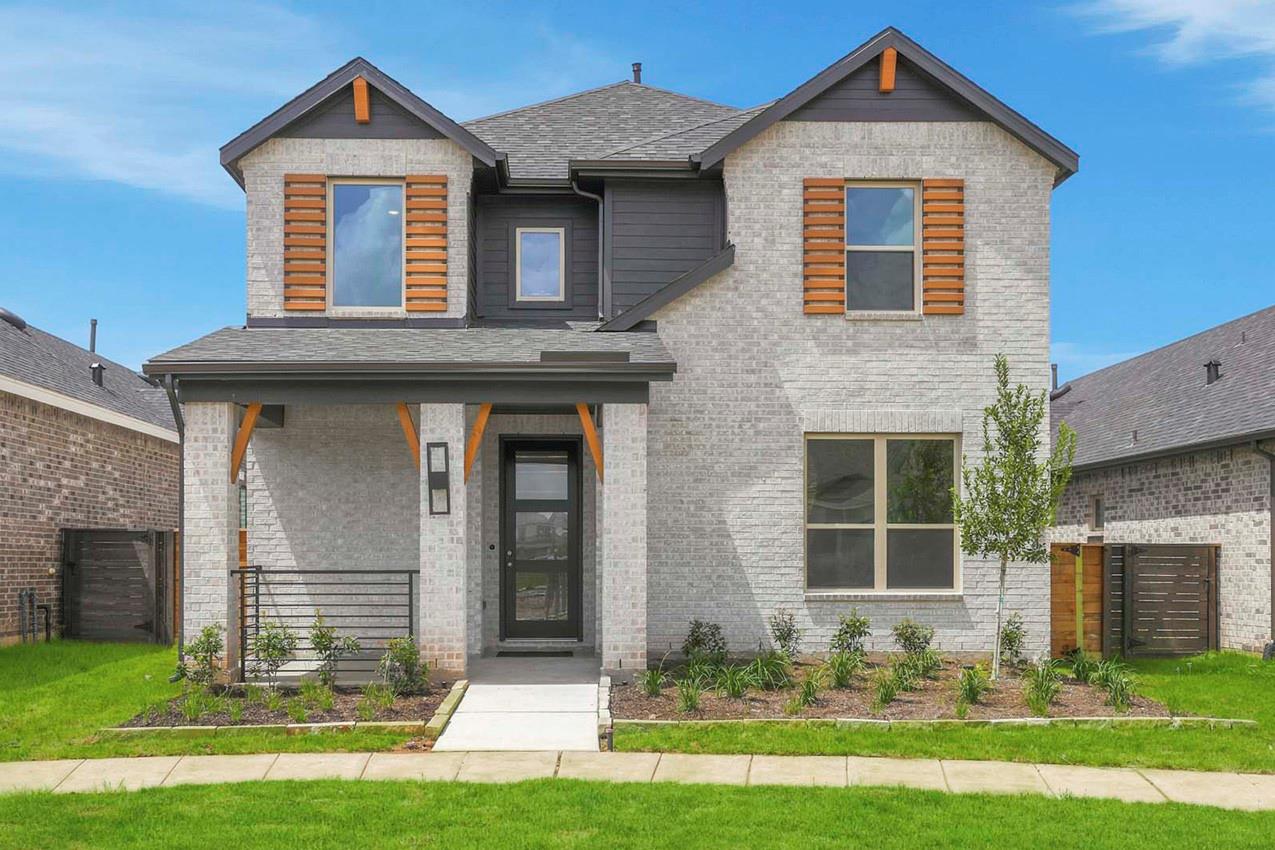
3334 Verdant Lane, Richmond, TX 77406
Indigo · Fort Bend County
Key Facts
Description
Rivera plan featuring a smart, flexible layout with 2 bedrooms and 2 full baths downstairs. Upstairs includes 2 additional bedrooms, a full bath, loft, and a study—perfect for working from home or extra living space. Open-concept design with high ceilings creates a bright and inviting feel. Kitchen includes upgraded cabinetry, quartz countertops, an oversized pantry, and ample storage. Family room features custom built-in cabinetry. Stairwell is accented with iron spindles for added style. Primary suite offers a large walk-in shower for a spa-like retreat. Rear brick exterior adds curb appeal. Located in the Mews section, this home offers an extended front yard, along with a charming front porch and relaxing back patio. Thoughtfully designed with space, function, and upgrades throughout!
Property Information
Property Type
Residential
Sub-Type
Single Family Residence
Style
Contemporary/Modern / Traditional
Year Built
2026
Living Area
2,352 sq ft
Lot Size
0.08 acres
Garage Spaces
2
Parking Spaces
2
Days on Market
46
MLS® Listing#
12022540
Property Features
Interior
Appliances
Cooling
Heating
Parking
Laundry
Patio
Fencing
Lot Features
Construction
Foundation
Roof
Windows
Water Source
Schools
- Elementary:
- Neill Elementary School
- Middle:
- Bowie Middle School (Fort Bend)
- High:
- Travis High School (Fort Bend)
Financial Details
HOA
$148 / Monthly
Parcel Number
4114010080280907
Directions
Take Harlem Rd exit toward W Airport Blvd Turn right onto Harlem Rd Turn left onto Indigo Way Turn right onto Mercantile St Turn left onto City Heart Ave Turn right, model will be to the left
Affordability Calculator
$80,998
Estimated monthly payment
$2,156/mo
Principal $323,992 · Est. interest $451,998 over 30 yrs
Location

Points of Interest in Richmond, TX
Showing the Richmond area map.
Nearby Schools
James Bowie Middle School
Secondary · 0.7 mi away
Bright Minds Montessori
Elementary · 0.7 mi away
Austin Elementary School
Elementary · 1.4 mi away
Malala Elementary
Elementary · 1.8 mi away
First Foundation Learning Center
School · 1.9 mi away
Brazos Bend Elementary
Elementary · 1.9 mi away
The Hope Kidz Learning Academy
School · 2.1 mi away
Kids R Stars Montessori
Elementary · 2.1 mi away
Pecan Grove Baptist Church
Secondary · 2.1 mi away
Macario Garcia Middle School
Secondary · 2.2 mi away
Pecan Grove Elementary
Elementary · 2.3 mi away
Harvest Green Montessori School
Elementary · 2.5 mi away
William B Travis High School
Secondary · 2.6 mi away
Launch Academy
School · 2.6 mi away
Stephen F. Austin High School
Secondary · 2.6 mi away
Frost Elementary School
Elementary · 2.7 mi away
James C Neill Elementary School
Elementary · 2.7 mi away
Madden Elementary
Elementary · 2.8 mi away
Primrose School of Aliana
Elementary · 2.9 mi away
Cambridge Montessori School
Elementary · 3.0 mi away
Commute Calculator
Nearby Homes


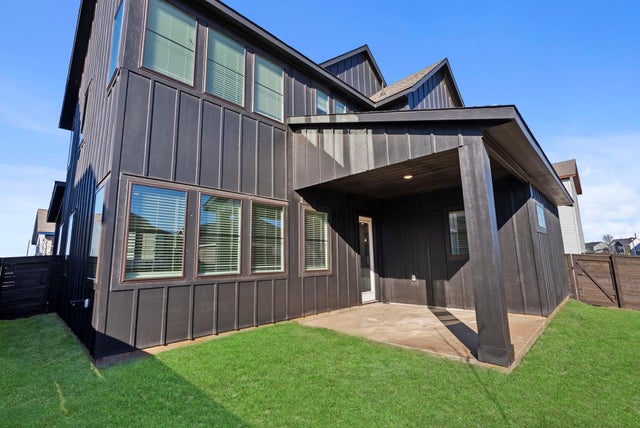


Similar Homes Nearby


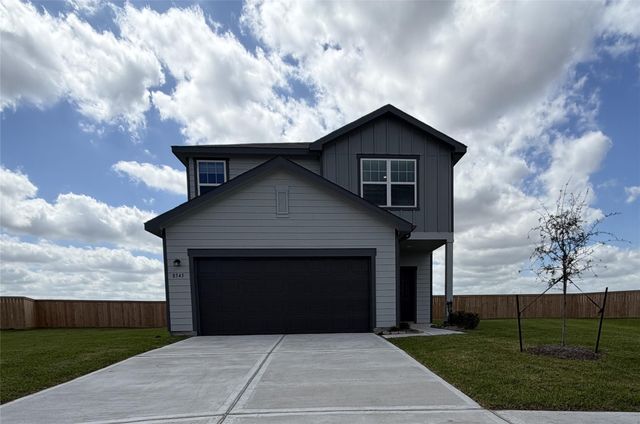

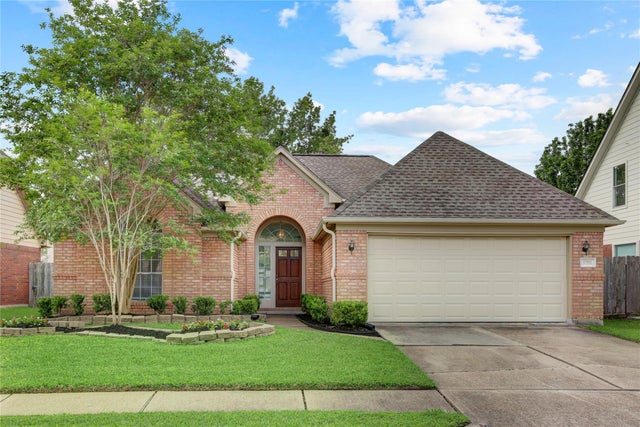
Similar Home Values
Comparable nearby listings and their asking prices.
| Address | Price | Beds | Baths | Sq Ft |
|---|---|---|---|---|
| 6806 Amber Cliff Lane, Richmond, TX | $284,900 | 4 | 3 | 2,097 |
| 26130 Ripley Hills Drive, Richmond, TX | $284,900 | 3 | 3 | 1,920 |
| 8330 Vacek Crossing Way, Richmond, TX | $284,990 | 3 | 3 | 1,826 |
| 8543 Alma Lily Drive, Richmond, TX | $284,990 | 4 | 3 | 2,260 |
| 7523 Marbella Mountain, Richmond, TX | $284,990 | 4 | 3 | 1,868 |
| 17911 Scrub Oak Drive, Richmond, TX | $285,000 | 3 | 2 | 1,701 |
Moving Cost Estimate
EXIT Agents in Richmond


Listing Courtesy: Highland Homes Realty - 8885243182
Last Updated: 2026-06-05