

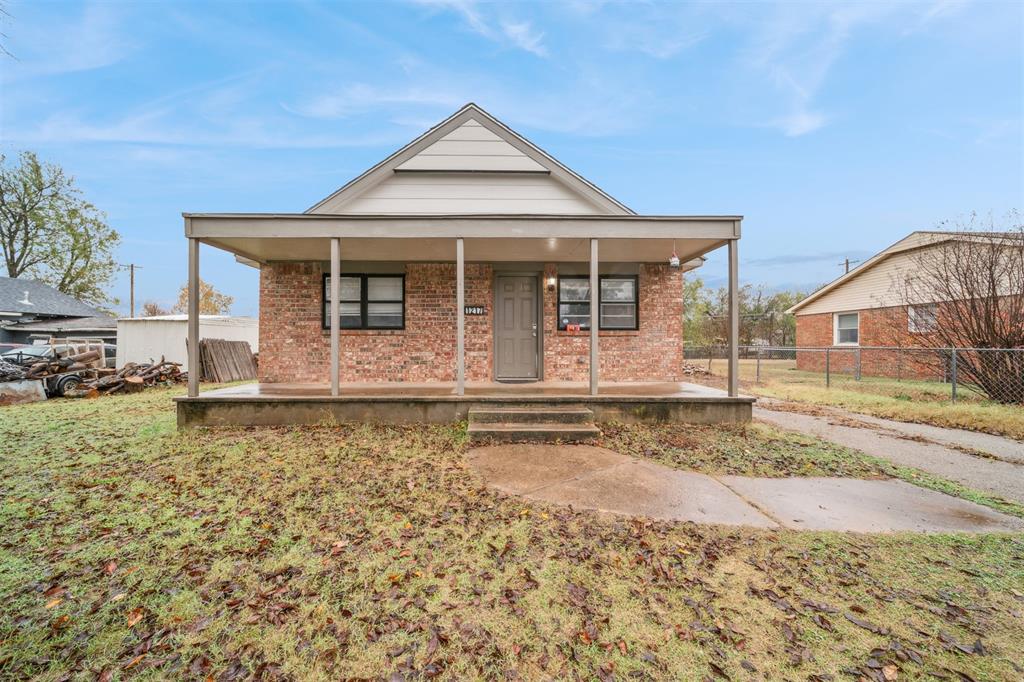
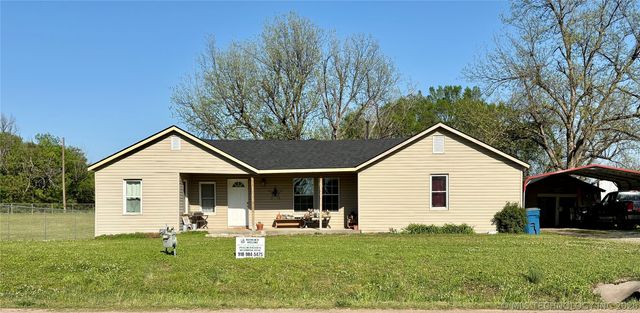
1217 E Cherry Street, Cushing, OK 74023
Payne County
Key Facts
Description
This 3-bedroom, 2-bath home offers recent updates including new flooring in the kitchen and living room, plus new sewage lines behind the studio home and under the kitchen sink in the main house. The property features a separate studio unit complete with kitchen cabinets, countertop with sink, and a full bathroom with a stand-up shower—perfect for guests, rental potential, or additional living space. Outside, enjoy a fenced backyard, storage shed, and a partial basement/storm shelter for added security and convenience.
Property Information
Property Type
Residential
Sub-Type
Single Family Residence
Style
Traditional
Year Built
1950
Living Area
1,403 sq ft
Lot Size
0.20 acres
Days on Market
178
MLS® Listing#
1203913
Property Features
Exterior
Cooling
Heating
Fireplace
Lot Features
Construction
Foundation
Roof
Schools
- Elementary:
- Cushing Lower ES
- Middle:
- Cushing MS
- High:
- Cushing HS
Financial Details
Parcel Number
1217ECherry74023
Directions
From Main Street in Cushing, go South on N. Linwood to cherry St. Turn West on Cherry to property on South side of the street.
Affordability Calculator
$31,600
Estimated monthly payment
$841/mo
Principal $126,400 · Est. interest $176,339 over 30 yrs
Neighborhood Market Statistics
How this home compares to active listings in Cushing, OK
- 95
- Median Days on Market
- 1,566
- Median Sq Ft
- $121
- Median Price / Sq Ft
- 36
- Active Listings
- Its price per sq ft is 7% below the area median.
Market statistics compiled from active EXIT Realty® and MLS listings in Cushing, OK.
Location

Points of Interest in Cushing, OK
Showing the Cushing area map.
Nearby Schools
Cushing High School
Secondary · 0.6 mi away
Cushing Middle School
Elementary · 0.9 mi away
Early Bird Headstart
School · 1.3 mi away
Cushing Lower es
Elementary · 1.4 mi away
Cushing Public Schools
School · 1.4 mi away
Deep Rock Elementary School
Elementary · 2.0 mi away
Oak Grove Public School
Elementary · 6.3 mi away
Cooper Middle School
Secondary · 8.0 mi away
Drumright High School
Secondary · 8.0 mi away
Bradley Elementary School
Elementary · 8.0 mi away
Agra High School
Secondary · 8.7 mi away
Ripley Public Schools
School · 8.7 mi away
Ripley High School
Secondary · 8.7 mi away
Drumright Public Schools
School · 8.7 mi away
Agra Public Schools
School · 8.9 mi away
Yale Elementary School
Elementary · 10.0 mi away
Yale High School
Secondary · 10.0 mi away
Oilton High School
Secondary · 12.1 mi away
Perkins-Tryon es
Elementary · 14.9 mi away
Perkins-Tryon High School
Secondary · 15.1 mi away
Commute Calculator
Nearby Homes
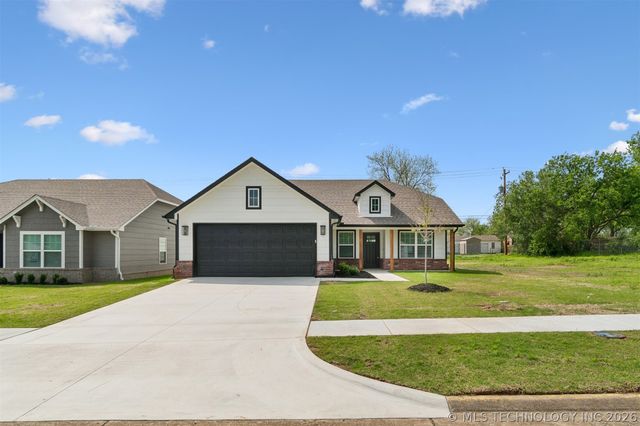
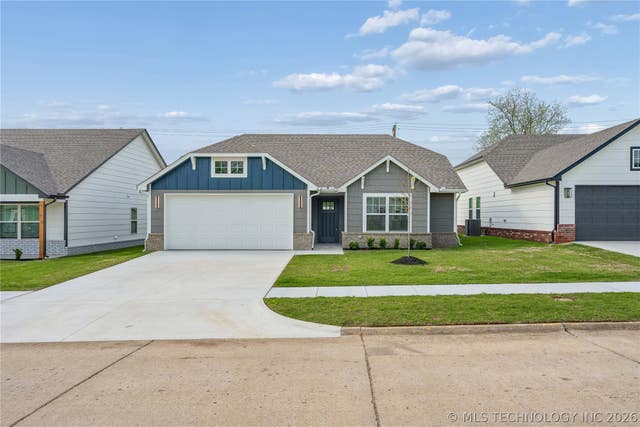
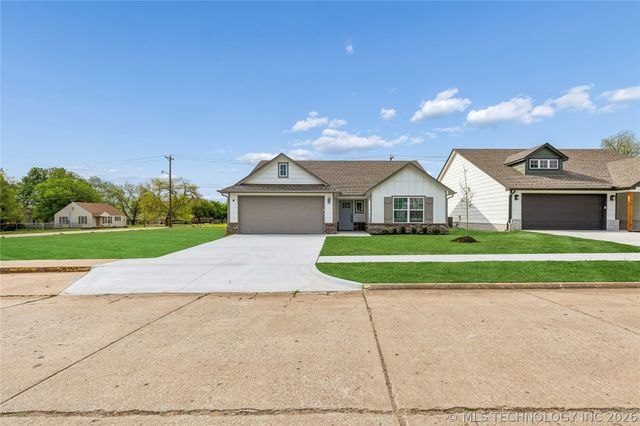
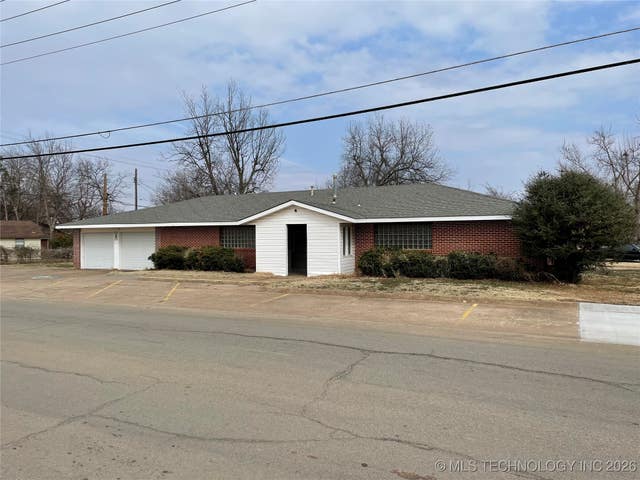
Similar Homes Nearby
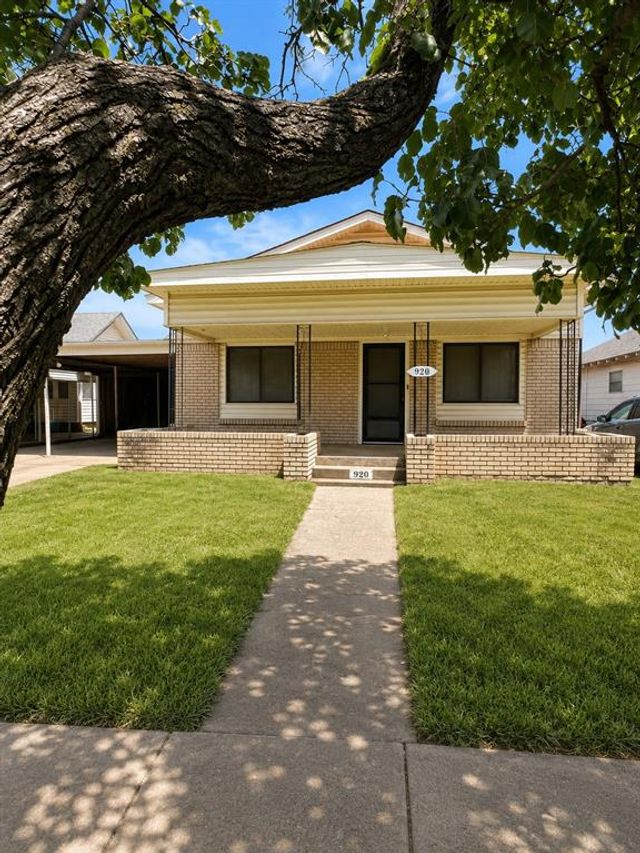

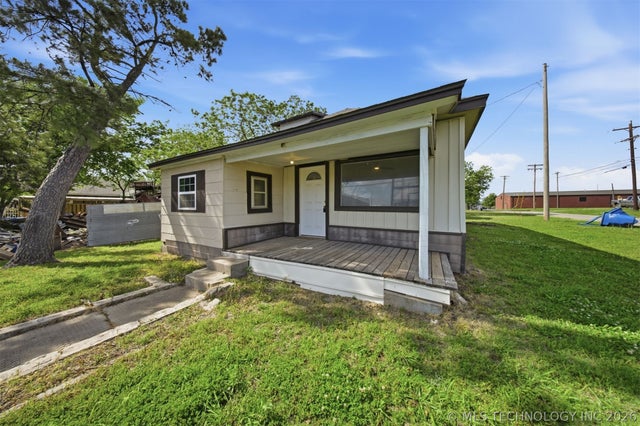


Similar Home Values
Comparable nearby listings and their asking prices.
| Address | Price | Beds | Baths | Sq Ft |
|---|---|---|---|---|
| 920 E Maple Street, Cushing, OK | $120,000 | 3 | 1 | 1,100 |
| 2131 N Edgewood Circle, Cushing, OK | $122,000 | 2 | 1 | 976 |
| 302 W Maple Street, Cushing, OK | $127,500 | 3 | 3 | 828 |
| 1445 E Oak Street, Cushing, OK | $149,900 | 2 | 2 | 1,312 |
| 1038 S Little Avenue, Cushing, OK | $149,900 | 3 | 2 | 1,470 |
| 1001 E Pecan Street, Cushing, OK | $155,000 | 3 | 2 | 1,575 |
Moving Cost Estimate
EXIT Agents in Cushing



Listing Courtesy: Erin Catron & Company, LLC - 9188009915
Presented by: Erin Catron