

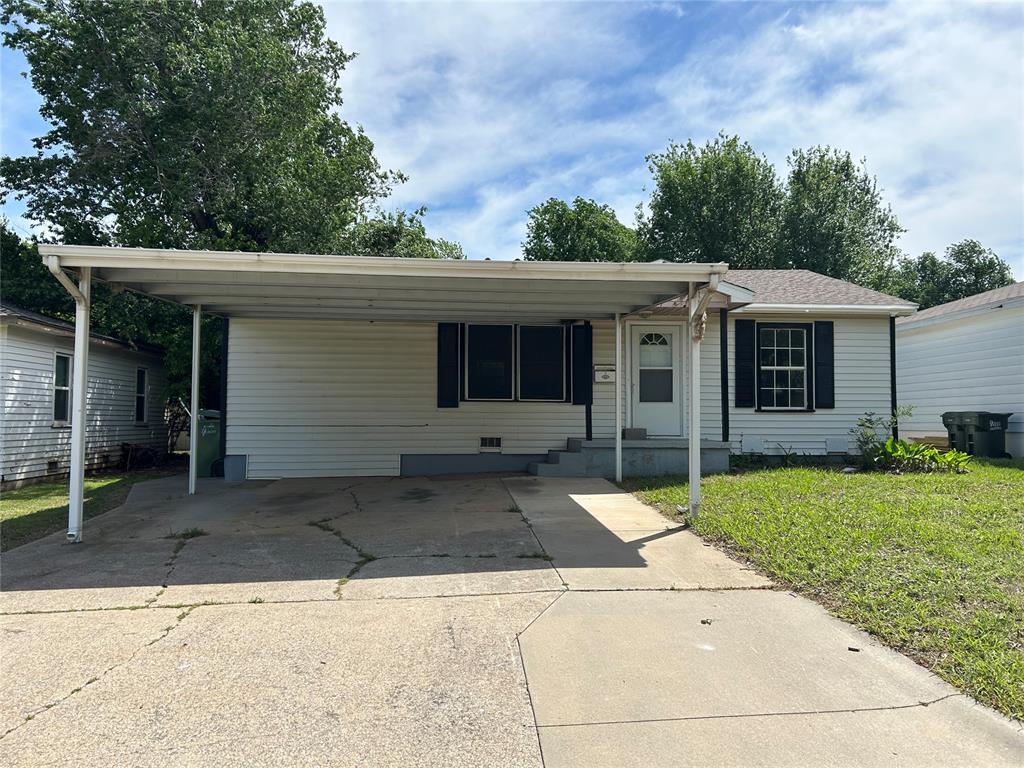
707 S 2nd Street, Yukon, OK 73099
Canadian County
Key Facts
Description
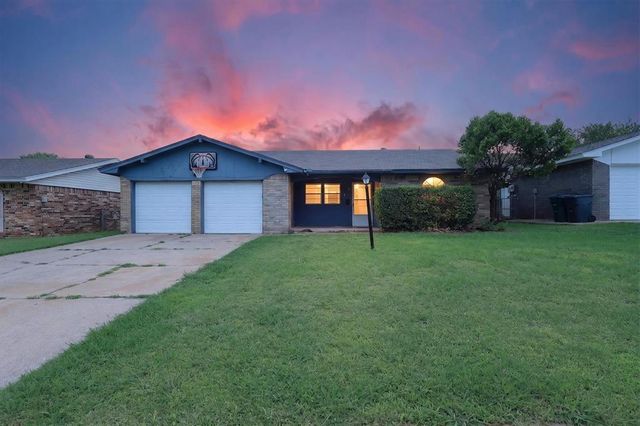
Come appreciate this charming home in the heart of Yukon. Inside, you’ll find wood flooring and an oversized kitchen and dining area, perfect for everyday living and entertaining. Step outside to enjoy the spacious backyard, a large covered patio, and a storage shed for added convenience.
Property Information
Property Type
Residential
Sub-Type
Single Family Residence
Style
Traditional
Year Built
1960
Living Area
1,063 sq ft
Lot Size
0.17 acres
Days on Market
42
MLS® Listing#
1205485
Property Features
Cooling
Heating
Fireplace
Patio
Lot Features
Construction
Roof
Schools
- Elementary:
- Myers ES
- Middle:
- Yukon MS
- High:
- Yukon HS
Financial Details
Parcel Number
707S2nd73099
Directions
From Mustang Rd and Route 66, head east on Route 66 toward Yukon. Turn right onto S 2nd St and continue south through downtown. 707 S 2nd St will be on your right.
Affordability Calculator
$30,000
Estimated monthly payment
$798/mo
Principal $120,000 · Est. interest $167,411 over 30 yrs
Neighborhood Market Statistics
How this home compares to active listings in Yukon, OK
- $328,897
- Median Listing Price
- 49
- Median Days on Market
- 1,853
- Median Sq Ft
- $176
- Median Price / Sq Ft
- 706
- Active Listings
- This home’s price is 54% below the area median.
- Its price per sq ft is 20% below the area median.
Market statistics compiled from active EXIT Realty® and MLS listings in Yukon, OK.
Location
- 707 S 2nd Street, Yukon, OK 73099
Points of Interest in Yukon, OK
Showing the Yukon area map.
Nearby Schools
Ralph A Myers Elementary School
Elementary · 0.4 mi away
Yukon Kids First Preschool and Kindergarten
School · 0.5 mi away
Yukon Public Schools
School · 0.5 mi away
Yukon Middle School
Elementary · 0.7 mi away
Yukon MS
Secondary · 0.7 mi away
Yukon Alternative School
School · 0.7 mi away
Central Elementary School
Elementary · 0.8 mi away
Independence Elementary School
Elementary · 0.8 mi away
St John Nepomuk Catholic Church
School · 0.9 mi away
Yukon Public Schools
Secondary · 1.0 mi away
Parkland Elementary School
Elementary · 1.0 mi away
Shedeck Elementary School
Elementary · 1.1 mi away
Yukon Millers
School · 1.1 mi away
Ranchwood Elementary School
Elementary · 1.2 mi away
Skyview Elementary School
Elementary · 1.2 mi away
Lakeview Elementary School
Secondary · 1.3 mi away
Yukon High School
Secondary · 1.3 mi away
Southwest Covenant Schools
School · 1.4 mi away
Glory Christian School
School · 2.1 mi away
Primrose Schools
Elementary · 2.2 mi away
Commute Calculator
Nearby Homes

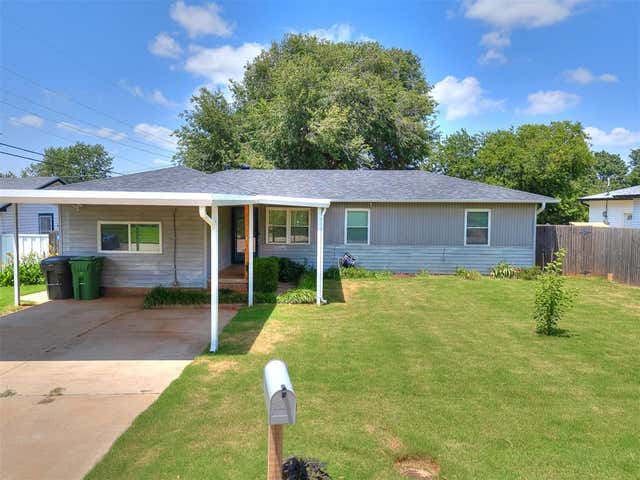


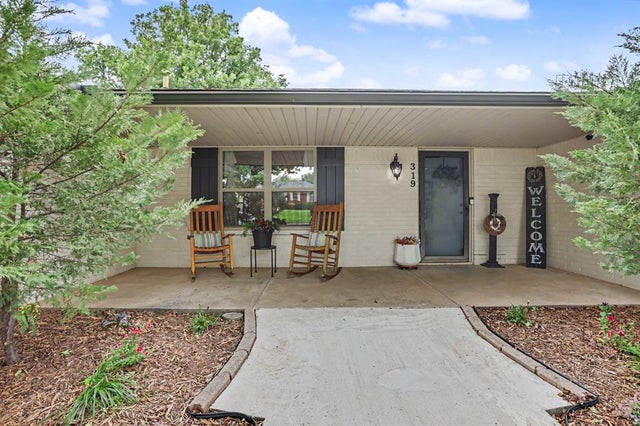
Similar Homes Nearby

Similar Home Values
Comparable nearby listings and their asking prices.
| Address | Price | Beds | Baths | Sq Ft |
|---|---|---|---|---|
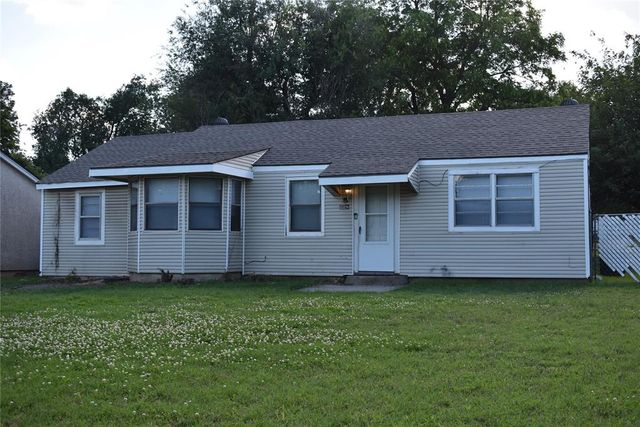
| 428 S 8th Street, Yukon, OK | $129,990 | 2 | 1 | 719 |
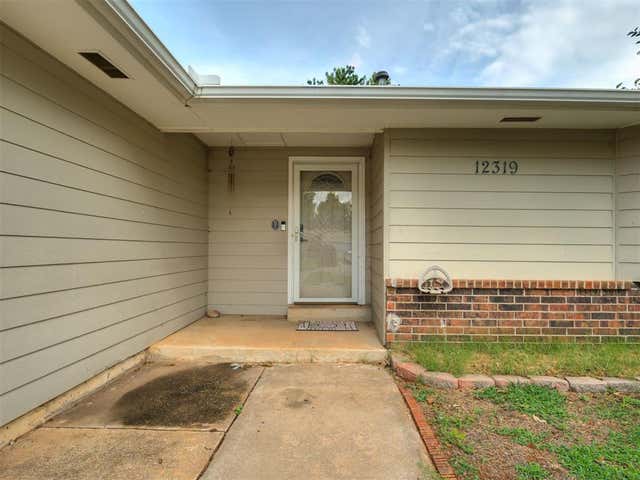
| 12319 SW 14th Street, Yukon, OK | $164,900 | 3 | 1 | 1,345 |
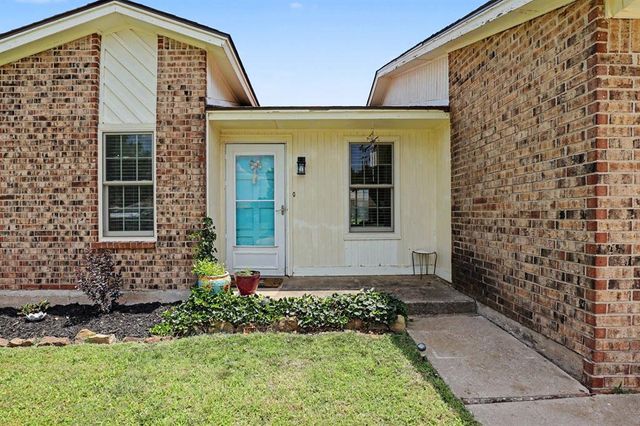
| 12216 SW 15th Terrace, Yukon, OK | $165,000 | 2 | 2 | 838 |
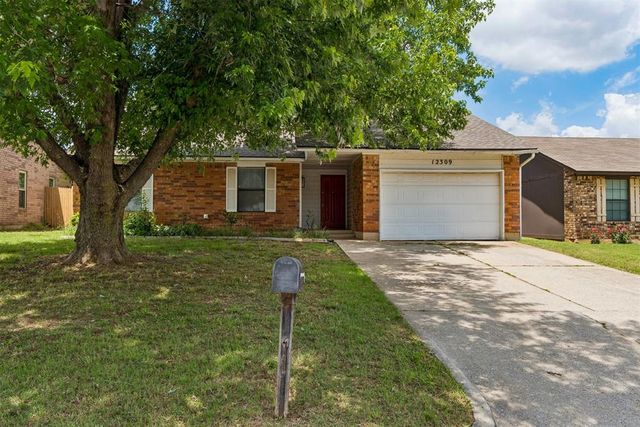
| 12309 Rockgate Drive, Yukon, OK | $170,000 | 3 | 2 | 1,083 |
| 203 Redbud Street, Yukon, OK | $184,000 | 3 | 2 | 1,484 |
| 811 Ridgeway Drive, Yukon, OK | $185,000 | 3 | 2 | 1,076 |
Moving Cost Estimate
EXIT Agents in Yukon



Listing Courtesy: RE/MAX Energy Real Estate - 4053503031
Presented by: Donnie Woodard