

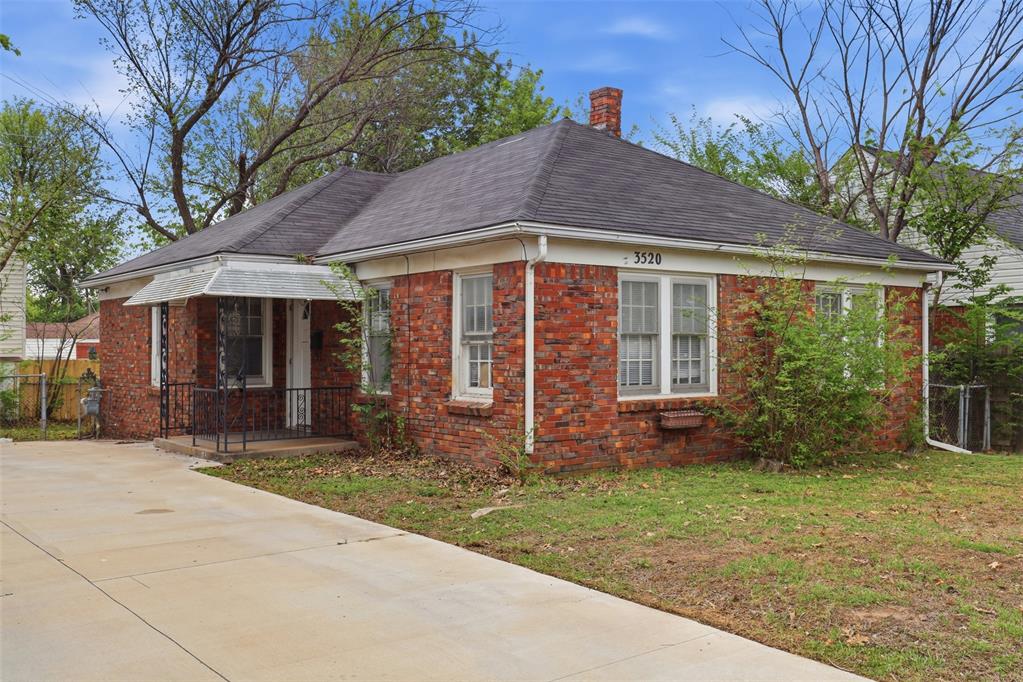
3520 NW 18th Street, Oklahoma City, OK 73107
Oklahoma County
Key Facts
Description
This charming Linwood Place home offers classic character paired with a practical single-level layout. Original wood flooring, built-in features, and thoughtful architectural details create a warm, inviting living space anchored by a cozy fireplace. The living and dining areas flow comfortably, providing functionality for everyday living. The home features two bedrooms with good room sizes and natural light, along with a detached garage for added storage or parking. The interior lot is complemented by mature trees, offering a pleasant outdoor setting. Conveniently located with easy access to major roads, shopping, and local amenities, this property presents a solid opportunity in an established neighborhood. Property is tenant occupied—please do not disturb tenants.
Property Information
Property Type
Residential
Sub-Type
Single Family Residence
Style
Traditional
Year Built
1938
Living Area
1,022 sq ft
Lot Size
0.13 acres
Garage Spaces
1
Days on Market
171
MLS® Listing#
1209398
Property Features
Cooling
Heating
Flooring
Patio
Lot Features
Construction
Roof
Utilities
Schools
- Elementary:
- Buchanan ES
- Middle:
- Taft MS
- High:
- Northwest Classen HS
Financial Details
Parcel Number
3520NW18th73107
Directions
From NW 23rd and Portland, go South on Portland to 18th Street, go East to home.
Affordability Calculator
$30,580
Estimated monthly payment
$814/mo
Principal $122,320 · Est. interest $170,647 over 30 yrs
Neighborhood Market Statistics
How this home compares to active listings in Oklahoma City, OK
- $290,695
- Median Listing Price
- 52
- Median Days on Market
- 1,726
- Median Sq Ft
- $157
- Median Price / Sq Ft
- 2,401
- Active Listings
- This home’s price is 47% below the area median.
- Its price per sq ft is 5% below the area median.
Market statistics compiled from active EXIT Realty® and MLS listings in Oklahoma City, OK.
Location

Points of Interest in Oklahoma City, OK
Showing the Oklahoma City area map.
Nearby Schools
Linwood Elementary School
Elementary · 0.2 mi away
New John Marshall School
School · 0.4 mi away
Buchanan Elementary School
Elementary · 0.7 mi away
Student Center
School · 0.9 mi away
Kidzone Learning Center
School · 0.9 mi away
Taft Middle School
Secondary · 0.9 mi away
Kaiser Elementary School
Elementary · 1.0 mi away
Cleveland Elementary School
Elementary · 1.1 mi away
Northwest Classen High School
Secondary · 1.2 mi away
Hilldale Elementary School
Elementary · 1.5 mi away
Hawthorne Elementary School
Elementary · 1.6 mi away
Astec Elementary School
Elementary · 1.6 mi away
Astec Charter Schools
Secondary · 1.7 mi away
Mayfield Middle School
Secondary · 1.8 mi away
Windsor Hills Elementary School
Elementary · 1.9 mi away
Sequoyah Elementary School
Elementary · 2.0 mi away
Mark Twain Elementary School
Elementary · 2.0 mi away
Rosary Catholic School
Elementary · 2.1 mi away
Rainbow Early Learning Center
School · 2.2 mi away
Arbor Grove Elementary School
Elementary · 2.3 mi away
Commute Calculator
Nearby Homes
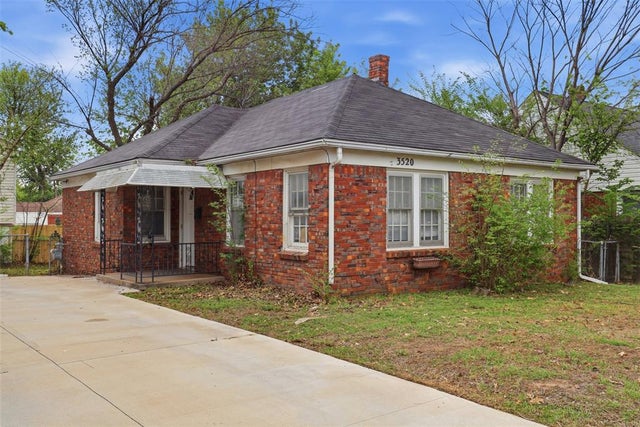


Similar Homes Nearby


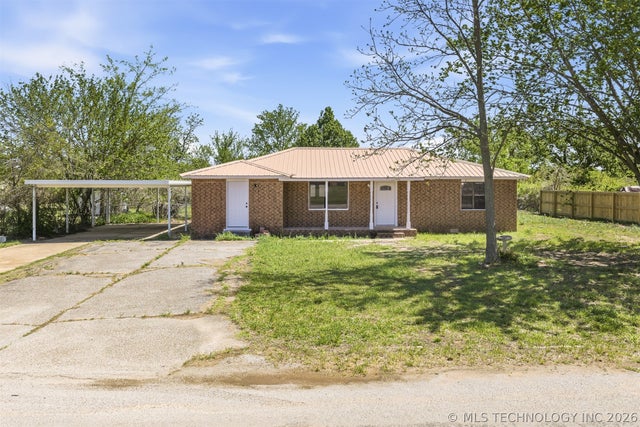
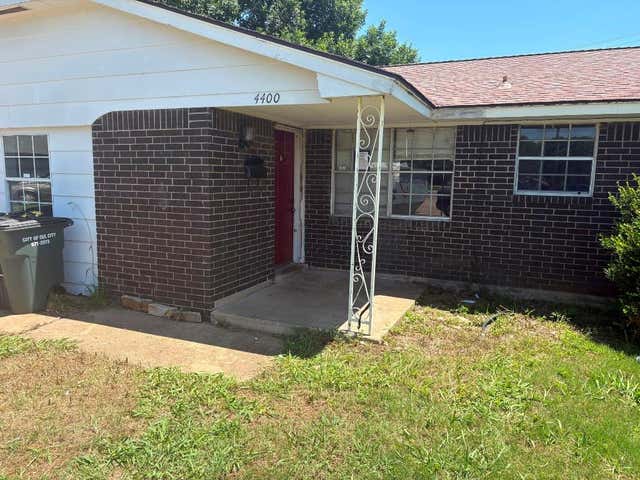

Similar Home Values
Comparable nearby listings and their asking prices.
| Address | Price | Beds | Baths | Sq Ft |
|---|---|---|---|---|
| 11421 Springhollow Road 1102, Oklahoma City, OK | $108,000 | 1 | 1 | 860 |
| 6000 N Brookline Avenue 62, Oklahoma City, OK | $108,000 | 2 | 2 | 1,040 |
| 157 Church Street, Ratliff City, OK | $109,000 | 3 | 2 | 1,473 |
| 4400 Epperly Drive, Del City, OK | $109,900 | 3 | 2 | 1,146 |
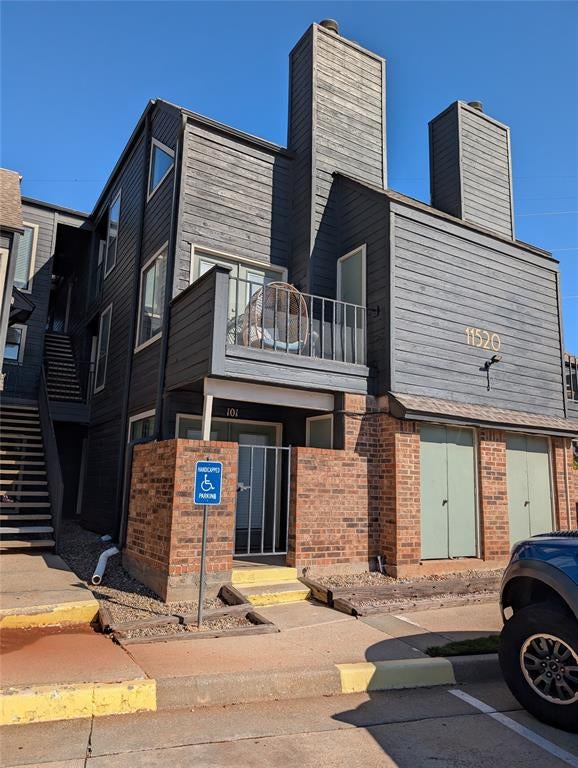
| 11520 N may Avenue c101, Oklahoma City, OK | $110,000 | 1 | 1 | 662 |
| 11301 N May Avenue C, Oklahoma City, OK | $110,000 | 3 | 2 | 1,275 |
Moving Cost Estimate
EXIT Agents in Oklahoma City



Listing Courtesy: OKC Metro Group Realty - 4053486700
Presented by: Doug Arnett